

.jpg.c21f3ac78c9b7efd90cbdcb312744dc5.jpg)
jack
-
Posts
7462 -
Joined
-
Last visited
-
Days Won
41
Everything posted by jack
-
Welcome to BuildHub. In what part f the country are you building?
-
ExCEPtional
-
Welcome to Buildhub! Sounds an interesting approach to building. Have you looked into cross laminated timber construction?
-
That's odd. Aren't they Canadian? I've never seen one used in the UK.
-
.jpg.c21f3ac78c9b7efd90cbdcb312744dc5.thumb.jpg.7adcad4c0e384f5ecd7d56b0618df6e5.jpg)
Latest concrete house on grand designs.
jack replied to MikeSharp01's topic in Property TV Programmes
Bit shy about posting them on the forum, but I'll PM you some shortly. To be fair, the house layout was largely designed by an architect, but I couldn't get on with the external looks he was coming up with (just a matter of personal taste), so the exterior design is mine. -
WARNING. ICF AND AIR BRICKS
jack replied to Russell griffiths's topic in General Self Build & DIY Discussion
+1 -
Why didn't you join earlier? Maybe Buildhub might have been able to alleviate some stress (or at least allow you to vent it). Anyway, sounds like you're well on your way. It must be rewarding to have done so much yourself.
-
Welcome to Buildhub - looks an interesting project.
-
Wow, what a fantastic sounding (and looking!) project! That view is gobsmacking. I love the fact that you have evidence of some of the people who've lived there before. I had the same with the little garage workshop at the place we bought. I assume you'll hang onto the odd salvageable piece to keep a link to the history of the place?
-
If it's just based on SAP points, you can achieve it with less solar. We have 8.5kW of solar and achieved an as-built SAP score of 100. Take a look at waste water heat recovery connected across one or two or the showers. Even one of those is worth a few SAP points, I believe.
-
Latest concrete house on grand designs.
jack replied to MikeSharp01's topic in Property TV Programmes
Interesting, thanks. Sounds like a lot of faff! -
Latest concrete house on grand designs.
jack replied to MikeSharp01's topic in Property TV Programmes
Given some of the frank feedback we had from random passers-by about our modern but not crazily so house, I can imagine that they're more than used to defending themselves. Most really liked it (surprisingly, even a lot of elderly people were happy to see someone building something different), but the odd one was happy to say that they hate modern buildings and don't know why the council allows them to be built. Can't imagine the comments these people must have had over the course of the build! Good on them for building what they want. I vastly prefer this house to a Barrett box covered in hung tile, in an estate of Barrett boxes covered in hung tile. It's shame how little there appears to be in the middle for people who just want to buy a house to live in. It does look a bit ropey in places, for sure. Some of the ceilings look like failing concrete in a very old building. I doubt that's what they were specifically after, but I do like their attitude of allowing the house to tell the story of its building. I need to make time to watch the episode this weekend. I'm intrigued to know how they insulated, in particular. -
Latest concrete house on grand designs.
jack replied to MikeSharp01's topic in Property TV Programmes
There's a pedestrian door at the back, and sockets on the left and right walls. I also think no-one had actually moved in when this photo was taken - there's zero furniture in the other pics in the photoshoot. But I take your general point. -
Latest concrete house on grand designs.
jack replied to MikeSharp01's topic in Property TV Programmes
To be fair, you aren't the target market. Modern house are funny things. They exclude a large portion of the population, but those they don't exclude are often willing to pay a premium. Whether this is the case here isn't clear - I love modern houses, and even concrete houses, but this is missing a little something for me. It could be that adding in another texture might take it over the line. -
Latest concrete house on grand designs.
jack replied to MikeSharp01's topic in Property TV Programmes
Well the inside of my house regularly looks like a bomb's gone off, so maybe you're onto something. -
Latest concrete house on grand designs.
jack replied to MikeSharp01's topic in Property TV Programmes
Mike, if you don't mind, I might merge this with the main Grand Designs thread so it's all in one place. -
Latest concrete house on grand designs.
jack replied to MikeSharp01's topic in Property TV Programmes
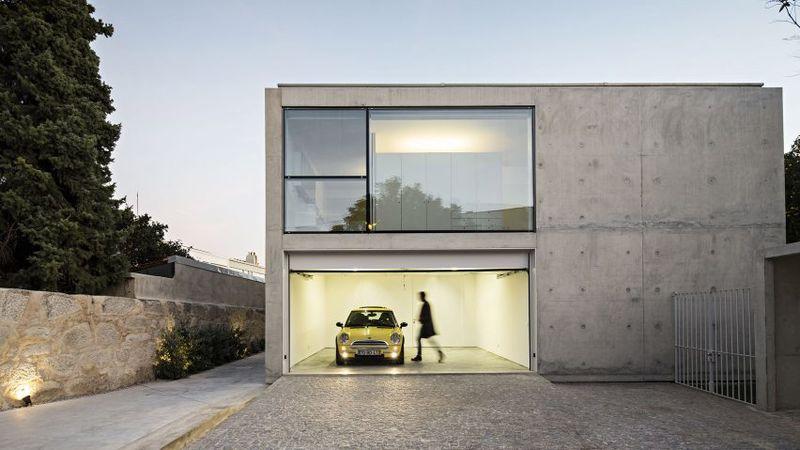
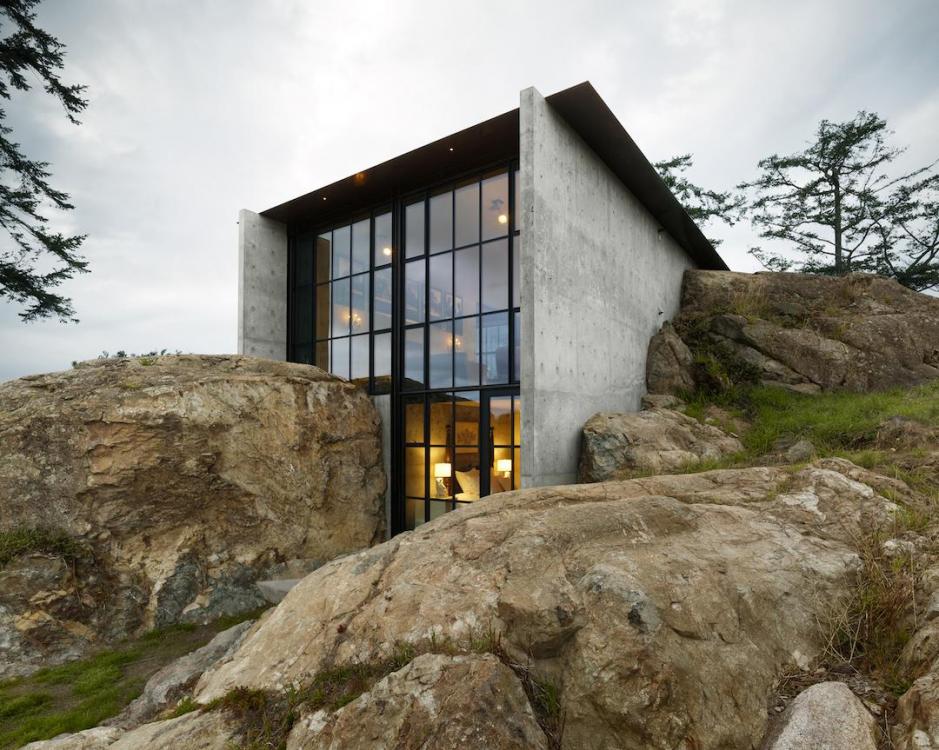
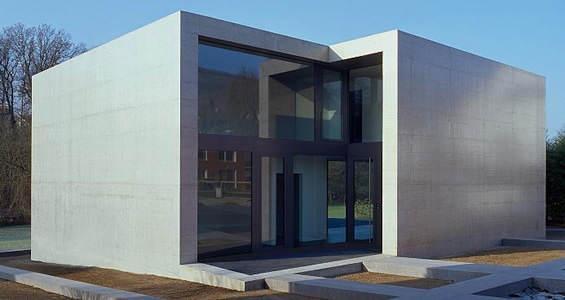
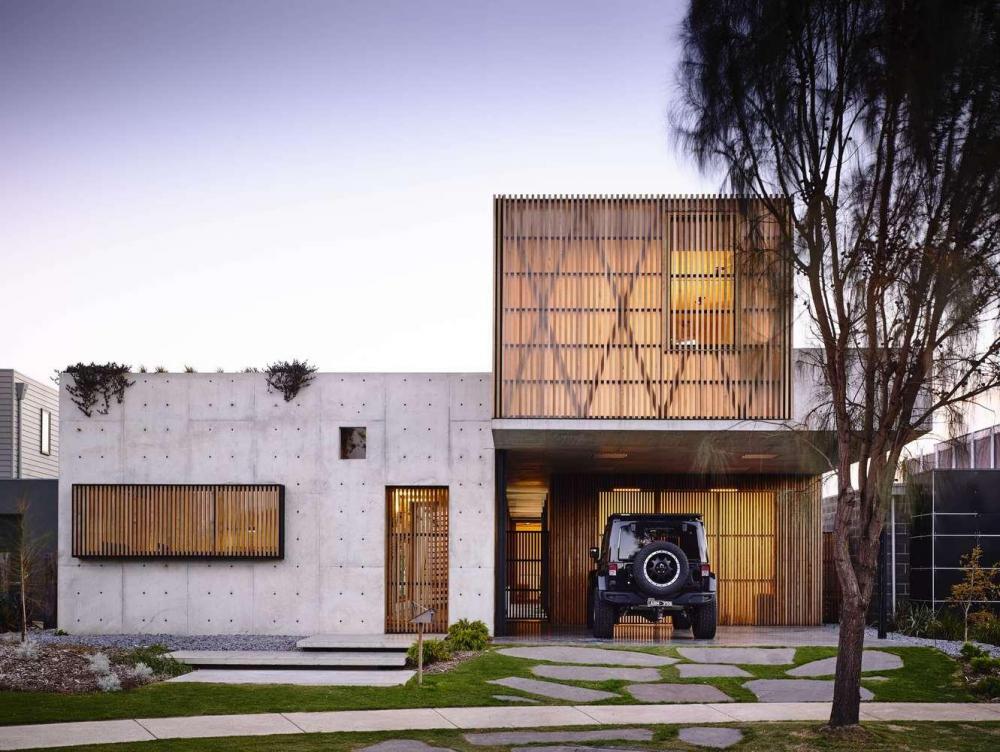
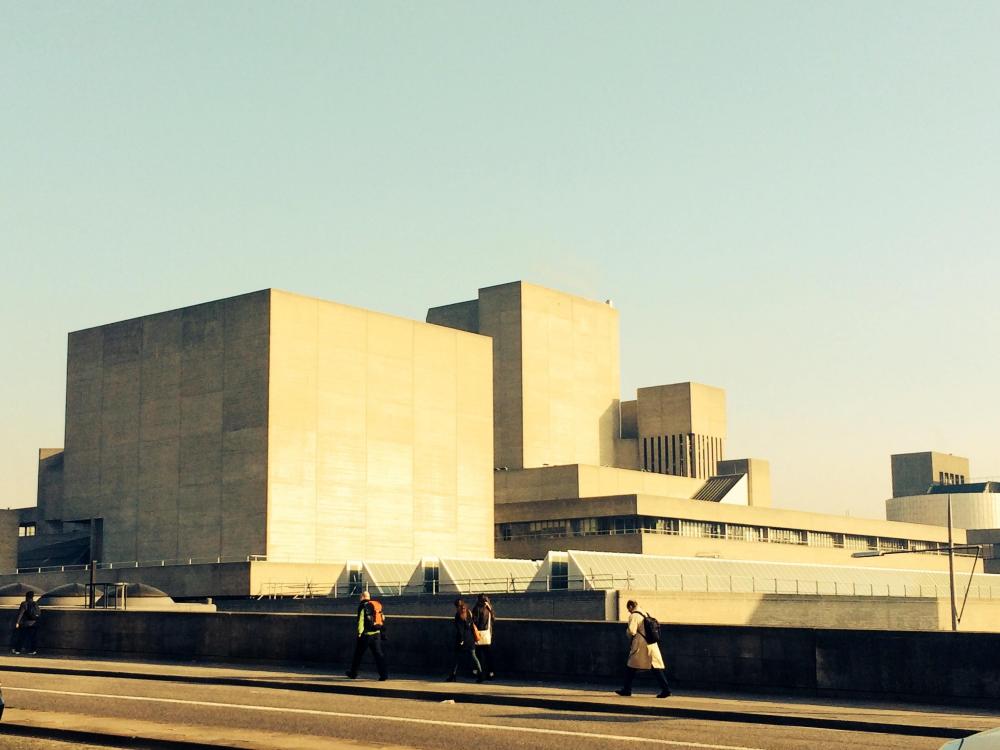
Exactly this, in my opinion. As it happens, my wife and I were talking just last week about what we'd do if we were ever to build again, and one of the things I said I wanted was cast concrete. The problem with what they've done here (I've only seen photos, not the show) is that the design itself isn't special enough for it to get away with such a bleak material, and it's used without any sort of break. It's just brutalist without more. Concrete houses can look spectacular in my opinion: Part of my love of concrete is driven by the South Bank. I used to walk over Waterloo Bridge on the way to and from work and got a bit obsessed with the Royal National Theatre and the way it catches the sun at different times of the day and year. I have far too many photos like this on my phone from around that time: In fact, the external design for our house was very much inspired by that building (not that they look at all similar!)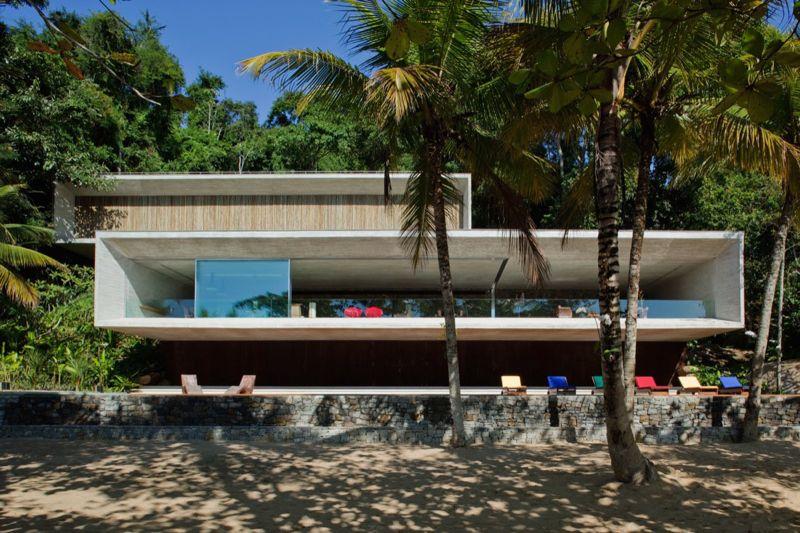
-
It does look generous. Take a look here @recoveringacademic
-
I draw it where I feel comfortable, based on my own experiences, research, risk tolerance, knowledge of my children's skills and abilities, and (of course) significant personal biases.
-
Yes, a great way of learning, as long as you survive! Personally, I know I have a very low tolerance for risk, especially if I don't perceive an adequate reward. For example, I'd love to get into hang gliding (genuinely), but the risk to reward ratio just doesn't work for me.
-
Apologies, I've hidden my response, since it's clearly way off topic.
-
The problem is that most 12 year olds just don't have the life experience to be able to predict outcomes. Mine certainly doesn't!
-
Just to be clear @Coops85, you don't connect the PV panels to just the ASHP and/or Sunamp. PV is connected to the household supply, and anything that is drawing electrical energy within the house will use power from the PV if it's available. You can do things like program your ASHP to only turn on during daylight hours, which will tend to ensure that it's powered by PV if available. But bear in mind that in the middle of winter there are days where you'll generate virtually no PV, sometimes for days on end. In that case, you can't avoid using mains electricity. The aim of the game at the moment is future proofing. Battery storage is still too expensive to be mainstream, but that's changing all the time. Include heavy cabling from the consumer unit to an area where you can one day install batteries (garage, attached shed or workshop perhaps). Also run heavy cables from your consumer unit to anywhere you might one day want to charge a car. As Nick says, the requirement for three phase is puzzling. How much PV has the council stipulated? If you don't know this yet, you can use Jeremy's heat loss spreadsheet to work out an estimate. Come back with that info and people will be able to give more specific advice.
-
I have a 12 year old - sorry, but the potential benefits are swamped by the risks imo. It may be that the risk of accident isn't that high, but the outcome of such an accident is likely to be very poor.
-
Electrician had some free time today so has kindly offered to come over. He's just arrived and will be extending the ring in the pantry to include the fridge socket. Looks like a straightforward job, thankfully, helped by having space to run conduit behind the units.
.jpg.c21f3ac78c9b7efd90cbdcb312744dc5.thumb.jpg.7adcad4c0e384f5ecd7d56b0618df6e5.jpg)




