

.jpg.c21f3ac78c9b7efd90cbdcb312744dc5.jpg)
jack
-
Posts
7460 -
Joined
-
Last visited
-
Days Won
41
Everything posted by jack
-
.jpg.c21f3ac78c9b7efd90cbdcb312744dc5.thumb.jpg.7adcad4c0e384f5ecd7d56b0618df6e5.jpg) On my (Brink) unit (and I imagine most other modern units), bypass mode mode is automatically entered based on (among other things) the difference between internal and external temps. Assuming an automatic system, what prompts clients to ask you about it? Do they tend to get concerned that it isn't coming on during hot days in summer? Yes, but if it's automatic, summer bypass mode won't come on unless it's cooler outside than inside. Are there many/any current units that only have a manually-operable summer bypass mode? For us, summer bypass tends to kick in during the evening on hot days when the outside temperature drops below a threshold. It turns off the following morning if/when the outside temperature rises sufficiently. Perhaps less of an issue in Scotland, where overheating is presumably less common? That said, is your unit configured to operate automatically based on the difference between inside and outside temps? If so, why wouldn't you just leave it operating so you get the benefit of cooler air bypassing the heat exchanger overnight if your house is too warm?
On my (Brink) unit (and I imagine most other modern units), bypass mode mode is automatically entered based on (among other things) the difference between internal and external temps. Assuming an automatic system, what prompts clients to ask you about it? Do they tend to get concerned that it isn't coming on during hot days in summer? Yes, but if it's automatic, summer bypass mode won't come on unless it's cooler outside than inside. Are there many/any current units that only have a manually-operable summer bypass mode? For us, summer bypass tends to kick in during the evening on hot days when the outside temperature drops below a threshold. It turns off the following morning if/when the outside temperature rises sufficiently. Perhaps less of an issue in Scotland, where overheating is presumably less common? That said, is your unit configured to operate automatically based on the difference between inside and outside temps? If so, why wouldn't you just leave it operating so you get the benefit of cooler air bypassing the heat exchanger overnight if your house is too warm? -
They look okay to me. The only issue I have is the lack of edging/boundary between the edges and the adjacent grass. The edges will quickly become untidy unless regularly maintained.
-
MVHR and cooling
jack replied to flanagaj's topic in Mechanical Ventilation with Heat Recovery (MVHR)
Very interesting. You're the first person I can recall who's done this. I've said before that if were doing another build, we'd have some sort of screed on the first floor, with tiles on top. In summer, the floors would be cooled as needed. For winter, they'd be warmed just enough to keep the rooms at a comfortable sleeping temperature, with temporary rugs around beds and along halls. Depends on how tall the windows are. We have 400 mm overhangs on all south-facing windows. Some of the windows are very wide but only maybe 500 mm tall, so they're completely shaded when the sun is high and to the south in mid-summer. This is very effective. The south-facing sliding doors don't get much benefit from the same overhang. I can give a concrete example of how important external shading can be. Our bedroom is at the east end of the house. For cost reasons, we idiotically decided not to include external blinds on the large east-facing window/door that looks out onto our balcony. The balcony isn't very deep, but it's covered, so there's a 1000+ mm overhang over the east-facing window/door. One of the other bedrooms is west-facing. It only has a 600 mm overhang. It has a big window too, but has external venetians that are only ever partly open during summer. There's a permanent temperature difference between these two rooms throughout summer. In very hot periods, the difference can be several degrees. The difference in comfort between 22 and 27 degrees is marked, especially when you're trying to sleep! I wish we'd provided for these, as they're not really practical to retrofit! If there's doubt about whether they'll be needed/wanted, it wouldn't cost too much to add the required (insulated) runs at first fix, but only install the fancoil units if needed. I think you also need to consider condensation drainage, depending on the temperature you plan to run them at. I've heard this can be effective, but it seems like an expensive and complicated option with a high risk of failure over a long enough period of time. External shutters or blinds feel like they'd be as effective. More generally, I'd also consider careful selection of plants. For example, a deciduous tree in the right place can provide a lot of useful shade in the summer. Same with deciduous vines on a trellis or pergola. -
I took the opposite from @-rick-'s comment: "without [the Germans] the rest of us would be stuck with [worse] privacy laws much more in line with the US than we have."
-
What's she measuring that distance from? There's zero chance the boundary position is defined with a resolution of 7 cm. Tell her to go jump.
-
MVHR and cooling
jack replied to flanagaj's topic in Mechanical Ventilation with Heat Recovery (MVHR)
MVHR doesn't have anything like the airflow needed to provide serious cooling. Design in air conditioning (completely separate from the MVHR), and throw on some PV so you can run it for free on hot days. MVHR will help keep the heat outside. -
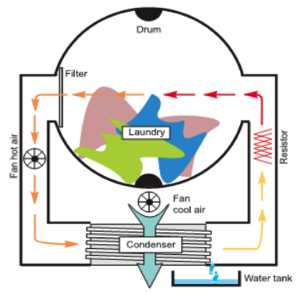
I was talking about ordinary condenser dryers (like the one I have), not heat pump condenser dryers. Non heat pump versions definitely use room air to cool the condenser:
-
The heat exchanger does not mix moist air from the drum with cooler air from the room. The room air is used to reduce the temperature of the condensing surfaces within the heat exchanger. The warm, moist air from the drum is passed over the cooled condensing surfaces, but on the other side of the surfaces from the room air, hence no mixing. Moisture condenses out and is sent to a drain or container (which must be emptied periodically). While the air from the room is warmed, it does not absorb any moisture, hence there's nothing to condense. We have a [edited to add:](non heat pump) condenser dryer. While our utility room tends to be warmer than the rest of the house, especially in winter, the temperature difference isn't excessive.
-
Much better job than any of the many plumbers I've used over the years!
-
Most likely they're proposing this because that's how it's generally been done. Stuctural slab (no insulation underneath), insulation (and historically not much of it), then a screed on top. This works well in a poorly insulated house, because you probably can't afford to run the heating all the time given the energy losses. You therefore want to be able to heat the top surface of the floor quickly when the heating is on. This is the same paradigm as using radiators in poorly insulated houses - blast with heat for a couple of hours in the morning and the evening. You get fast heat-up of rooms, followed by fast cool-down as the heat escapes and is absorbed into the walls etc. With decent underslab insulation, the slab surface stays at similar temperature throughout the day, irrespective of whether the heating is on or off. In winter, our slab temp varies by a fraction of a degree over any 24 hour period. If I turned all the heating off in the middle of winter, we'd probably lose a degree a day. In short, with good insulation levels, using the structural slab as a heat buffer makes a lot of sense. I have polished concrete floors with this exact arrangement - UFH pipes in structural raft slab, and a ~65 mm screed over the original slab, with just a slip membrane (basically thick plastic sheet) between them. No issues at all. The extra concrete might even help with buffering.
- 17 replies
-
- 1
-

-
- ufh
- raft foundation
- (and 3 more)
-
This won't work in a set-up that has separate terminals for cool and heat demand (which is how mine works). You could temporarily rewire the thermostat across the cool demand terminals summer and do what you say. I don't know that I'd risk having the thermostat wired across both demand terminals. While I'm sure there's probably some sort of priority involved, simultaneously calling for heat and cooling feels like a bad idea!
-
Yes, this. In addition to what @JohnMo says, I imagine your radiators won't do much for cooling, so should probably be turned off during summer (remember to turn them back on before the heating season!) You'll probably need a thermstat for cooling. Most thermostats for heating applications are configured to close (i.e., switch on) when the sensed temperature is below the set point. For cooling you'll want the opposite. I think (but am not 100% sure) that some thermostats can do both. If so, there'll be three electrical terminals: common, NO (normally open) and NC (normally closed). It's possible you can do something manual - i.e., no thermostatic control - by wiring a switch, or better yet a timer, across the cooling demand terminals. Either way, hopefully whatever wiring was used for your current thermostat has at least one spare core so you can use that rather than running another wire. I suggest you post answers to JohnMo's questions and go from there.
-
Engineering and service manuals are available here. See this page for setting cooling mode. Midea is correct that you want to be sure that your system is correctly set up for cooling.
-
Week 3 - Drains and other hidden things
jack commented on Benpointer's blog entry in Contemporary build in north Dorset
That's probably it. I think a lot of wild flowers very much dislike clay. -
Hi Nick, just bumping this one now I have some time coming up where I might be able to take a look at this. Thanks!
-
Flat Roof with Parapet detail - correct fall
jack replied to Ay8452's topic in Roofing, Tiling & Slating
We actually have a reasonable fall on the side of the roof where we had the problems: But yes, better falls to and through the scuppers would certainly help. One thing that would still concern me is the amount of crap that would end up going down the downpipes and into the soakaway. I have some screens on the outlets to catch bigger stuff to reduce this, but over the years a lot of stuff still gets through. To an extent this is an issue for all roof types, but it feels like at least some of the leaves that fall onto a pitched roof get blown off eventually, or get shot over any anti-leaf measures in the gutters.
-
Flat Roof with Parapet detail - correct fall
jack replied to Ay8452's topic in Roofing, Tiling & Slating
I've told the story before, but within weeks of moving in, we woke one morning to water coming through the ceiling in our bedroom. We found found another leak in the bathroom 6-8 metres away. The weld of the membrane on two of the scuppers through a parapet wall had failed (including the one on the left in the drawing above). We'd had words with the roofing contractor over the welds when they were originally done. I thought they looked terrible but he assured us they were fine. He ended up getting out the Resitrix rep to assure us that all was good. The rep wrote a "everything done to the contractor's usual high standard" email, despite a lot of the rest of it looking like a dog's breakfast. When they came back to fix the scuppers, we made them check and replace all the others. The welds on two of those had failed too, so 4 out of 7. He assured us (and I believe him) that they'd never had this issue before. I personally think they didn't clean the scuppers properly before installing them, and there was a film of dust or whatever from storage preventing decent adhesion. Touch wood the repairs have stood up for over 9 years so far. I'd never have a flat roof again, although the real weakness is the parapet wall. Keeping the outflows clear is a massive annoyance given how many big trees we have nearby, and the difficulty of getting onto the roof. -
Flat Roof with Parapet detail - correct fall
jack replied to Ay8452's topic in Roofing, Tiling & Slating
We had a lot of room to play with, and ours dealt with it like this: As built, we ended up with a parallel-sided channel rather than the complex things the architect drew. It's important to make sure that there are decent falls all the way to the exit of the outlet into the downpipe. In our case, some of the falls were a little marginal. As the underlying USB has sagged a little over time, there are now places in the gutters where water pools.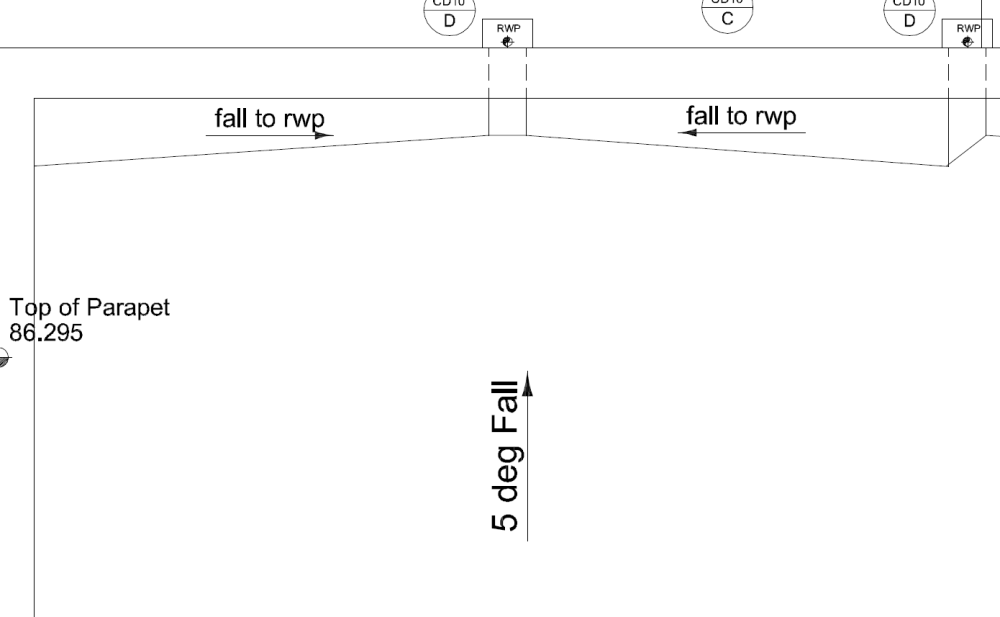
-
I'm not sure whether they cover NI, but try Frontier Insurance.
-
Looks like it changed in 2023: I think this must have been when the changes I mentioned above went through. I assume that's also when they moved to electronic submissions.

-
No guarantees, but I had 3 or 4 (out of a couple of hundred) receipts that were in a tradesperson's name. I just made a note in the covering letter when submitting the VAT reclaim and they paid out. One was for exactly your scenario. In our case, our tiler could get insane discounts on certain stuff - way better prices than I could source the same things anywhere else, even after VAT reclaim. My thinking was that we'd either get the refund even though the invoice was in the wrong name (which is what happened), or the refund would be refused for that invoice, in which case we'd still be ahead compared to having paid for it ourselves at the higher rate. One other thing: a reason that some companies will refuse to give you the same discount as a business (such as a tradesperson) is that you are a consumer. A consumer sale comes with far more protections for the user (and hence potential hassle/risk/cost for the seller) than a B2B sale.
-
This has all changed over the last 2-3 years. Before that, there were a few years where HMRC regularly rejected VAT reclaim applications based on all sorts of odd definitions of "completion" (including some definitions that went against their own written instructions to applicants and internal employee guidance documents). Eventually, a few appeals went against them, and thankfully they appear to have become a lot more reasonable.
-
ASHP - our architect negative about them
jack replied to Wadrian's topic in Air Source Heat Pumps (ASHP)
Welcome. Is it his customers who have complained about noise and performance, or is he repeating the Daily Mail's opinion? Agreed GSHP is a lot more expensive. Even assuming you have the space for a GSHP, chances are it'll cost at least £10k more than an equivalent ASHP. They're also rarely specced in the UK so there isn't much knowledge about them in the industry. For that reason, from a performance perspective, I think installing a GSHP is as big a risk as installing an ASHP. Having too small a field (or bore), or burying loops at the wrong depth, or if you have ground that is sandy and often dry - any of these factors can lead to poor performance. We've had a 5 kW ASHP on our new build for nearly 10 years. It hardly makes any noise and has had no problem at all handling heating and hot water for our ~290 m2 house (admittedly PassivHaus-class insulation and airtightness, and we're in the South East, so not much energy required, but still). Until last winter, I'd been running ours with a base flow temp of 25°C, with a bit of weather compensation up to the high 20s in very cold weather. I now run the base temp a few degrees higher, and keep the heating period concentrated around the cheap period, so I use less energy in the expensive period. -
You'll almost certainly get better and quicker answers if you start a new thread. A lot of people will see "VAT reclaim" in the title of this thread and not read any further.
-
Worse, after weeks of blue skies, it turned cloudy and rained for several days as soon as I switched the immersion back on.
.jpg.c21f3ac78c9b7efd90cbdcb312744dc5.thumb.jpg.7adcad4c0e384f5ecd7d56b0618df6e5.jpg)


