Nickfromwales
-
Posts
31373 -
Joined
-
Last visited
-
Days Won
345
Everything posted by Nickfromwales
-

MVHR Design And Install
Nickfromwales replied to Adrock's topic in Mechanical Ventilation with Heat Recovery (MVHR)
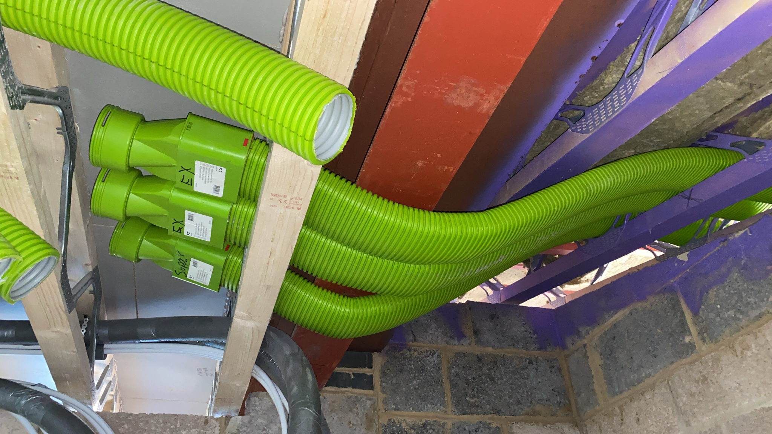
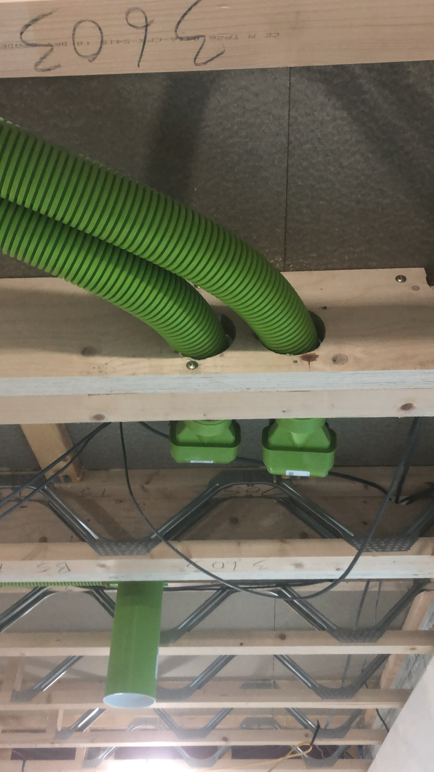
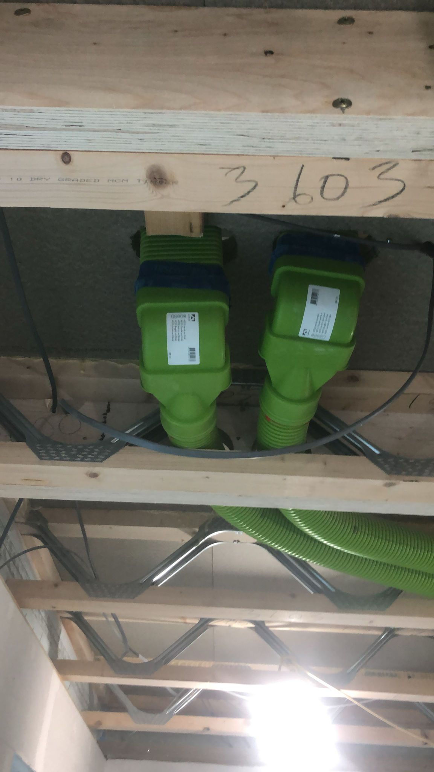
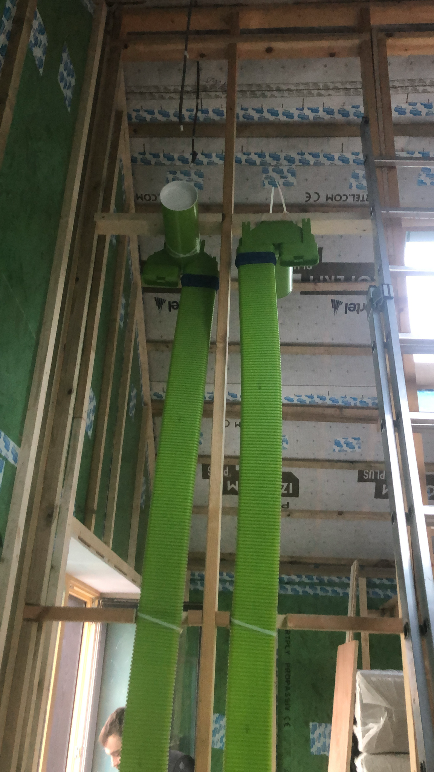
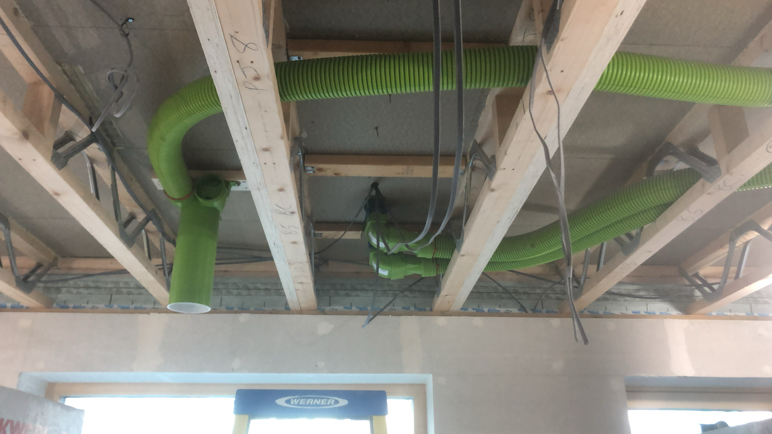
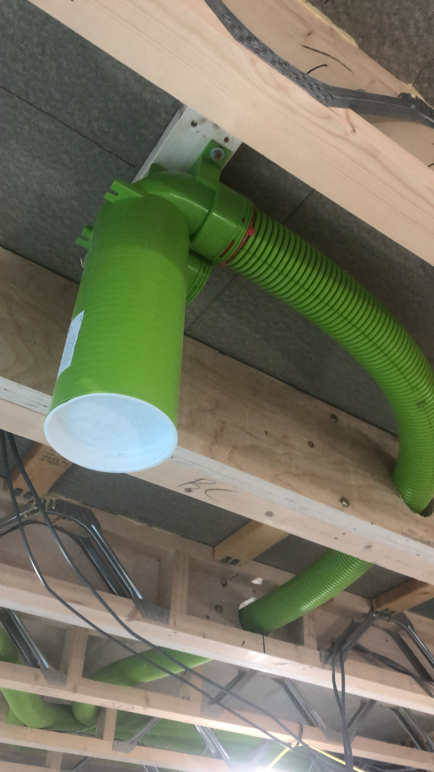
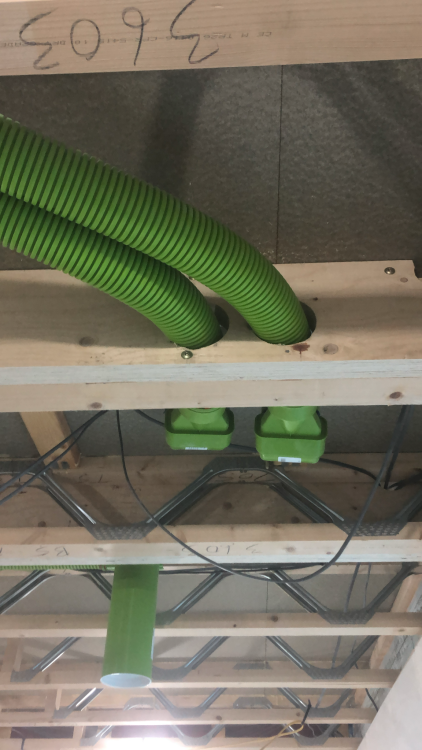
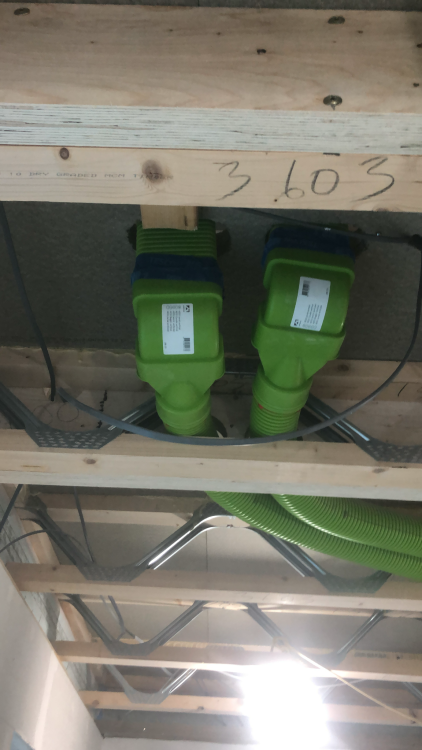
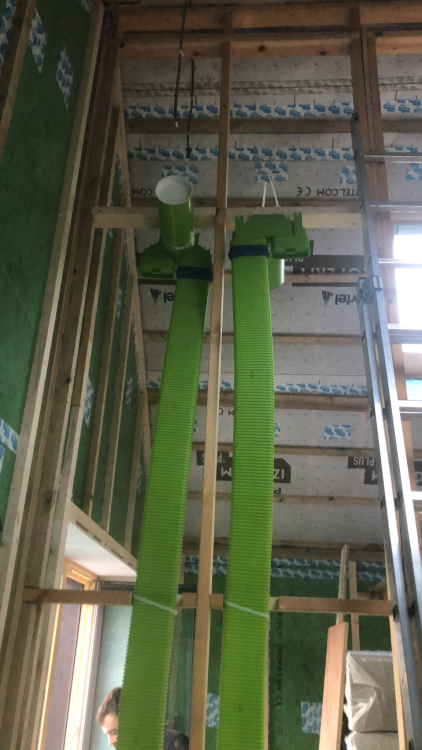
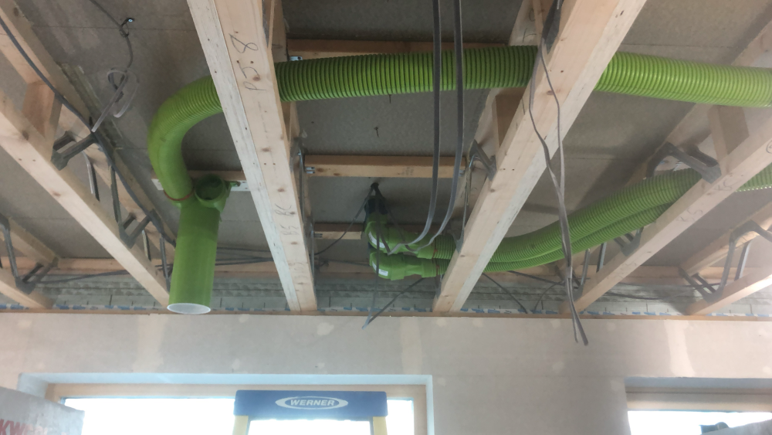
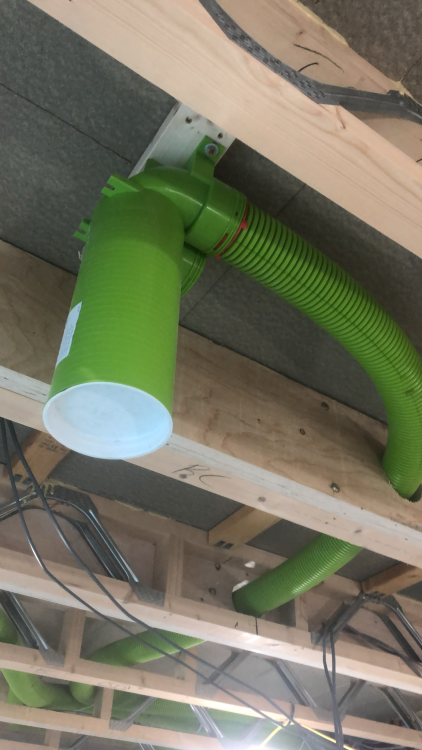
I know CVC are crazy busy atm. Just swap from 92mm round to ‘oval’ (rectangular) duct to pass the steel and then covert back to round. Done it plenty of times. Some examples of my MVHR installs… Hope these examples help. 👍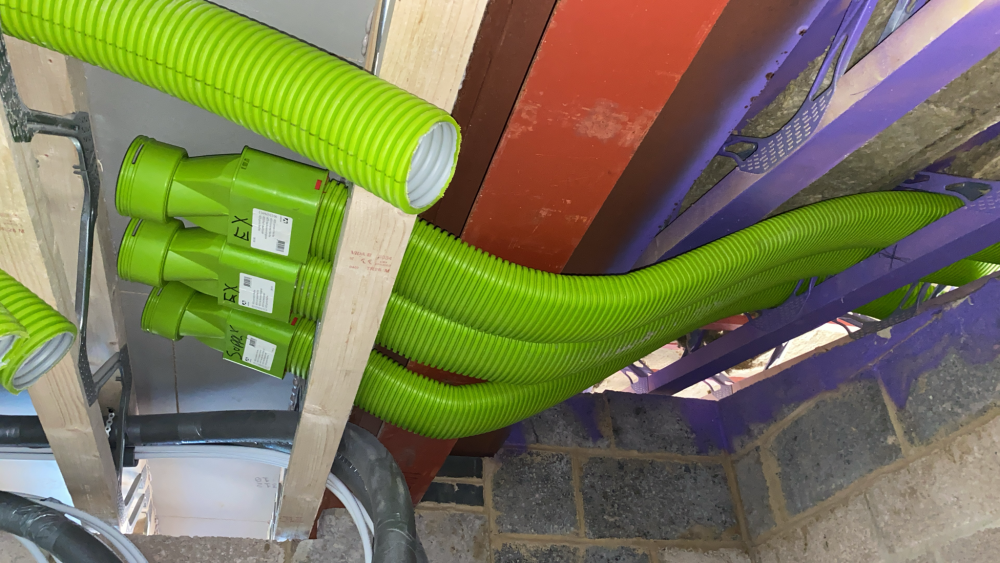
-
Cavity closure timber frame
Nickfromwales replied to Selfbuildsarah's topic in New House & Self Build Design
Current 3 projects (2 x MBC PH TF & 1 x stick built PH) have needed no further protection; mixes of brick / render / cedar / composite / brick slips and more. I think it would only jump if it’s a 3 story dwelling. I’m a fan of keeping the cavities clear, so intumescent strips work well here. A few ££ more but tbh this is not somewhere where you should have any kind of compromise. -
home / lab test kits for rainwater harvesting?
Nickfromwales replied to marmic's topic in Rainwater, Guttering & SuDS
Search back through @Jeremy Harris earlier stuff, as he goes into huge detail from his borehole install and downstream filtration and treatment etc. -
Wiring for under cabinet lighting in kitchen
Nickfromwales replied to Tony K's topic in Electrics - Kitchen & Bathroom
Looks like whoever made that cable off nicked the black sleeve, hence the look of degradation. Lighting won’t have anywhere near enough current drawn to it to toast those cables tbh, so if you cut them back and maybe make off into a choc box with Wagos, you could then drop to a single 0.75mm 3-core flex so only 1 cable per light to make off (and flex is far more forgiving and easier to terminate). -
@jimseng https://tradeaccesspanels.co.uk/product/fire-rated-plasterboard-access-panels/?gad_source=1&gad_campaignid=17336436168&gbraid=0AAAAADqcc2NvcVDH3OPU6cTaBGL9O6YYE&gclid=Cj0KCQjwk_bPBhDXARIsACiq8R3L6SPOQXz1gdePeNbesc0EaPv1Q_Guurb7OuhtdCA38PNVFVlX5ugaAjOaEALw_wcB
-
Void Behind Bay Window Roof - How bad of an issue is this?
Nickfromwales replied to EinTopaz's topic in Heat Insulation
The cavity must remain open, but only open to atmosphere. -
Air hooks for Radon membrane
Nickfromwales replied to flanagaj's topic in General Self Build & DIY Discussion
I sorted the typo, sorry, so now you look loopy. Lol. -
At that price, two!!
-
Steel Single Spine Staircase worries
Nickfromwales replied to crispy_wafer's topic in General Structural Issues
@crispy_wafer ping me a PM if you want to speak about how to resolve, if you get stuck. SE is the next person, but you defo cannot sit it on the top layer as it’s a “dynamic” load. -
Steel Single Spine Staircase worries
Nickfromwales replied to crispy_wafer's topic in General Structural Issues
You may be able to rebate a 20mm steel plate, and stand it on 9x 3” steel tubes, placed to avoid the pipes but to land on the substructure. No matter how deep in the shit you are, there's always a Welshman with a way out lol. -
Steel Single Spine Staircase worries
Nickfromwales replied to crispy_wafer's topic in General Structural Issues
That’s as helpful as……… Well, it’s just unhelpful. -
Void Behind Bay Window Roof - How bad of an issue is this?
Nickfromwales replied to EinTopaz's topic in Heat Insulation
The cavity -
Void Behind Bay Window Roof - How bad of an issue is this?
Nickfromwales replied to EinTopaz's topic in Heat Insulation
Inner for draught proofing, or you’ll still have a cold room. -
Void Behind Bay Window Roof - How bad of an issue is this?
Nickfromwales replied to EinTopaz's topic in Heat Insulation
What he said. Just use FM330 foam, as that wont bridge damp etc. -
Yours is borderline unrecognisable as a quim. I attribute this to ‘costal erosion’.
-
I genuinely wish I knew WTF you just said, but it’s way above my pay-grade lol. I will continue to peruse and hope to be unwittingly educated (somehow); a bit like how boiling water has to accept being infused by a teabag. “Continue” ☺️
-
Ashp, ufh and fancoils. Help!
Nickfromwales replied to lizzieuk1's topic in Air Source Heat Pumps (ASHP)
Not really, just needs someone to bite down and make the 1st fix robust enough to adopt whatever is to be fitted downstream. I have had to do this on the current job; now a few days into being ghosted by one ‘Daikin specialist’….. Quite a few one-trick ponies out there, sadly. Two rounds of being passed from pillar to post after calling Daikin UK design / support, then sent back through the process again by further clueless fcukwits, for someone to lift the phone, say fcuk all, and then hang up on me. Took all my might to not bite the corner off my iPhone, and wrecked my mojo for the rest of the (then more) difficult day. (expletive deleted) Anyhoo. I am currently sailing along on my own compass, and have put pipework in that will suit all scenarios, conduits vs cables (so whatever communications are needed, these can be pulled A-B with ease, downstream of plaster-boarding and plastering), and the world will continue to spin without a sweat being broken. All pipework insulated and joints and seams taped with neoprene self adhesive ‘insulation tape’, and no stone left unturned. I decided to raise the topic of hydronic air handling via a duct heater, and the client is happy to concur; I will just spur off the flow and return from the nearest FCU (22mm F&R), leave a pair of pipes in the MVHR ‘cupboard’ in abeyance, and have the option to integrate this later (if so required (and they’re not too broke to do so 🙃)). Then, on to solving the next problem. -
Ashp, ufh and fancoils. Help!
Nickfromwales replied to lizzieuk1's topic in Air Source Heat Pumps (ASHP)
Agreed, this is a melting pot….. Plumbing in a whole of house FCU install currently, and Daikin are bloody hard work to get info out of…. Going for an inline duct heater / cooler for MVHR + FCU’s over 3 stories + GF UFH (heat and dew point controlled cooling). Just finding out what cables to run is a circus, being transferred from one dead end to another, then on to a non-responsive approved installer. Like pulling teeth. All want to just fit AC, but I need a hydronic system for UFH and air handling vs adding another outdoor unit, more trenching and ducting etc. Mention room by room temp control, and the stare becomes even blanker….. The lads at Panasonic were infinitely better to deal with, vs Daikin. -
A2A can heat a ‘cold’ space in a few minutes. Rads 15-30 mins, minimum. @Russell griffiths never strays far from his carp, so switching stuff on / off manually is fine.
-
Some have a cylinder (or store) but others simply don't let the plate heat exchanger go cold, and just pass heated water through it; no stored water as such, just far less delay getting premium temp DHW from device > outlet.
-
The Yin to my Yang The actual experiences of my many interactions, producing homes for folk to live in, and then them moving in, is at odds with how blissfully simplistic your post suggests, largely because ‘others’ were left to the mercy of ‘professionals’ that they trusted. You are very different, and are making better, own informed decisions, and have researched the shit out of it, and this will pay huge dividends.
-
Fabric first approach, but no stupid compromises to suffer is always a primary focus, considering this may well be the single biggest expense of your lifetime. Another current client has double-height glazing which at first glance would suggest they’ll roast to death, bit I’ve made the client(s) aware of solar control glazing, and with a few tweaks, and some input from the good folk at Norrsken, it has all passed muster and the fenestration all went in successfully last week. Knowledge is power, and anyone with comprehensive industry knowledge and (lots of) years of experience are defo assets; welcomed oil for the cogs. Start the planning as early as you can, explore every option / nook / cranny, and measure twice build once, well. Results will then speak for themselves!
-
Nope. Just a microwave, and sometimes the mother of all microwaves, but if fixed, always a dedicated cct. It is what it is, me no make-a-da-rules. I just follow them……most of the time (if they make sense).
-
You are correct! As you’d then not need the BS that accompanies PH ‘compliance’; windows and doors reduced to manage excess solar gain, locations moved accordingly (often not giving the views you may have wanted), list goes on. Then there’s the PH product list that you MUST not deviate from, with the inflated price tags, or the 4 horsemen will come and behead you. Constraints such as under and over heating, for another example, where one current client (building to PH and getting certified) was essentially a passenger on her architects journey. No time given to consider how she wished to live, and nothing conveyed as to how hot the house would be in summer; when I provoked this conversation the client was told nearly 35 days of the year her PHPP showed an infinity sign, which iirc means >25°C internal temps. Not 25°, above that, and when further provoked by the concerned client, it was estimated that 14+ days would see >28°C “without human intervention”. Similarly the winters would require portable heaters to be brought into rooms to heat the rooms, but “they must feature accurate thermostatic control to not then overheat the room it’s in….. oh, and you’ll need more than one heater too”. Comfortable? My arse! The above ‘design’ meant cross / purge ventilating the whole house, proactively, over the 2 stories all summer, and whatever you do, don’t go out fir the day with the house locked and secure, as that needs babysitting…… Btw, she found this out after the house was in production and door and window locations (restrictions) were cemented. Not happy bunnies, and no longer serviced by said architectural practice. Oh, and charged a feckin fortune for the ‘privilege’. I continue to be underwhelmed by most (not all) architects I meet along the way, as it’s all too often about adding to the trophy shelf.
-
If it’s fixed / integrated, it needs a dedicated cct. All my sparks on site have stated this, but could all be making stuff up I guess. Doubt it though as they're all very highly qualified and ‘current’.