Nickfromwales
-
Posts
31384 -
Joined
-
Last visited
-
Days Won
346
Everything posted by Nickfromwales
-
Easy tiger. How level is the floor?
-
Are you fitting UTH? If not, just ply.
-

DHW manifold arrangement - options?
Nickfromwales replied to Super_Paulie's topic in General Plumbing
Just an aside, but you’ll need to fit double check non return valves onto the hot and cold feeds to the fish tank if you’re back-flowing dirty tank water through pipes; which are connected to the potable water system. There’s a high risk of back-contamination of your drinking aka potable water system from doing this. The NRV’s need to be 1x hot and 1x cold, on each of the individual supply lines to the tank. Or, combine the feeds at the manifold into a TMV, and fit a s1x DOUBLE check valve on the output of the TMV. -
Advice to retrofit solid floor insulation
Nickfromwales replied to Sophiae's topic in Heat Insulation

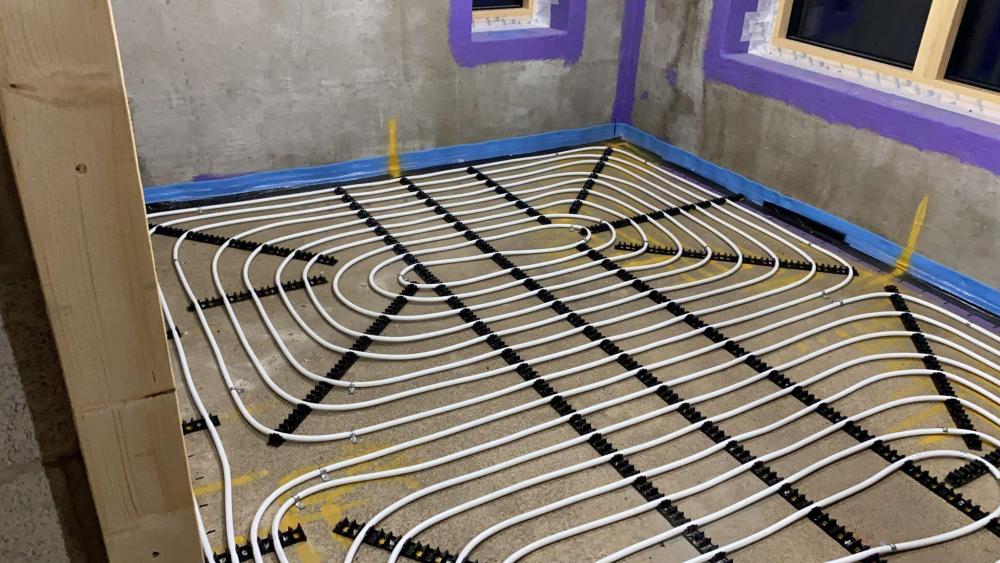
The 1st 2 images are pipes in the concrete slab, cable tied to the steel mesh, and the 3rd image is of pipes laid on a slab which then got screeded over.
-
Stay with us, you'll be fine. The point being made, is the chain is as strong as the weakest link, so in that room it would be wise to investigate how well the walls and roof retain heat in the room, once the floors produced it. Take this one step at a time, and the floor is the chunky one-time-only job, so let's stay focussed on that for now. Draughtproofing can come later, internal insulation can come later, beefing up the roof could come now if it only means buying a bit more fluffy rockwool and a stinking day fitting the wretched stuff. You don't need to 'match' anything right now, just do the floor as above and then work your way up This will serve you very, very well. The ASHP is a bone of contention as it's just as large a spend if not larger than just adding a buffer tank and using the oil. You could ( if the oil boiler is NOT a combi and you have a cylinder ) swap the existing hot water cylinder to a thermal store ( buffer tank that has a coil inside which heats the hot water instantaneously ) which would utilise the same footprint. From that you could feed the UFH manifold and the radiators, and be without the short-cycling issues. ASHP, if plumbed through a wall and is a simple install, could be the least disruptive option. Without being there to survey it, it's quite tough to call it in fairness.
-
200mm of PIR means virtually the same value, but with 100mm less digging / removals / muck-away I'd stick with 100mm of concrete and anti-crack mesh, but it'll depend on whether you want to turn the heating on / off vs up/down (eg winter constant on)
-
I suggested it to them 4 1/2 years ago when I was their premier ( & only ) installer, outside of the company. I suggested a lot of other things. They didn't really listen back then. Lots went "pop" since. Hopefully that's stopped. Most recent one to go pop was Jan this year. Buy an UVC
-
Due to my position of responsibility........I cannot say.
-
English.....such a beautiful language
-
Your monies all tied up in a "unique" hybrid battery system.
-
Did you ask if it was freepost? Just watch a few episodes of Grand Designs and you'll feel much happier. They all go six-figures over budget and take out mortgages in their grand-kids' names as that's how long it'll take to cover their ludicrous spending habits. And then watch them "boo-hoo" about it for 30 mins. My favourite was the cleaner who said smugly at the beginning "I don't have a budget". 30 mins later he's trying to work out where to borrow another £1/4m from. What a p*nis.
-
@Thorfun Have you bought those bit yet, Capt.Tight-arse?
-
Look, you're new here, so I won't shout You need way more than 100mm of insulation. That's not going to cut it. You need a minimum of 140mm to be anywhere near "energy efficient". To clarify, British Building Regs is the worst standard to build to without getting a bollocking off the BCO. That is NOT what you should aim for. Dig out a bit more, maybe see if you can get away with less type1, whatever. But the maths are; FFL of (x) thickness less 100mm concrete c/w mesh & UFH pipes less 140mm of PIR rigid insulation less (x) depth below that to get to a suitable substrate to start the process. That lot added up is what you need to get down to. 😎
-
The offer will still stand 3000% APR, variable
-
The "top" is usually a separate item which you cut to length, and the trap / gulley sits where it needs to go.
-
Can you make it up with a couple of 15° and 30° single socket bends instead of that adjustable 135? They’re not the best things in the world, especially when so close to the surface, as the knuckles are huge.
-
Give me your PayPal details, I’ll give you the money. Ffs 🤦♂️
-
Yes, it can substitute, if fully bedded into flexible tile adhesive and screwed at the edges etc, but I would still ply it. Nothing worse than fitting out the entire room to then slowly see cracks in grout and then tiles coming loose. Major works to put that right retrospectively.
-
A basement gets considerably more complex when you can walk out of it, but into a pit with stairs. These require sumps and pumping sets, and if they fail, then the basement floods. Why not go for a well thought out and as naturally lit as possible internal stairwell, and save yourself a bunch of grief, cost, and liability? Do you really need that pit / stairwell that badly? There's no way I do that if / when I get the chance to build, and I will defo look at a basement with all my might, but not one which turns out to be a PITA and a huge risk. 4 sides round and waterproof will be the order of the day.
-
May the 4th be with you....
-
Remove the sticker ( POWER OFF AT ALL TIMES!! ) and turn the immersion down from 5 to 4. Test after 24 hrs to see where it settles. Re-adjust as necessary each 24hrs until you're happy.
-
New build designs........ Comments please
Nickfromwales replied to GK22's topic in New House & Self Build Design
Or plant rooms.... -
So how are we going to build this....
Nickfromwales commented on Kai casswell's blog entry in Major extension and eco renovation in Leicestershire
During a kitchen / diner knock-through refurb, the customer asked me, "What do you think of the tiles Nick?". I said "If you like them, what the feck has it got to do with me?". It's your house, and your design, done the way you like it, and you're the one paying for it. Pointless asking what people 'think', I'd just say to ask 'the massive' here for constructive criticism; so you get feedback to hopefully illuminate any non-obvious faux-pas. Good choice with the Nudura, how far are you going with the upgrade to the rest of the original build fabric though? -
Narrow extension for laundry and shower room
Nickfromwales replied to Jilly's topic in General Self Build & DIY Discussion
1HRFR ( 1 hour fire rated y'all! ). Would indeed need to be made up of non-combustibles, but B-Regs will dictate / mandate this when you apply, and at that point you will know your possible choices for materials / finishes etc. 8' sounds a perfect size to shoe-horn this in, crack on! -
New build designs........ Comments please
Nickfromwales replied to GK22's topic in New House & Self Build Design
Hi. First impression is "nice!" The 2 roofs need to be at the same height, as when stood on the terrace you'll be nose height with the lower 'blade'. I think that would be a regret. Juliet balcony ( even if it is faux ) opposite end to the main balcony, as they appear to be openable double doors(?), and see if @nod likes it then . On that rear, bare, wall section, consider a living trellis where the stainless wires are held off the wall by 200mm, and trim & maintain it / choose the plants to be minimal. Garage roof is a bone of contention, as it's a second home to more PV. I'd prefer PV vs looks there tbh. Glazed facade is to the East, so solar gain should be less of an issue vs that lot facing South, but I would have a room-by-room PHPP analysis done to be 100% sure that the upper sections wouldn't benefit from some solar reflective coatings, but I think the 2x corner windows would defo benefit from it. I'd rather be looking to put a tiny bit of heat in vs having to get rid of it peak summertime. Other than that I quite like it, and will be very jealous of you. "Continue!".