Nickfromwales
-
Posts
31372 -
Joined
-
Last visited
-
Days Won
345
Everything posted by Nickfromwales
-
 Turn the fan speed down a lot lower, and try again.
 -
Location of isolators is wide open, and only stubborn electricians would try to polish their sheriffs badge over this tbh. These are there ONLY for localised disconnection, and not for safety etc. Sounds like either a lack of education or dick-swinging went on there. If a sparky told me these were going next to the CU, he'd be going...................on the next bus. As above, in units / cupboards immediately adjacent is my go-to solution; so put the hob one in the island. Ask your spark to connect the hob with some HO5 flex and leave enough length to completely remove the hob and set it aside on the island, upside down, for future-proofing. So, brain-dead then. Off to the side and up very high is the order of the day. The lack of GAF or joined-up thinking with trades still astounds me. That's what keeps me in a job, so, long live the muppets......
-
What appliances are in the island? Hob I assume? Your designer is spot on, in getting rid of the wall-warts, I always hide these under an adjacent cupboard / unit, Fugly on a good day imho. However, where you need to push back is, the location; have the hob isolator under the island / hob, and the oven isolators in the adjacent units.
-
They just lay the flooring slightly under, and then your skirting sits on top?
-
Nope. Needs a building control application first, with support from an architect or architectural technician (the latter will be cheaper and simpler). Then, you reach out to a few 5-6 reputable local builders for estimates / quotes etc and come back here with the results for us to see who's good / bad / ugly. ONLY use a builder who will take you to other jobs, let you meet other customers, and avoid the cheapest quotes!
-
Ola. From the stopcock to the new UVC you need 22mm pipework, allowing the supply to the cylinder pressure reducing valve (Inlet Control Group) to be unaffected by other cold mains draw off's aka "cold mains priority". Alter the house plumbing to have things like the dishwasher and washing machine fed off the 22mm cold mains, T'd off in 15mm as close to the stopcock as is possible. Do NOT take these off the balanced cold outlet at the UVC!! At the control group you get balanced (3 bar pressure controlled) feeds to the cold input of the UVC, which becomes your 'hot out', and a balanced cold draw of to give you balanced hot & cold supplies to mixer devices; showers / monoblock taps etc. You cannot have the raw cold mains on one side of a mixer / monoblock and then the balanced hot, as you can get cold forcing its way back to the UVC and damaging it (backflow). This is all in the G3 installation guidelines with every UVC sold in the UK. It's at the control group that you can get starved of flow and pressure. Off the top of the UVC you can take a hep2o 15mm pushfit line directly to the shower for hot, and same for cold from the control group, and then you will have long radii bends vs 90's, but then also zero joints on the way there. The hep2o inserts are very thin, stainless liners, so flow doesn't get strangled like it can with other systems using thick plastic inserts. You can put these alongside one another and instantly see the difference. You can convert to copper at the shower, or use hep2o all the way, just let us know what you have / are going to have, and we'll advise accordingly as to how to best terminate it. FYI I use hep2o in every job, and my typical projects run from just under to well over 7 figures. Never had a single issue, other than an odd "Friday" fitting that I changed on the same day. For your cylinder size, go 210-250L if on gas, or 250-300L if on an ASHP. Better for everything to be storing more water at a lower temp for the same performance, imho. With gas you'll be fine for recovery / guest use, plus you'll be able to turn the immersion on for any time you are really under duress.
-
Oddly you'd think these would be on par, but the radial seems to offer much less of an issue here from my direct experience. I am overly meticulous with my MVHR specifications, as I need to stand by the promises I make to my clients as to how well (and silently) it will perform. One of the biggest problems with MVHR is bean-counting, and not allowing a good bit of headroom resulting in operational fan speeds of well under 50% of the unit capacity. Try lowering the fan speed and work from the bottom > up, and aim for less than 0.5 ACH at trickle. How many m2 is the dwelling?
-
If it’s good enough for everyone in the med, then they should be plenty good enough here.
-
Post a pic to see if the manifold has 1/4” pickets to take some friction fit ones which just push in. Or get some of these: https://www.bes.co.uk/clip-on-pipe-thermometer-63mm-22147/
-
Danum TLE roof tile disappointment
Nickfromwales replied to Selfbuildsarah's topic in Roofing, Tiling & Slating
The mention of black was a case / point, my apologies for not being clearer, but you seem to have been promised something quite specific and have received something ‘different’. That is now a case for you and the supplier, and if the sample you ordered from is completely different to what you have received, and this wasn’t caveated in their small-print, get chasing after them to supply the correct materials; and the cost to swap them over. A shame as it looks like you have found a very neat and conscientious roofer to do the work. -
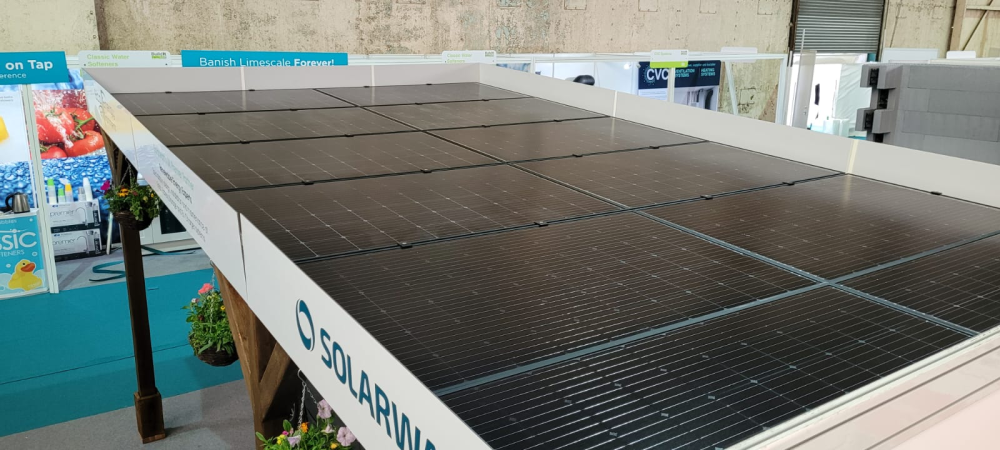
I made this in a week, which works well for a freestanding solar pergola / carport. Used to take it on the weekend shows, and there was lots of interest in a timber offering tbf.

-
I assume this is a series system vs radial? Do you have the same number of supply outlets as extract? The outlets closet to the unit need to be strangled back, to allow airflow to eventually arrive at the very furthest ones, and this makes them audible / noisy; another con / caveat when deciding between series and radial. Radial for me every time, too many fleas with the series dog. . No need for cross-talk elimination (more £££) either then. If the system design has balanced the number of in vs out then are you doing this with doors open. Have you done the undercuts on the bottoms of all internal (vented) spaces?
-
Danum TLE roof tile disappointment
Nickfromwales replied to Selfbuildsarah's topic in Roofing, Tiling & Slating
Dead man walking lol. -
Danum TLE roof tile disappointment
Nickfromwales replied to Selfbuildsarah's topic in Roofing, Tiling & Slating
Couldn't agree more, which is why we purchased / requested multiple samples of EVERY exterior material before the concrete was poured, laid them out to compare the actual products, cherry-picked the options that worked and binned the ones that didn’t pass muster. The concrete was poured 16th March 2026 and all this was buttoned up and ordered before the end of 2025, trades vetted and selected. Client had a 4’ sample board made up in the site office after initial choices became a design freeze, with all the materials then fixed onto it to see the real items as they will be, for zero ambiguity or disappointment. For completeness, I have never seen a “black” concrete tile, as none exist afaik, plus anything that dark just gets lighter with weathering; taking you back to my above point of not staring at it for too long, as whether it’s then or now, they’ll get lighter eg to the shade / colour you have. Those should stay pretty much as is btw. -
Danum TLE roof tile disappointment
Nickfromwales replied to Selfbuildsarah's topic in Roofing, Tiling & Slating
Apologies, but mish mash where? I hope you wern’t expecting the facias etc to match the concrete tiles? The roof looks neat and presentable to me, and I’ve seen some PROPER shit-fests over the last 30+ years in the industry! The only way to get consistency is by adopting an approach where you use the same material throughout….eg things which are RAL matched with a painted or powder coated product / finish(es). Roof 90% complete here and no discernible changes until the material itself changes, eg when metal meets synthetic mill boards, and then again when they meet the powder coated drip, and that all changes at the windows. All discussed and chosen before the foundation was laid, to manage expectations vs results and provide time for procrastination / options / avoid disappointment; accepting these differences but choosing colours and finishes which would then compliment each other. It’s looking good currently, imho, so maybe hold off your final decision until the house has all of it’s makeup on, and the see if it’s actually way less ‘hideous’ than you think? You’ll also probably look at the roof for the first few weeks max, then completely stop caring about it when you’re making far more important choices indoors. Looking at these things through a microscope is a quick route to the loony bin, and this is a conversation I have with all of my clients, well in advance, so they stay sane. Storm in a teacup maybe ?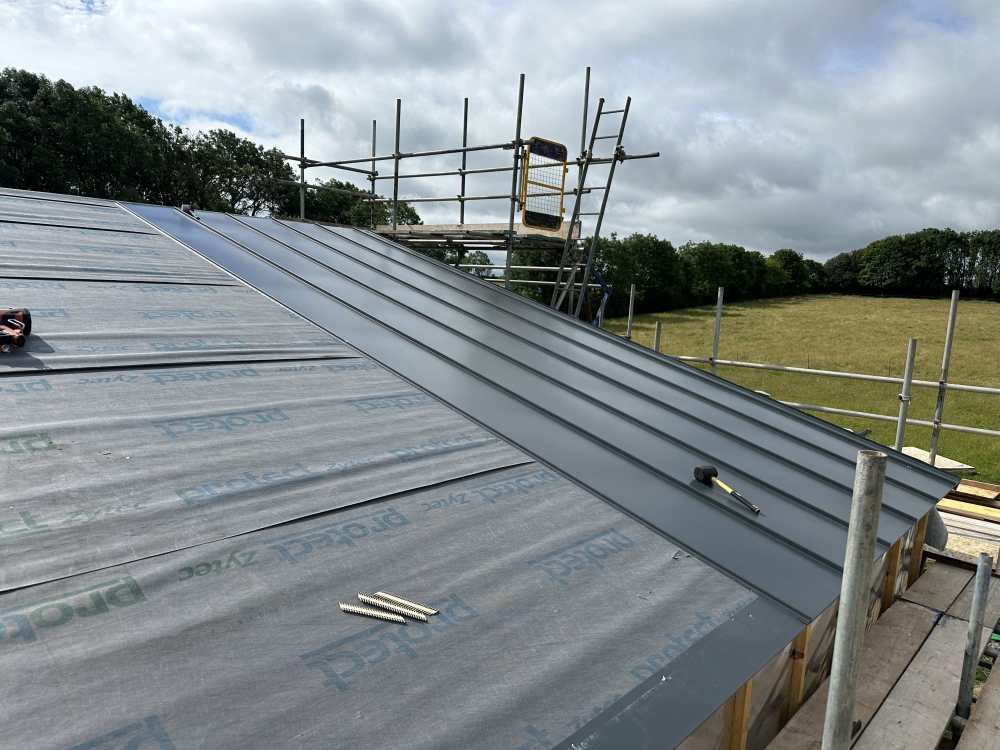
-
Why we need "Net zero"
Nickfromwales replied to Beelbeebub's topic in Environmental Building Politics
Less the cost of ‘wear and tear’; replacement of equipment over a 25 year period etc. Inverter will fail, batteries will degrade, solar panels will outlive you if you buy the right ones, so the maths need doing for sure to work out whether to invest in batteries or not. The max revenue is relative to lifestyle / number of occupants / EV household or no EV / working or retired (or WFH), E/W split or due South array, and more. It would be sensible to take 10-15% of the ‘income’ and set it aside for these inevitable lifetime of ownership costs. What’s the latest on V2G and V2H these days? -
Respectfully, you need to include a contingent, when planning a home for life. Filed under “shit keeps happening”. Explore early, discuss in advance, resolve, progress. Zero reason to fail if you prepare afaic.
-
This unit would need to be able to run independently, so plan the controls well, and manage your expectations of efficiency and ‘short-cycling’ even better. These things should have been ‘on the M&E menu’ at day dot tbh.
-
Fire Stop Locations for Timber frame with external cladding
Nickfromwales replied to HanleeHouse's topic in Timber Frame
Whoever told you that had more than 2 legs lol. -
All good points. Burying any gas pipe in an inaccessible position is fraught with danger. Track pipe is a welcome solution, but we cannot possibly see the multiples of facets the OP needs to consider.
-
Sorry to be blunt, but unless anyone replying here holds a current GSR'tion, then you CANNOT use any information given. LPG is a very different beast to NG, totally different playing field. It's gas, it causes death, so needs to be looked at specifically, in isolation; airtightness / adventitious airflow + MVHR needs adding to the question, and more, so PLEASE stop asking questions here and go get a GSR'd installer to visit site and quote current regulations / legislations etc. Yes, I'm hot, it's been a long day, but SERIOUSLY!?????
-
And over-opinionated Welsh folk Anything is possible, you just need money, imagination, and good people to support and execute the work. The garage is referred to as being 'outside the heated envelope' of the main (habitable) dwelling, AKA a "cold" space. To move the WC out there requires you building a wall at the end of the garage to create a new 'partition'; this would require a full building regs application with a proposal from a general builder, for comment. The garage floor should be stepped down 100mm or so from the residential dwelling, so that would need insulation over, to bring it to an acceptable standard, plus insulation to the ceiling and any external wall you then create (a new wall inside the garage would be considered an 'outside wall' as it abuts the remaining 'cold' area of the garage. I've done plenty of these jobs over the years, and it is very simple tbh. So....to answer your question...."YES!".
-
Removing motorhome sealant.
Nickfromwales replied to TheMitchells's topic in Waterproofing & Sealants
The number of similar-looking HMO and student bathrooms I've seen over the years, leaking showers and baths into rooms adjacent or underneath, and 1.5 tubes of clear CT1 later, problem solved (for 10 years). Preparation is EVERYTHING, as if what you need to stick, can't stick, then............................it won't stick. Use CT1 MultiSolve spray for prep and decontamination, and then you'll enjoy a non-leaky vessel in an afternoon. -
Agreed, but a bath that's not meant to be stood in moves and flexes a LOT, which causes seals / silicones / grouts to perish and the same issues to repeat themselves. Most baths I fit with shower 'over' them are Trojan Cast. Bombproof. Even if only occasional use as a shower bath, it'll still need to not budge. I always fit a batten along the wall, 2mm shy of where the underside of the bath will be, and set the bath into a fat bead of CT1, and use the same to bond the back edge of the bath to a tanked or primered wall, before sealing again, and then tiling.
-
You're supposed to say it 3 times....... anyhoo So, what we see is getting removed and replaced? You've bought a shower bath? e.g. one that can be stood upright in, and has the correct additional reinforcement etc.