


Hammertime
-
Posts
19 -
Joined
-
Last visited
Hammertime's Achievements

Member (3/5)
2
Reputation
-
EDIT: just realised I should have measured the pressure drop at 15lpm (shower flow rate), not 25lpm (incoming mains). But it still looks to be a chunky drop in pressure even before taking the bends into account and 2 bar isn't a lot to play with. And maybe velocity would become an issue too.
-
Thank you both for your detailed replies - much appreciated and very useful information. I'll be doing the pipework but getting a g3 qualified installer to connect up the cylinder, so this will help me check he's done it right. @NickfromwalesThe incoming mdpe is connected to the meter by 15mm copper - should this be upgraded to 22mm too or is the meter itself a bigger constraint so it doesn't matter? I don't have an external stopcock, which might complicate upgrades. There's also a basin and toilet before the cylinder - if I understand correctly, I should take the toilet's cold from the raw incoming, but 'double back' for the sink by taking its cold feed from the balanced cold. @JohnMo My thinking for doing the shower run in 22mm was because the pressure drop tables suggest a loss of about 75mbar/m at 15mm, 25lpm. Over 18m this means 1.35 bar loss even in copper. At 2 bar incoming, the shower would be 0.65 bar max. Is your pressure perhaps better than mine?
-
Hello - just wanted to sense check my copper pipework and direct unvented cylinder before I install it. It's a one bedroom bungalow for two people. Incoming pressure and flow rate is 2 bar and about 25lpm. Unfortunately due to space, the cylinder and the shower it will feed will be at opposite ends of the bungalow, so about 18m run with about six 90 degree bends including the one coming out of the cylinder. I'll do them as pulled bends to reduce friction. Having lived in a succession of houses with rubbish (electric) showers, for once I'd like a great shower experience, so I'm thinking 12-15lpm. 1) I'm thinking of doing the run in 22mm rather than 15mm. It'll be a longer wait for the shower to warm up, but it looks like the pressure drop in 15mm would be too great. Does this make sense? 2) If the hot is done in 22mm then should the cold also be done in 22mm? 3) Manufacturer guidance for cylinder sizing seems conservative - 150l for a one bed house with shower. But two 10 minute 15lpm showers with 65 degree water mixed down to 40 would need 175l. And if we had guests... Is there any reason not to oversize the cylinder as much as possible - 250l or beyond? Thank you for any advice you can give.
-
Thank you @saveasteading. I thought the risk would be from warm moist air in the kitchen finding its way past the insulation to reach the (now colder) plywood deck. It would be a hybrid roof, which are sometimes seen as a bad idea. Particularly if the insulation was permeable like Rockwool. Even with PIR, gaps might appear over time as foil tape delaminates slightly, sealants shrink etc ?
-
Thank you very much for the replies. You're right @JohnMo - I'm worried that moisture will get trapped between two vcls if I just replace the foil backed plasterboard. This isn't how a warm roof would normally be done. But bizarrely, it doesn't seem to have caused issues (that I can see) over the decades. Conversely, if I DON'T reinstall the foil backed plasterboard, then that too could cause issues because the insulation shrinkage might have caused cold spots for condensation on the plywood, and perhaps the bitumen layer has cracked over 3 decades? Damned if I do and damned if I don't. In terms of the insulation level, I think adding 25mm might make a thermal difference if the old insulation has shrunk? Thank you for the suggestions @saveasteading - is there no danger of condensation with creating a hybrid roof, though?
-
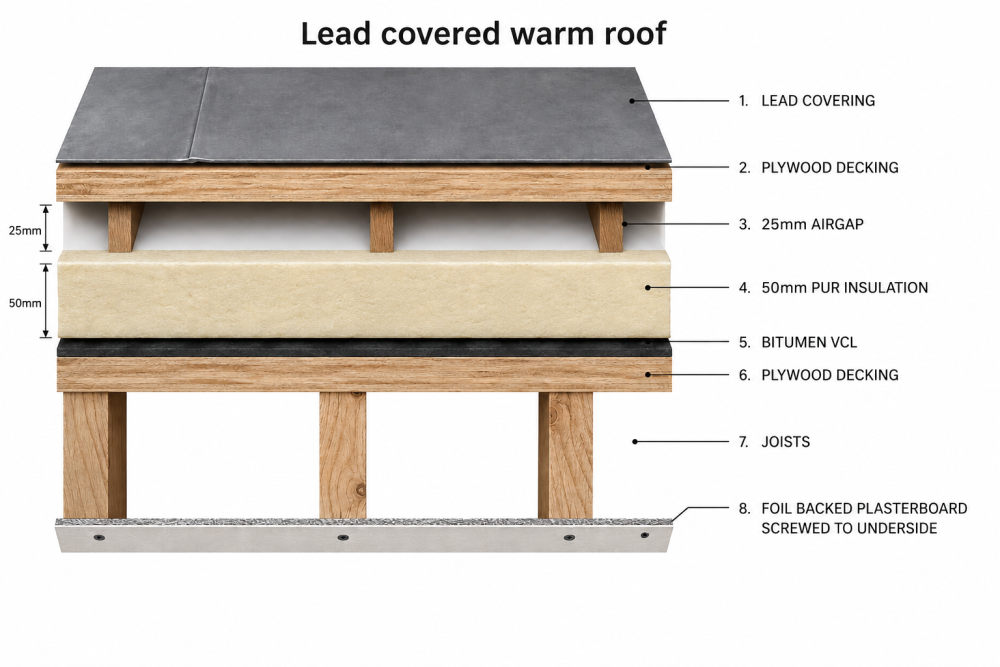
Hello! My kitchen has an area of lead covered warm roof: It was installed 35 years ago so the insulation will have shrunk and developed gaps. And it's only 50mm anyway. I can't think of any safe way of increasing the insulation from below, as this would create a hybrid roof, but thought I'd put it out there in case anyone had some ideas. The foil backed board was removed during the rewire, so I wanted to explore options before just replacing it. A few things I thought of: 1) original 'bright' idea was to use wood wool boards instead of plasterboard, to give a tiny safe amount of extra insulation, then paint the underside of the lower plywood deck with a liquid vcl to make up for the wood wool board's vapour permeability. As I was finishing painting on the vcl I realised what a stupid mistake this was. Still, in a full renovation you're bound to make a few daft mistakes. 2) I've got some leftover 50mm Rockwool that I could push between the joists. However, I'm guessing this would allow vapour through but cool down the plywood deck, leading to condensation on the underside. 3) fit 25mm pir between the joists tight up to the plywood with pu foam adhesive, and seal the edges. But the detailing would have to be perfect, as otherwise I can imagine it would cause big issues. Thank you for any advice.
-
Lightweight ceiling board options
Hammertime replied to Hammertime's topic in Plastering & Rendering
Thanks @Mike. I've spoken to a manufacturer and they confirmed the 20mm is mainly for reveals and doesn't have sufficient structural strength. I've had a play with the 9.5mm and 12.5mm plasterboards and I'm thinking the former might have too much possibility for flexing, especially with clay on it. Looks like my choice will be between the 12.5mm plasterboard (cheaper, thinner) and 15mm wood wool (better key, slightly lighter). -
Thanks @Beau - good to know how strong the foam bond is. It sounds like the mechanical fixings will just be belt and braces! That sounds a good solution, @Thorfun. I can definitely see the benefits. However, for me, the rooms are so small that I was concerned about losing even more floor space. With the rooms being small, putting corner sockets on the internal reveal rather than the external wall wasn't too much of an issue. Where I did need to put something on the external wall, I either channelled the 50mm PIR or just used two layers of 25mm.
-
Lightweight ceiling board options
Hammertime replied to Hammertime's topic in Plastering & Rendering
Thank you for this, @Mike - decrement delay is an interesting topic and I considered different approaches when insulating. I'm lucky in that my south facing roof has thick stone tiles which absorb summer heat, but winters are very cold so I decided to instead maximise insulation in the space I had and went with 100mm PIR between rafters and 25mm below. One left-field idea: is there anything to stop me using 20mm wood fibre (rather than wood wool) boards as a plasterboard substitute? I could screw it with washers over the 25mm PIR, then clay plaster it. Very light, and I could get the best of both worlds: high insulation from the PIR and room moisture/thermal buffering from the wood fibre. I realise that you have advised not to worry about moisture with the ceiling, but at 15m2 I thought it might help with window condensation and smoothing out heating peaks and troughs if I can get it to act as a moisture/thermal buffer for the room. -
That sounds like a great idea, @torre - I bought some stainless steel washers recently so if I could fit those instead then it would solve my problem. Only issue might be getting the built-in plastic disc off, as I haven't seen any plugs where the disc is separate, but I will keep looking. Thanks @Mike - if so then I could maybe countersink the discs into the insulation for a flat surface to stick the plasterboard on to. But would the foil face of the PIR come away under the pull of the plasterboard if using pu adhesive alone?
-
Lightweight ceiling board options
Hammertime replied to Hammertime's topic in Plastering & Rendering
Thank you for the replies. As @Mike says (that link was very useful, btw), moisture buffering is less important if ventilation and heating are decent, so perhaps I can use the clay just for aesthetics with a thinner layer as @Russell griffiths suggested. 3mm clay is only 1kg per m2 heavier than gypsum, so 15kg extra overall. ^ This. So it sounds like I'm overthinking it and the 12.5mm plasterboard, clay finish and tree branch light fitting will be fine for weight and better than the 9.5mm? One other thought - is it worth using wood wool board instead? Presumably it has some moisture buffering too which might help if a thinner layer of clay is used. Thanks again. -
Thank you both. That could be an option, @Russell griffiths - I've generally tried to avoid running services on those walls eg putting sockets on internal walls where possible. My concern would be that I still need to pierce through the insulation to the thermalite in order to fix the battens and the plasterboard would be on top of those screws, so it's whether the margin of benefit would be worth the extra space lost. @Mattg4321 I decided to go that route partly for cost (it was much cheaper buying them separately) and partly because I can then foam and tape the PIR so the insulation and its foil facing are both continuous, which I thought would be harder with combined insulated plasterboard. There are some plastic plug and pin fixings here on insulationuk that look similar to the Fischer dipk ones, but it specifically says it's not for insulated plasterboard. I wonder why that is? I phoned them and couldn't get a definitive answer. Maybe because the disc is 3mm. If so, could I recess the disc slightly in the plasterboard then scrim over?
-
Lightweight ceiling board options
Hammertime replied to Hammertime's topic in Plastering & Rendering
Thank you @Russell griffiths for the reply and the reassurance. With everything that needs to be considered in a renovation, it's easy to go down mental cul-de-sacs. You're right, I wouldn't be concerned by people on the roof, but I'd been thinking about creep caused by a long term dead load. The weight difference between 5mm clay and a 3mm gypsum skim across the ceiling is 10 stone; at 10mm, it's 28 stone, so three skinny roofers permanently up there (I suppose they would be skinny if they were stuck on the roof - although it's only a bungalow, so they could jump down...). The light fitting is going to be a branch, so - depending on what turns up - might be a fourth skinny roofer. I think it's got a nice cloudy look to it, but it's also meant to aid with moisture buffering, even at 5-10mm, as well as reduce odours. Don't worry, there's the kitchen, fitting the wetroom, ventilation strategy, flooring, hot water system...I've got plenty to choose from🤣 -
I've got hollow cavity walls, internal leaf is thermalite. I've stuck 50mm PIR to it with PU adhesive, and I will use the same to attach plasterboard to the PIR, but I think I need some mechanical fixings through to the thermalite too. What would people recommend? - Twistfix make one but it's metal and they say it can cause thermal bridging. - There are hammer-in fixings but again, the only thermal break is a thin piece of plastic and the screw is metal - There are some plastic plugs with fibreglass pins to nail in like the Fischer DIPK, which is probably what I'll use if there's no better option - only problem is the disc heads are about 3mm thick, so skimming over could be an issue. Is there anything more suitable that you know of? Thanks
-
I'm a bit concerned about weight on my ceiling and I wondered if there were lightweight alternatives to 12.5mm plasterboard? The ceiling follows the line of the pitched roof (bungalow), which has heavy stone tiles on top. Rafters at 400mm centres. Originally had 12.5mm plasterboard and gypsum skim. I removed this to insulate. I'd like to use clay plaster instead of gypsum, which is both a lot heavier and thicker (5-10mm). I've also got a heavy light fitting I'd like to install. I'm therefore concerned about weight pulling down on the pitched roof, so I thought about lighter boards. Current options over a 15m2 pitched ceiling: - 12.5mm plasterboard: would be 122kg over the 15m2. What was there previously, but I'll now have the added weight of clay plaster and heavier light fitting - 9.5mm: lighter (92kg), but there are mixed opinions about whether this would sag over time? - 15mm Cewood wood wool board: about 105kg. good base for the clay plaster - 12.5mm xps tile backer board: would seem a good option, but issue around fire rating Is there anything else I could use? Or am I overthinking this? Thanks in advance.

