NSS
-
Posts
1218 -
Joined
-
Last visited
-
Days Won
17
Everything posted by NSS
-
And you may well be right Dave, but that will be for expert investigators to establish. I'm not saying it's a subject that shouldn't be discussed here, nor that speculation about cause is not justifiable, but it seems to me that we should be responsible enough to refrain from pointing fingers at specific companies/products for fear of defaming innocent parties. My point however was that I was shocked that the discussion had not been prefixed by expressions of sadness/sympathy for those affected (be that victims, their families/friends, the emergency services, etc). Six degrees of separation. Let"s hope nobody reading this thread is closer to this tragedy.
-
Shocking. So many speculative opinions, so few expressions of sympathy for all those affected.
-

Where do you keep the vegetables
NSS replied to Triassic's topic in General Self Build & DIY Discussion
I wondered where you were going with that post until I realised you hadn't capitalised the S in swedes -
@craig, yes we are indeed in a residential area, and I quite understand that we need to respect neighbours, but I fail to see why it needs to be so stringent. I applied to the LA planning dept for the restriction to be relaxed on the basis of internal work only, involving no use of power tools or hammering, etc, but got a flat refusal (and our neighbours would be on the phone to them like a shot if they saw us on site out of the permitted hours).
-
Got to say I'm amazed how many of you are seemingly allowed to have work ongoing on Sundays. We're only allowed to work on site from 0800 to 1800 Monday - Friday and 0800 to 1300 on Saturdays. No Saturday afternoons, no Sundays and no Bank Holidays. We can't even push a paintbrush inside the house out of the permitted hours.
-




More of the first side done (will need a tower to finish the last few pieces) and have started the opposite side today.
-
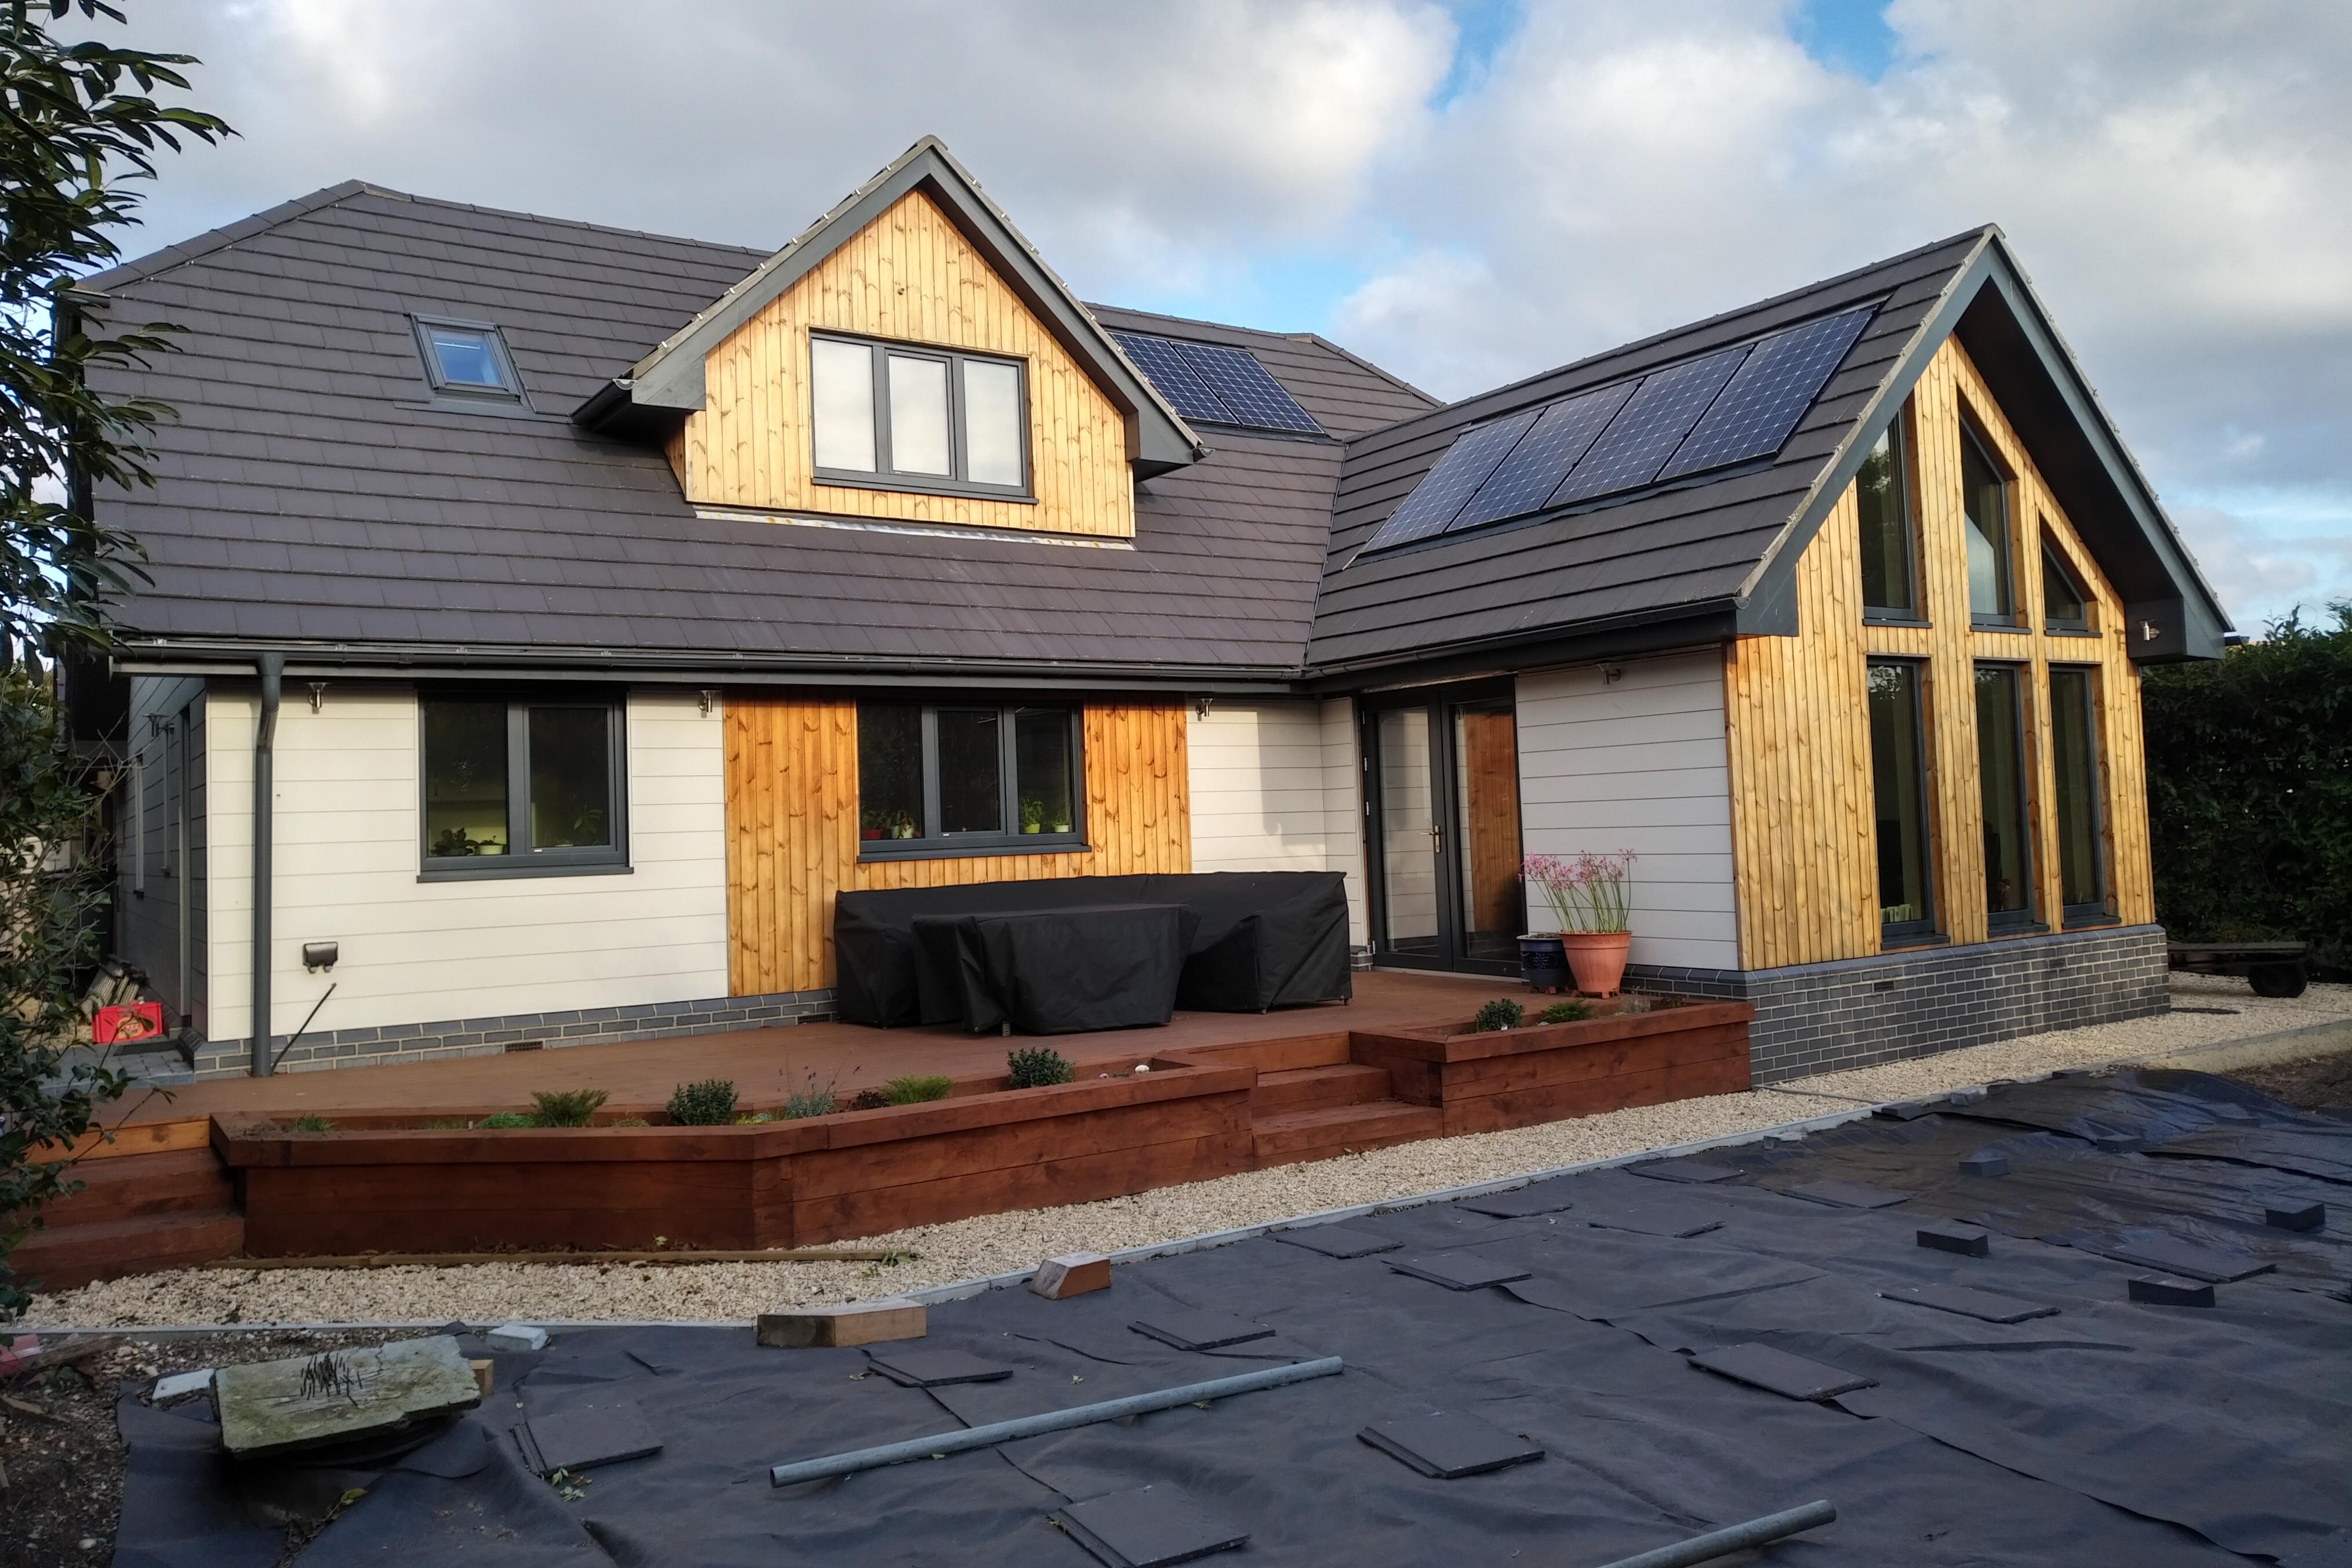

Have moved around to the back today.
-
Whilst our master bedroom is upstairs, we have (as closely as possible) replicated this downstairs so that we can switch to ground floor living if/when it becomes necessary. We also have gone for wide doors everywhere, no thresholds internally (Karndean flooring throughout), flush thresholds on all external doors (including onto patio/deck), lowered kitchen worktops on handleless cupboards, no wall cupboards, eye-level (actually slightly lower than normal) ovens with slide and hide doors, a four burner hob with all four arranged in a single row so no need to reach across to back burners, midi height fridge and freezers (no point having fulĺ height if you can't reach the top shelves), inward opening windows with the handles positioned low on the frame, low tray walk in showers with low level shower controls, simple push button privacy locks on the bathroom doors and a fully open plan kitchen/dining/living space.
-
Likewise, in fact my wife's health (and our advancing years) has heavily influenced the design, inside and out. We intend this to be the house we live in for the rest of our days, so it was imperative that we considered how it would adapt to meet our changing needs as time passes and health/mobility deteriorates.
-
Sorry, but can I ask what's wrong with having a ramp/level access? We designed it in from the outset and cannot imagine why we'd want to replace it with steps and, as mentioned earlier in the thread, many of us may need such access in years to come (never mind for visitors).
-
Should be having our Sageglass commissioned within the next few weeks so will finally find out whether it will control the solar gain as effectively as it 'says on the tin'.
- 38 replies
-
- 1
-

-
- overheating
- solar gain
- (and 2 more)
-



A couple more pics showing window profile detail. Not sure why the cladding looks blue in the 2nd pic. It's all in fact cream white.
-

What I like about the Thermowood is how stable it is. Every plank we received was pretty much dead straight and very consistently machined.
-
Thanks Barney, the timber cladding is Thermowood treated with a clear UV satin varnish.
-


Slow progress due to a combination of learning curve around window profiles and limited time on site, but it's moving in the right direction.
-
Not quite, the next board up will need a thin strip under the cill, but the cills are easy to remove and screw back on afterwards.
-
Funnily enough, I was just about to post suggesting Bluewater as that's where we're ordering ours from. They sell via ebay as 'Bathcabz' and seem far better quality and keener price than the usual b&q, Wickes, etc offerings.
-

Well I've finally started putting the Marley Cedral Click cladding up and thought I'd post a shot of progress. Really pleased with how it looks and seems very easy to use.
-
CIL Charges
NSS replied to Vel810's topic in Self Build VAT, Community Infrastructure Levy (CIL), S106 & Tax
If I were you I'd cover my backside by submitting the form and insisting on a reply confirming exemption from the LA before commencing. -
We have a large, electric sectional Novoferm door. Seems to be good quality and no issues so far.
-
Courier reqd for Kitchen Sink - Urgent!
NSS replied to Fallingditch's topic in Kitchen Units & Worktops
And the supplier won't even arrange a collection if you pay? -
Courier reqd for Kitchen Sink - Urgent!
NSS replied to Fallingditch's topic in Kitchen Units & Worktops
Have you asked the original supplier which courier they use? -
We tried very hard to get a plot with a brook running through it, even did preliminary designs for what we'd have wanted to build on it. That design had the lounge separated from the rest of the house by the brook, with an enclosed glass bridge/corriidor connecting the two. Just couldn't persuade the old couple who owned it to sell.
-
Sounds like a good result Dave. What I don't get is why the guy would ever have wanted to 'bury' the burn in a culvert in the first place. I'd love to have such a feature running through my back yard, even if there was an occasional chance of it flooding.
-
Hi @RandAbuild - no, as mentioned above we went for a steel/oak/glass staircase. Not expecting delivery until mid June so won't mention the supplier until we've received and are happy with it, but they've been very good to deal with so far.