


Temp
-
Posts
10690 -
Joined
-
Last visited
-
Days Won
43
Everything posted by Temp
-
Or buying a few spares.
-
The beam angle of LED lights can vary from about 12 degrees to 180 degrees and this changes the overall effect. How "spotty" it is (narrow angles) and how much glare there is (wider angles). It also affects how close together they need to be for even lighting. It's a personal choice. With wide angles you get more uniform lighting and positioning them less critical. With 100, 120 or 180 degree beam angles it probably wouldn't make much difference which line (red or blue) they are on. With narrower angles like 38 degrees you can get a more atmospheric/moody effect as per @joth's Hall. @MortarThePoint Do you want these down lights to light up the rest of the hall? Eg not just the bit under the landing but the front door area as well? Is there another light near the door?
-
+1 to the above. Some carpet salesmen haven't a clue. I once asked for the TOG value of a carpet sample and the man went away to check and came back with some ridiculous number like 10 or 11 written on a post it note. Think that's more like a duvet. Others told me all their carpet was suitable for UFH - meaning it wouldn't be damaged by it, not that it would let the heat through. Ideally keep the total TOG to below 2,5 and ideally 2.0. Ask to see the makers specification which sometimes states the TOG. Beware: Some carpets are made in two versions. Foam or Hessian backed. Some shops have terms in their small print on the order form that allows them to choose which version they supply. You don't want to order hessian backed based on its low TOG and find that foam backed is delivered. I recommend trying out samples of the underlay and carpet together in bare feet as some very low TOG combinations can feel a bit hard.
-
@STEVEBAN Is there any chance the side passage and conservatory were added before 1948?
-
Yes, if its not "permitted development" then a planning application is required. You can appeal if the planning application is refused.
-
I expect you've seen this on new discharges after changes in 2015.. https://www.direct-drainage.co.uk/blogs/useful-information-faqs/environment-agency-general-building-rules-for-septic-tanks-sewage-treatment-systems
-
Yes that will work fine. Many houses with large rooms or open plan need two loops in one room. These are driven by two actuators linked to one stat to form one zone. Have you considered installing both? Only use the electric when the rest of the house is off. Our bathroom has wet UFH but it's oil fired. It's wired to a stat like the rest of the house so it's probably on when the rest of the house needs heating. We don't turn it on out of season. Most people have a manifold on both floors. One good reason for having one upstairs it to make air bleeding easy/possible. Eg the upstairs manifold is higher than upstairs loops so you can fit an air valve one it.
-
It might be what we have. They call them piped ditches. Years ago it there might have been a field side ditch which your land drained into. It might even have been your responsibility to keep it clear. Then when the road was tarmaced or widened they put a pipe in it, fill and tarmac over the top. In some cases these are indistinguishable from regular road drains. In our case soakaways wouldn't work and so when we came to discharge our planning condition we proposed discharging surface water into this piped ditch. They asked Highways or the EA (I forget which) who responded saying "They wouldn't want to make flooding further down the hill worse". We responded by proposing a rainwater recycling tank with the overflow going into this piped ditch. This was approved by the planners without further consultation. Note ours is just a recycling tank not a storm surge attenuation tank like it really should be.
-
Throw a rope over the whole house to pull up a shade?
-
Couldn't find it in Part A but google found several reference to 9m. Example.. https://www.housebuild.co.uk/construction/building-guidelines/building-regulations-and-other-guidance/part-a-structure/structure-loading-and-ground-movement https://www.google.com/url?sa=t&source=web&rct=j&url=https://www.nhbc.co.uk/binaries/content/assets/nhbc/tech-zone/nhbc-standards/tech-guidance/6.1/movement-joints-in-masonry-walls-.pdf&ved=2ahUKEwjVtbXgqqf9AhVQY8AKHaMJCF8QFnoECBUQAQ&usg=AOvVaw0iIrfduR9YBQe2mpnAS2Xm
-
There is something in Approved Doc Part A about long walls but got a feeling you are OK if those dividing walls are brick/block. What you might also need is an expansion gap. We did on a shorter wall.
-
We have a pocket door on an ensuite. I would never put one in a high traffic area unless you expect it to be left open all the time. They are simply too much effort to open and close frequently.
-
It occurs to me the batman probably needs the pole strong and secure enough to lean a ladder against it to climb up.
-
I've never broken a drill bit that wasn't already halfway through drilling a hole or was tiny (like 2mm). I'd be drilling a 6 or 8mm pilot hole first then the 12mm. Put some oil on it?
-
Otherwise look for a man with van/flatbed in your area to go pick one up from en ebay seller? Erecting it might be fun.
-
What about a tripod like structure with whatever batman wants on top?
-
Raised Patio & Building Control/Safety
Temp replied to Jimbo37's topic in Landscaping, Decking & Patios
Presumably only the highest step(s) need fall protection. Perhaps just a single post on that step?
-
Raised Patio & Building Control/Safety
Temp replied to Jimbo37's topic in Landscaping, Decking & Patios
Glass? Oh I see you don't like cleaning glass.- 18 replies
-
- 1
-

-
- raised patio
- external steps
- (and 1 more)
-
He's probably built it by now. We went for a regular B&B floor with insulation and UFH in screed on top. Some rooms carpet, some wood floor, some tiles. Underneath the B&B co provided hangers for battens and plasterboard. No soundproofing insulation added. My kids were about 5 when we moved in and are 21 now. They weren't the most noisy kids but we never really had a problem with noise. I think if you wanted to improve it I would replace the battens with resilient bars (?) fit sound insulation and perhaps double up the plaster board?
-
tap flexible connector fitted with a loop
Temp replied to Question's topic in Bathrooms, Ensuites & Wetrooms
Would be interested to know what @Nickfromwales thinks about these? https://www.screwfix.com/p/flexible-copper-plumbing-stick-15-x-1-2-x-300mm/61598?kpid=61598&ds_kid=92700055281954511&&&&&ds_rl=1249404&gclid=Cj0KCQiArsefBhCbARIsAP98hXQ6k4ZIlNvYi1toXsIZSjy1srTFVdiivyNnifuIjAC7gqBZuImJfz0aAgZrEALw_wcB&gclsrc=aw.ds They aren't flexible just easier to bend than rigid copper pipe. I used one in a previous house but never lived there long enough to find out if there were any issues. -
I want one of these.. Found on Amazon..
-
Think I might have answered my own question.. https://www.ajaxonline.co.uk/product/milight-5-in-1-led-controller/
-
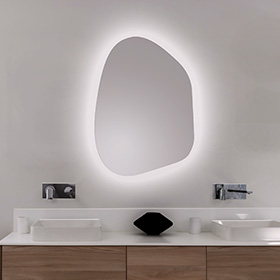
For my next project I'm thinking of building an illuminated bathroom mirror. Something irregular shape like this to suit our bathroom that has a sloping ceiling above the basin. I can get a mirror cut easy enough. The back will be something like 20mm mdf painted/sealed with a waterproof LED strip around the edge. I haven't started looking for LED drivers yet but I know there are loads available. Does anyone know if there are types that remember their brightness/colour settings over a power outage? That way I could wire it to the same light switch as the main room lights.
-
Woke up to no mains water today. Short while later noticed our DHW loop pump was making a lot of noise. Looks like flushing the loo caused water to drain back out of the DHW pipes causing the loop pump to run dry. Think I need to fit a one way valve or a pressure sensor to turn off the loop pump if there is no mains pressure. Water co says no water for 10 hours 😞
-
Deleted. Didn't notice you said over 30sqm.



