


Temp
-
Posts
10690 -
Joined
-
Last visited
-
Days Won
43
Everything posted by Temp
-
Not really news but I can't recall a heat pump manufacturer stating this so clearly... https://www.telegraph.co.uk/business/2023/03/14/heat-pumps-wont-work-old-homes-warns-bosch/
-
How to support a (block and beam) beam at one end
Temp replied to Thorfun's topic in Floor Structures
It's only 120mm. Im thinking fill in the web on the steel and concrete with timber. Then bolt several joists together to make up 120mm and fix to the infill. Might need some steel straps wrapped around and fixed to the blocks to keep everything tight up against the beams. At the unsupported end it might be possible to push the tails of a long tailed joist hanger under what's there and fold it down and fix to the other side of the wall. Or fix a wall plate to the wall across the stairs and fix to that. . -
In our area the planning committee has two or three people on it who understand planning law and policy. The rest don't have much clue and the chairman has to keep correcting them or they would reject an application for invalid reasons. Many of these also rans put a lot of weight on what local think and several times I've heard them say that neighboururs and the PC support or don't like an application. If possible I recommend sitting in on the planning meeting the month before yours so you get a feel for the sort of things they worry about. Sometimes it's crazy.
-
I think what helped me with the Parish Council was making sure they knew I wanted a house to live in myself and wasn't a developer after a fast buck. Perhaps get your consultant to begin by saying he represents the xyz family that love the area and want somewhere nice and energy efficient to live, not a developer etc.
-
It looks like a ceiling joist connected to a purlin. Eg the room below is a room in the roof with part sloping ceiling. I think it's probably OK provided the ceiling joists aren't triangulating the roof.
-
There does seem to be a few suppliers offering hvo heating oil but I haven't looked at the price.. https://www.crownoil.co.uk/news/breaking-new-ground-in-the-renewable-heating-oil-market-with-crown-hvo/
-
Zooming in it looks like it might be rebar?
-
Warm exhaust air in the winter?
Temp replied to TonyMorris's topic in Mechanical Ventilation with Heat Recovery (MVHR)
If I'm looking at the right thing... they have left and right hand models. Would be easy to plumb them in wrong but not sure what effect it would have..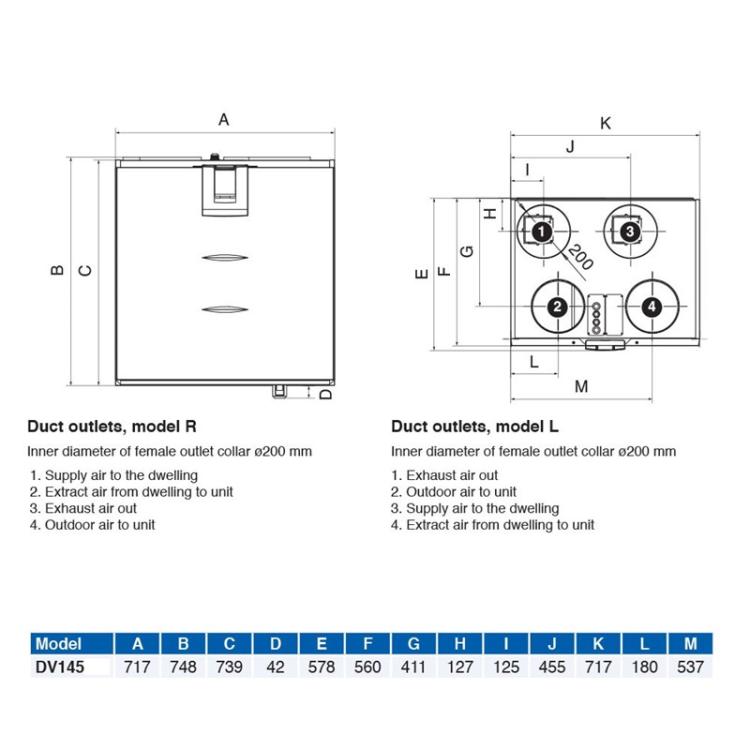
-
Applying stone/brick slip to Nudura
Temp replied to BotusBuild's topic in Insulated Concrete Formwork (ICF)
Last page has some info on brick/stone slips.. https://www.nudura.com/media/1880/14_0_exterior_finishes.pdf -
Applying stone/brick slip to Nudura
Temp replied to BotusBuild's topic in Insulated Concrete Formwork (ICF)
Not me but google found.. https://www.brickslip.co/video-pst/icf-insulated-concrete-form-brick-slip-system/ But ask Nudura as they must have some idea. Their web site has pictures of houses with what looks like stone on the outside. -
I think the name is going to be something like a Lamella Wall light but I couldn't Google one.
-
Apparently you can do a bronze patina on steel so perhaps try that? Edit: 25mm x 2mm drawn steel strip is still £9/m on ebay. If its 1.5m high and 20 strips wide that's still £270 just for the steel front.
-
It looks like the slats are twisted? I was going to suggest a load of brass strip twisted and pattinated to look like bronze but the brass strip is probably > £20 a meter.
-
I assume there is no mains gas available? Ideally you would add a load of wall, floor and loft insulation and install an ASHP. But If you can't do that I would stick with oil. Check the condition of your oil tank as well as the boiler.
-
Just seen that the limit can be more than £30k and potentially more than £60k.... https://www.legislation.gov.uk/ukpga/1974/39/section/75A
-
PS: I wasn't worried about the height as I needed planning permission anyway. That might be more of an issue for you.
-
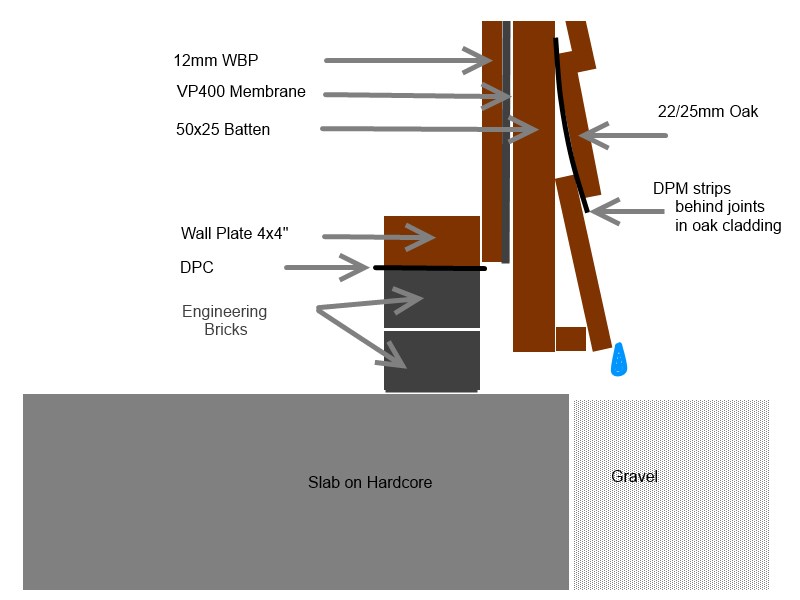
This is the basic idea of what I built... The basic frame was 4x2 and 4x4 in the corners. Clad with 12mm WBP plywood and a vapour permeable membrane (VP400). Then battens and cladding boards. The WBP prevents racking due to wind loads. If I was going to insulate it I'd put a DPM down inside then insulation and boards but it was intended as a workshop. Construction was interrupted a few times by..

-
S75 might not cover something like a £10,000 deposit on a £70,000 order because the total order is over 30k.
-
Its also very important to conform to the rules or section 75 will fail to cover you. I believe the credit card must be in the name of the person placing the order (so not your partners card). It must also be a direct transaction with the company (so might be a problem if ordering a kit from a local representative if they don't work for the company directly). The card must also be used for a deposit on the kit not a seperate design fee or similar. If I've missed anything I'm sure someone will pick me up on it.
-
I have 80mm of insulation below my UFH and if building again would put in 120mm+
-
Tiling the courtyard: having cement/concrete tiles made to order?
Temp replied to Garald's topic in Floor Tiles & Tiling
You could design your own. Use a 3D Printer service to make them and cast your own. However small block pavers are normally thick for a reason. It helps keep them flat, so I'd be nervous about the long term stability of this particular design.. -
Yeah they won't until you hire them. If the planning condition doesn't specify what type of survey then I would get these 4 companies to quote for an "Preliminary desktop study" as that's the cheapest. Pick one of the quotes to accept and hire them to do the desktop study. Ask them to send you the report. If the report doesn't find anything submit it to the planners with the application and fee to discharge the condition. If the desktop study does find something or makes recommendations for more work come back here for suggestions. If they recommended massive amounts of work it might even be worth getting another co to do a second desktop study in the hope they will recommend less expensive work. Otherwise send the study report back to all 4 companies to quote for that next stage. Take it one step at a time. No need (yet) to spend a fortune digging on site.
-
Insulated Concrete Slab Garden Office - Questions
Temp replied to Ticky's topic in Garages & Workshops
Sorry I meant I put DPC band on top of the brick course then the timber wall plate. Its hard to drill 12mm holes in exactly the right place in the wall plate to suit the 12mm bolts cast into the slab as they may not be perfectly vertical. So I drilled oversize/clearance holes around 18-20mm in diameter and used large 40mm square washers under the nuts to bolt the wall plate down. -
Tiling the courtyard: having cement/concrete tiles made to order?
Temp replied to Garald's topic in Floor Tiles & Tiling
Back in the 1970s my father and I made about 15 sqm of coloured paving slabs ourselves. Used home made wooden frames. Even mixed the concrete by hand. Quite hard work but not impossible. Might even be able to use several of these as moulds instead of imprints. Lots of different patterns available on the web. https://www.manomano.co.uk/p/crazy-patio-driveway-concrete-paving-garden-path-slab-brick-floor-tile-mould-38825559 Have you considered just pressure washing what's already there? Replacing the pots with planters and making a bin store? Perhape even a small shade tolerant tree in a big pot? Would probably make quite a difference. -
So have they already done a desk study to justify that? Our plot is next door to a church. The desk study showed no evidence our plot had ever been owned by or otherwise connected to the church so the planners were happy no further work required. However when when we needed a water main diverted the water co insisted we needed a watching brief due to the proximity to the church. Wouldn't allow the work without. The Archaeologist had a 1 hour drive to get to us. Several times people from the water co arrived, sat around for an hour or more and went away again because their JCB was needed on another job that day. I still had to pay for the Archaeologist and his travelling time. When the JCB was available every scoop was carefully examined and the Archaeologist frequently stopped the driver and jumped in the trench, only to pull out what he called "granny's tea service". A trench I could have dug myself with a digger in two days took about four times as long and cost a small fortune. Nothing found.



