


Temp
-
Posts
10690 -
Joined
-
Last visited
-
Days Won
43
Everything posted by Temp
-
Is a gym considered a habitable room for planning purposes?
Temp replied to Loz100's topic in Planning Permission
I'm sure that even the 1m from the boundary "rule" is a guideline and not mandatory. Its to discourage building even closer giving a "terraced" look. To successfully argue with the planners you need to find written copies of local planning policies and check every letter of the wording. Even then if you find the proposal would breach the guidelines the wording might allow the planners discretion. Can you afford to hire a planning consultant? If so ask one to look at the plans and possibly quote to submit an objection for you (if the consultation is still open). I believe this argument is wrong. I don't believe you need Planning Permission to change it from gym to office so they should take into account its current use as an office which is considered a habitable room. Make sure they are aware it was "converted" from a gym to a home office x years ago and therefore should be considered a habitable room. -
Is it possible to expose ceiling beams while meeting fire regulations?
Temp replied to MattD's topic in Floor Structures
Sorry for not posting sooner but this is our dining room ceiling. Hope the cobwebs don't show. The smallest beams are 75mm wide and 60mm deep. Yes all decorative. The only exception being the big beam on the right which supports part of the stairs landing. The floor upstairs is beam and block.
-
Is it possible to expose ceiling beams while meeting fire regulations?
Temp replied to MattD's topic in Floor Structures
You can't just leave regular joists exposed because it's unlikely that would meet Part E Sound transmission. We opted for a beam and block first floor with oak beams below it. They look ok. Will try and post pic later. -
I think I would want that post resting on the existing foundations if possible in case there is any movement of the new relative to the old. But perhaps I worry unnecessarily
-
If money no object Perrin & Rowe or Swaddling if they still exist. Their thermostatic mixers are serious lumps of finely machined brass. But take a heart pill before you Google the price.
-
+1 We are on clay (not the really stick stuff) and even with some drainage it's an issue. The ride on mower leaves tyre tracks when the ground is wet which it is from now until late spring. Depends how much this bothers you but you might want to look at putting in a serious drainage grid and getting advice on soil improvers from local lawn care company. Might need quite a few ton bags worth.
-
https://www.northnorfolknews.co.uk/news/23846573.thousands-set-lose-jobs-ban-building-new-homes/
-
Stamp Duty Land Tax help
Temp replied to Nic's topic in Self Build VAT, Community Infrastructure Levy (CIL), S106 & Tax
Assuming it is definitly all garden and not mixed or agricultural... This is from 2020 so might be dated.. https://www.herrington-carmichael.com/sdlt-treatment-of-garden-land/ And.. -
I've never heard of a concrete floor moving enough to cause audible squelching from underneath it. I wonder if there is an issue with the insulation under it becoming waterlogged?
-
Yes you can do that and groove the mortar with the point of a trowel. A totally flat solid layer of mortar can make it harder to level the tray.
-
Check the instructions. Some/most trays need support over the whole base area so for those tile adhesive and a notched trowel is what I used. Allows some levelling like you would a tile. Other trays are strong enough that several large dabs of mortar can be used and that's slightly easier to level the tray.
-
Is it only when you move about or can you hear it when standing still? I think I would check that rainwater down pipes take water away to a soakaway the correct distance from the house (or a drain) and not just into the ground too close.
-
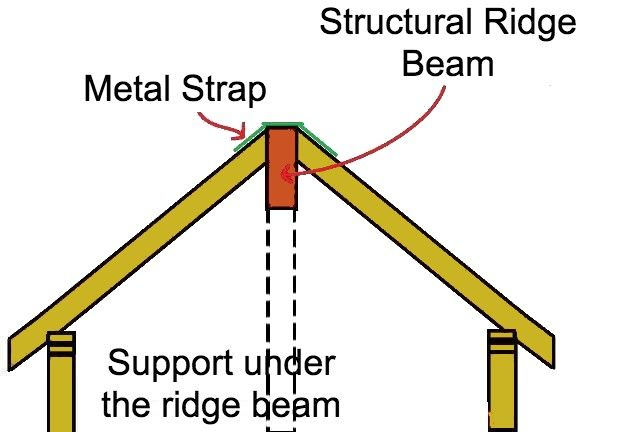
Ok so he is proposing a structural ridge beam instead of a ridge board. These work by effectively "hanging" the roof from the ridge beam. The ridge beam is typically supported on steel posts, chimneys and gable end walls. The rafters need to be well secured to the ridge beam, possibly with metal straps connecting the rafters one side with the rafters on the other side. This solution is commonly used for "one and a half" story houses where you cannot use prefabricated trusses or triangulate the rafters using joists because the joists would be at the wrong height. Eg not in a floor or ceiling. Make sure your builder understands the concept and follows drawings. In the UK most structural engineers reach for steel beams in this situation. In other countries they seem more willing to use timber beams. The cost of the steel work is one of the disadvantages of 1.5 storey houses but then you save on brick work over a 2 storey.
-
Is it a detached house or semi? One option might be to take down the chimney above the roof and (possibly) replace with fake/fiberglass.. https://www.premierbuildingproducts.co.uk/prefabricated-grp-chimneys
-
I think the key to stopping it rotting is to keep it off the ground with a post base as @joe90 suggests. On some oak posts I made my own from 12mm SS threaded rod, plates and nuts but I didn't have to worry about wind lifting the post off the rod. If really keen recess the bottom of the post to make a "drip groove".
-
As for software... I'm liking the free Personal/non commercial version of Fusion 360. You can export from that to any of the slicer programs. I'm using Cura which works but there might be better slicers out there. My printer was an ultra cheap A8 kit since heavily modified. Great for learning and experimenting but if starting over I'd buy something better with auto bed levelling. One other thing mine can't do is pause and resume a print. It crashes if you try. That means I have to be sure I have enough filament left as I can't pause to load a new spool. Also can't pause to drop in a captive nut and print over the top of it.
-
-
+1 Lift manhole covers and check water from each waste (sink, basin and WC) reaches a manhole. If that's OK perhaps pressure test them. Where does rainwater go? Soakaway? Surface drain? Perhaps post photos of the roof in that area showing where roof meets wall (x2) and ideally where the two fascia cross each other.
-
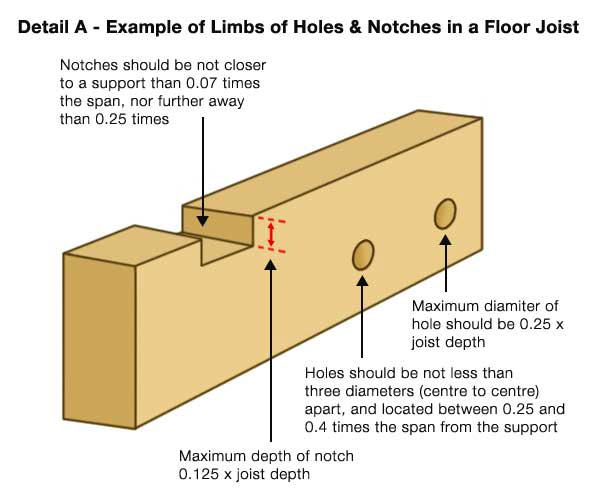
I doubt they can blanket approve something like this as too many variables. I suppose it's upto your BCO to approve it and they might want to see the design justified by a SE to cover their backside. Normally joists are sized to allow some holes without reinforcement. These should be on the vertical centre line and a diameter no more than a quarter of the joist height. There is also a limit of where they can be along the joist. Not sure if these are the latest rules.. https://www.diydoctor.org.uk/projects/Notching_joist.htm
-
Garage Development in Greenbelt/Conservation Area
Temp replied to phykell's topic in Planning Permission
As for maintenance.. Sawn timber cladding painted with barn black is pretty long lasting finish. We repainted ours last year and the original lasted 12+ years. For the oak.. If you let it go black then silver that's maintenance free but can look ugly for upto 5 years. If you want to keep it honey oak I recommend sanding off any black marks then one coat of exterior grade Dainish oil and three coats of Osmo UV Protection Oil. That's good for 4 years and the Osmo is easy to recoat without sanding just cleaning. Avoid horizontal surfaces though. -
+1 It doesn't look like any I've seen.
-
No point in trying to guess how it will go. There are ways to present your application. Site plans should show where the entrance is positioned but you don't need to show every tree or fence on it. It can be quite a minimalistic site plan/line drawing. Nor do you need to include photos of the existing entrance. Highways are busy and might not think a site visit is worth it if it looks OK on paper.
-
+1 Although a hole at mid height on the joist better than notching. Sorry if you know this but... I leave a clearance hole around the trap in the ply. I plumb the bottom of the trap in position in the floor and support it losely in the right place but with some freedom to move vertically (eg clearance hole nneeded around pipes to allow say 10mm movement vertically). Then fix down ply and tray. Immediately fit top part of trap through hole in tray into bottom part of the trap. This pulls the bottom part up to the under side of the tray hence the need to allow for some vertical movement. Do some dry runs with spacer to represent the mortar/tile adhesive.
-
Can anyone advice if my roofers done a good job?
Temp replied to gjdavies87's topic in Roofing, Tiling & Slating
I'm not sure about the use of roofing felt on the wall. If mine i would prefer the render repaired/replaced but this sort of job can escalate. If the render was taken off you might find the wall underneath it isn't sound and needs repointing or even rebuilding. -
Last purchase was some Osram Parthom 120 degree GU10 bulbs but only because we have that style fitting. They are just under 8W and 650 Lumens which is too bright on max. Next time I'll go for bit lower power but they do dim pretty well with no flicker.



