


Temp
-
Posts
10690 -
Joined
-
Last visited
-
Days Won
43
Everything posted by Temp
-
Water filled windows
Temp replied to Siochair's topic in Energy Efficient & Sustainable Design Concepts
It does assume you have too much solar gain in winter. I have my doubts that's true for many houses. The water would also make conducted losses greater (they use Argon for a good reason). So you would need to have enough solar gain in the daytime to make up for increased losses at night and when the suns not shining/too weak. I suppose you could use Argon and water in triple glazing. You could dose the water but who hasn't seen brown water come out of a sealed heating system? -
How Long Should Structural Calcs Take
Temp replied to SteveMack's topic in General Structural Issues
Clearly its not the actual calculations that are taking the time, he's just very busy with higher priority jobs. I'd start making enquiries elsewhere. -
Just for info.. Grohe use a program called Revit from Autodesk to create their cad models (.rfa files). To view them you need the Revit CAD program or the free Viewer that comes with it. Only problem is the downloaded is 7GB even if you only want the free viewer. I'll leave it installed on my PC for a week or two in case you'd like me to look at some others but after that I'll probably uninstall it.
-
Managed to open the cad model of the Grohe and look at the bottom. As suspected it looks like this..
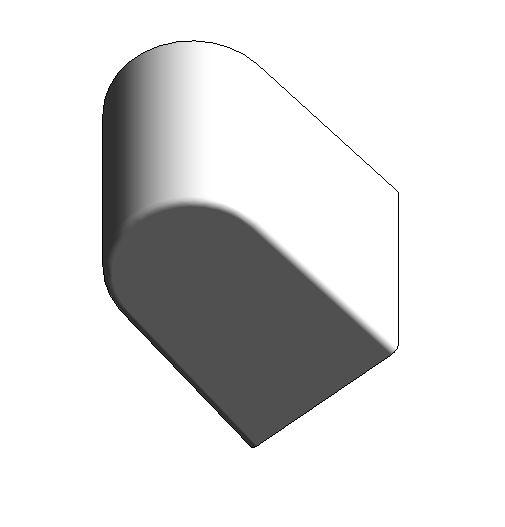
-
I might be able to load their CAD model. I'll have a go and let you know.
-
Post a link. The few I looked at weren't open at the bottom.
-
Recycled Type 1 crushed Hardcore - Asbestos worries. Help.
Temp replied to Danieluk37's topic in Building Materials
Asbestos sample testing for £19 per sample. https://artisansurveyors.co.uk/product/asbestos-sample-analysis-service/ Most places will sell you a test kit and a sample analysis either together or separately. This one appears to be just for the the test as their test kit is out of stock. I've not used this company myself so this isn't a recommendation. Google for others. -
Changing from flat to pitched would need planning permission.
-
If he hasn't ask him for the addressees where he writes to. I was able to get maps in hours by claiming to be digging on site and had found a pipe/cable. Asked if I could drop in and pick up a map. They want co-ordinates and a scale so prepared that before calling.
-
They sent us a notice/letter predicting our Completion date. I just wrote back telling them when we believed we would be complete. That was a few months later than their date and they accepted it.
-
Either of them subject to the CIl? Perhaps not?
-
Did your solicitor request copies of their asset maps to do the searches? Ask him if he still has copies.
-
I'd apply for what you want (clear and openable) and wait for them to respond.
-
+1 Settlement boundaries don't have to be precise to 1m. The original boundary might have been a hand drawn line on a map that just got digitised incorrectly.
-
I suspect getting adverse possession will be harder than planning permission. Normally the land would have to be fenced off "to the exclusion of all other" but I suppose a dense "hedge" might also be sufficient. If there is any evidence of people walking onto the land from the public footpath through gaps then forget it.
-
Yes they are different and ideally you want both in the long run. Re Planning Permission.. The planners normally have 4 years to take enforcement action but where the breech involves a change of use that increases to 10 years. So no I don't believe the 4 year rule applies. You would need to apply for a lawful development certificate for change of use from ?? to residential garden on the grounds that it has been more than 10 years since the breech of planning first occured. You will need to provide evidence that you used it as a garden for at least that long. An affidavit from the neighbours might help. I believe you could also wait for the planners to initiate formal enforcement proceedings and then appeal on the same grounds. Re Adverse Possession Find out from the land registry if the land is registered. The (real) land registry site normally charges less than £5 to download a title deed. However you might need to do a "map search" which could be a bit more. I'm not sure if that can be done online. Any claim to own it under the rules for adverse possession has to be made in the belief that you now own the land. Any admission that you don't (including ticking the wrong box on planning forms) could mean your application fails. If someone rocks up offering to sell it to you for £1 don't accept as they could then back out of the deal having scuppered your claim to own it already. There is no law that says you MUST apply for formal ownership now or immediately after the 10 years are up. If an application now would fail because it's not been adequately fenced off then it might be worth fencing now and waiting 10 years. If you want to sell before claiming ownership you must tell the buyer and they may ask you to reduce the price or buy an insurance policy against the real owner turning up. It's worth noting that only the real owner can evict you from the land (The planners can only make you return it to its previous condition before the planning breech occured). However this does mean anyone could come and fence it off and you couldn't stop them. The police would only be concerned about a possible breech of the peace.
-
It's worth remembering that planning conditions have to meet several tests or you will win an appeal to get them removed. https://localgovernmentlawyer.co.uk/planning/318-planning-features/37259-making-planning-conditions-great-again#:~:text=Crucially%2C the 6 tests in,out on a statutory basis. i would argue that a blanket ban on clear glass in side windows could fall foul of at least i) and vi) in this case.
-
I had a look in the manual and it might be more sophisticated..
- 23 replies
-
- 2
-

-
- heating system
- heating
- (and 3 more)
-
Given the new window would not overlook anyone I would put in a planning application or make it part of the planning application for your extension if one is needed. I think there is every chance it would be approved. If they put in a condition requiring obscure glass I would appeal the condition on the grounds its not necessary to prevent overlooking. It might be worth taking a photo from the height of the proposed window to show the view in that direction to prove no overlooking would occur.
-
Can we ask roughly what your budget is? Its quite easy to get carried away at the design stage and add things that cost a lot for little benefit. Some of us are very sceptical of some of the figures quoted on programs like Grand Designs. I recommend making a scrap book for the architect. Collect photos from magazines and those you have taken yourself. However be prepared to be guided by him. In many cases the plot and the surroundings dictate the design the planners will allow.
-
I would open windows and point an office fan at the effected area. When it feels dry keep going for a few more days.
- 1 reply
-
- 1
-
-
Adapting to Covid: MVHR vs open windows?
Temp replied to Crofter's topic in Mechanical Ventilation with Heat Recovery (MVHR)
Might depend how windy it is. -
Just unlocked my front door remotely accidentally
Temp replied to Pocster's topic in Boffin's Corner
Someone I know has an alarm system that uses a 455MHz (?) wireless key fob to enable and disable it. While away on holiday the alarm went off and the neighbour call them to let them know. Their response was to ask the neighbour to hold his phone near the alarm box so they could use their key fob to turn it off ? -
+1 Fire doors are normally only needed when a loft conversion makes it a three storey house but this is a bungalow so I don't think they are needed for that particular reason.
-
Porch dpc and cavity questions
Temp replied to DarrenPalfreyman's topic in House Extensions & Conservatories
I'd either cut the house wall so the cavity is continuous or run a saw cut up and install a vertical DPC. Fully filled cavities are Ok if you use insulation approved for that. Building Control may have a view.

