


Temp
-
Posts
10691 -
Joined
-
Last visited
-
Days Won
43
Everything posted by Temp
-
Could a wooden window made on site get BC sign-off?
Temp replied to epsilonGreedy's topic in Windows & Glazing
I think Building control will ask you for a u-value at least. -
Oil to ASHP decision - RHI and changes next year
Temp replied to RichardL's topic in Air Source Heat Pumps (ASHP)
That's good data to have. If your oil boiler is 90% efficient it means your house needs about 20*90/100 = 18kWh per year for heating and HW. https://nottenergy.com/resources/energy-cost-comparison/ Oil/kerosene is about 4.6p/kWH. Find out how much you would pay per unit of electricity. That site uses a figure of 19p/kWH. At that rate you would need the COP of the ASHP to average over 19/4.6 = 4 all year to break even. Do your own figures. When you get quotes for an ASHP they should work out your heat loss to correctly size the ASHP. I have some concerns some installers are under estimating heat loss and selling units that are too small. If you end up with a unit that's too small the COP can fall below 2 or lower in winter making it expensive to run or unable to heat the house in cold weather. I would compare thst figure of 18kWh with what the installer calculates the house needs as a sanity check that the sizing is correct. Be aware that if you dont resize the rads the ASHP will need to deliver high flow temperatures and that can reduce the COP. -
If you have a PRV the pressure must have been too high at some point in the past. I find PRV need adjusting every say 5 years. Over time the flow rate reduces until I get fed up and turn it up. There is usually a screw on the end, sometimes hidden under a lable.
-
I've had a bit of a nightmare in the last few weeks.
Temp replied to Thedreamer's topic in Planning Permission
Indeed. Our neighbours and some absentee land owners did a deal with a wind farm company that wanted to put up seven 120m turbines. Was a crazy scheme right between two conservation areas. In the end even one of the land owners wrote to object. He promptly had to withdraw his objection when the wind co pointed out he'd agreed not to. The things the developer got upto during the planning process beggars belief. We learnt a lot about the planning process. -
If they originally created the drawings for building control approval they may not be accurate enough to use for construction. For example Building Control may want to know the total area of glazing for heat loss calculations but they don't need the drawings to show the exact position of a window. So the position on the BC drawing may not be a multiple of a half brick as you might on a construction drawing. Perhaps that's not the best example. It is never good practice to scale from a drawing. You should always use the dimensions on the drawing and if any are missing ask for them to be added. This would apply to a .pdf or .dwg.
- 9 replies
-
- 1
-

-
- structural engineer
- architectural engineer
- (and 2 more)
-
Steel RSJ to Oak Purlins..how to join on 100m bearing?
Temp replied to TimG's topic in RSJs, Lintels & Steelwork
My guess is that's the width of the wall so the bearing will actually be 150x100 onto a padstone. -
They may also have to pay CGT as it counts as a sale at market value. +1 and tell the person valuing why you need a valuation. Estate Agents always value on the high side because they think you are more likely to use them to sell it. You want a value for CGT/IHT purposes which should be at the lower end of the market range. There are special rules for gifts of land that are different to gifts of money, cars etc. Best get some professional advice. Some of the issues are raised here.. https://www.birketts.co.uk/insights/legal-updates/agricultural-brief-the-gift-of-giving-gifts-of "The basic rule (since 1925) is that land can only be transferred, including by gift, by a deed, drafted as such, and signed by the giver (the donor), with a witness". Continues,
-
or a previous owner took them with them when they moved.
-
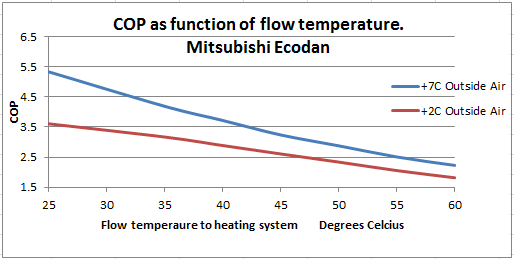
Just for info here is another COP vs flow temperature graph.. Source: https://heatpumps.co.uk/2014/03/06/getting-the-best-from-underfloor-heating/
-
The cost of cleaning up a leak can be pretty expensive so double bunded makes sense to me. Near neighbour had a tank leak and the oil went into the gravel surrounding their drains.
-
Steel RSJ to Oak Purlins..how to join on 100m bearing?
Temp replied to TimG's topic in RSJs, Lintels & Steelwork
This place is offering air dried upto 7m.. https://www.iwood.co.uk/beams/32/oak-european/ -
Steel RSJ to Oak Purlins..how to join on 100m bearing?
Temp replied to TimG's topic in RSJs, Lintels & Steelwork
I got a 6.5 m green oak beam from my local sawmill no problem. Not sure if you can get dried oak that big though. Just remember each bit must be longer than 3.3m. https://youtu.be/-SUtoKKNKHQ -
Hi-tech gadget to trace the route of a drain.
Temp replied to epsilonGreedy's topic in Party Wall & Property Legal Issues
Dowsing was eligible for the James Randi $1m prize but nobody could prove it worked. Well at least this one couldn't. Sorry its a bad recording.. This one had more luck. skip first 3min.. -
You can render below DPC but you need to check with the manufacturer as not many are approved for that. My choice would be the black brick and mortar as maintenance free. +1 The DPC should be 150mm above ground and the ground raised to provide level access. This does not mean you have to have an identifiable narrow ramp. You can have a larger area of raised ground but you should take precautions to prevent rainwater splashing up above the DPC. Typically a linear drain across doorways and perhaps a 200mm wide channel full of decorative gravel elsewhere.
-
https://www.hopesgrovenurseries.co.uk/shop/choosing-the-right-hedge/plants-for-coastal-areas/ Plants for Coastal Areas You are here: Home » Choosing the Right Hedge » Plants for Coastal Areas Here we have all of the hedging species suitable for gardens close to or at the coast. All of these species will succeed in the windy salt-spray conditions and we have a selection of deciduous and evergreen species for your seaside plot.
-
Google found this.. https://bills.parliament.uk/bills/2555 "A Bill to make provision for the resolution of disputes concerning the location or placement of boundaries and private rights of way relating to the title of an estate in land; and for connected purposes." https://bills.parliament.uk/bills/2555/news "Second reading - the general debate on all aspects of the Bill - is yet to be scheduled."
-
Can we start by doing a before and after comparison. What were you paying for gas and what are you paying now for electricity? For example do you have old bills that tell you how many units of gas you used? By my reckoning electricity is so much more expensive than mains gas (per kWH) that ASHP will definitely cost more to run in very cold weather.
-
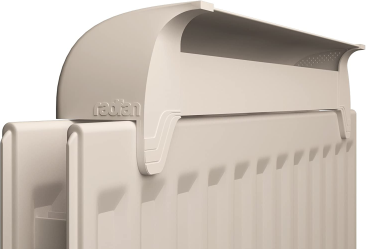
It would be interesting to see what other members think of adding something like these fans to radiators to improve their ability to emit heat at lower flow temperatures. Obviously it might be better to fit larger or double rads but if that's already been done what about these? Would the electricity they consume out weigh the improvement? They claim a running cost of £2 a year. https://www.amazon.co.uk/Radfan-Classic-Small-Power-Radiator/dp/B00GR0STTG
-
In general the cost of running a heating system depends on the heat loss. So reducing the room temperature reduces heat loss and running cost. Any other effect on overall efficiency is a secondary factor. So I say go ahead and turn off/down rooms that don't need to be heated.
-
+1 System boiler and possibly a mains pressure H/W tank of some sort. Spend money on insulation, better windows etc. If you like gas for cooking then consider a dual fuel oven like a Britannia Range connected to a 47kg Gas Cylinder (or two on an auto change over). Cylinder Gas is too expensive for heating but the amount used for cooking is small in absolute terms. A 47kg Cylinder costs about £60 and lasts us 18 months (family of four). The oven is electric. Other companies make similar.

-
If you already have Planning Permission its very unlikely the planners will take any action as they can be liable for costs of removing it. First thing I would do is get a copy of both title plans and overlay them on an old OS map at same scale to see how everything lines up. Yes I know these aren't definitive. Get a 60m tape and measure from any features shown on your side to the current boundary position. I know this isn't "proof" of anything but it might tell you if there is something wrong and where it might come from or if its total fiction. The rules on Adverse Possession changed in 2002 (?) and unlikely you will be able to use that to claim ownership as its registered land. Nowadays you can make a claim after 10 years BUT the LR then try and contact the registered owner who has 2 years to assert their right to the land and reclaim possession. If they do then its game over for you. I would NOT go down that route without taking advice as making an application might amount to admitting the land is not part of your title. See also a PM I sent you.
-
My architect and our planning officer both felt it was worth producing a street scene drawing showing what the end result will look like from the road. It showed our proposal and the buildings either side. Its a work of fiction because there is no one place where you can see that view. Instead its more like what you see if driving past, bit like the photo finish images they use to determine horse races. Would your outbuilding be visible in such a drawing? "Over development" is very subjective. What percentage of the land will end up covered by buildings?
-
That's what we did. Filled in the sides of the I beam and fitted joist hangers. Near/under our Thermal Store we used hangers with long tails that went over the top of the I beam and down the other side. Nailed both sides. Not going anywhere.
-
Ah Project Management. The worst bit about Project Management is managing people. "Ready for BC" is a bit vague. Is the Architect tasked with "Obtaining BC Approval" or just "providing drawings for Building Control Approval"? If its the former he should be doing the "Project Management" of this phase. He should be speaking direct to the SE and "managing the SE". In this situation it doesn't matter to you what drawings the SE needs because at the end of the day the Architect has to deliver Building Control Approval and the BCO may require input from an SE as well. After you put the two in touch you just keep chasing the Architect eg Ask him when does he think he will be ready to apply for BC Approval? If its the latter then a good Architect would still be proactive in his relationship with the SE. A less good Architect that's busy might expect you to manage the SE. You can find yourself stuck between two obstinate people, one who says he needs drawings and the other who says he doesn't, or similar. In normal times I have resolved these sort of issues by getting both sides in a room together. I guess now it might have to be a three way zoom call. You can ask the SE what he needs from the Architect in front of the Architect. Then ask the Architect when he thinks he can provide these things to the SE. Record the session, make notes, send a follow up letters to both summarising what was agreed. Later if you have to part ways you have a lot of letters showing he agreed to do xyz and didn't so shouldn't get paid. If you are paying near 10% of the build cost I would expect him to be more proactive than he appears to be from your OP.
-
+1 https://assets.publishing.service.gov.uk/government/uploads/system/uploads/attachment_data/file/830643/190910_Tech_Guide_for_publishing.pdf Page 40/41 covers outbuildings and PP is required if.. If you notify the planning department after he starts they may feel obliged to ask him to apply for planning permission. That may or may not be granted.
