


Temp
-
Posts
10690 -
Joined
-
Last visited
-
Days Won
43
Everything posted by Temp
-
Can a SIPs flat roof ever be called a warm roof???
Temp replied to GrumpyBear's topic in Structural Insulated Panels (SIPs)
My understanding is that to avoid an interstitial condensation risk the rule of thumb is that you need at least 2/3rds of the insulation above the structural members and no more than 1/3rd between or below. This ensures that the structural members are far enough towards the warm side that condensation does not occur on them. It's not the thickness that matters but the thermal resistance. So for example the layers above and between can be the same or similar thickness if the insulation above has twice the thermal resistance of the insulation between/below. So if you have structural rafters/joists between SIP panels you will need a fair amount of insulation on top to ensure they are far enough on the warm side. Putting a vapour barrier below the SIPs isn't usually considered sufficient to prevent a problem occurring. I'm not aware of any reason why you can't put a vapour barrier below the SIP if you also have enough insulation above them. -
Also spraying onto the underside of non vapour permeable membranes.
-
Sorry if you already know this but.. Right now there is an issue with mortgage lenders refusing mortgages on houses with spray foam in the roof. Its not clear if they have a blanket ban or if they get their surveyor to check it has/hasnt been correctly installed. https://www.mortgagesolutions.co.uk/news/2021/12/21/rpsa-warns-250000-homes-could-be-unmortgageable-due-to-spray-foam-insulation/ I would think it worth getting an independent nterstitial condensation risk report done on the proposed design just in case its an issue in the future.
-
Where is the kWh price heading in 2022?
Temp replied to epsilonGreedy's topic in General Self Build & DIY Discussion
"UK imports no fuel from Russia for first time on record" https://www.bbc.co.uk/news/business-62659391 I think the problem is more countries like Germany and Poland(?) are dependent on Russian gas in winter and that's pushing up gas prices for everyone. They are trying to fill storage tanks as fast as possible in case Russia turns off the tap. -
We have MVHR. Its main benefit is constant ventilation in the winter when we don't have doors and windows open. If money is tight I would look at improving insulation in walls and roof first, then possibly MVHR and perhaps external shutters or roller blinds on south and west facing windows?
-
Where is the kWh price heading in 2022?
Temp replied to epsilonGreedy's topic in General Self Build & DIY Discussion
The main problem is that Russia is only running the Nordstream pipeline at 20% of capacity and will shut it for three days next week for unplanned maintenance. Gazprom are saying "the pipeline's only remaining compressor requires maintenance". I guess we can expect that compressor to "fail" mid winter. -
Where is the kWh price heading in 2022?
Temp replied to epsilonGreedy's topic in General Self Build & DIY Discussion
I thinks it 1500% 🤣 -
Re: Appleby v LAP.. check out the earth terminal? The one on the photo of the Appleby looks odd/different? Might be just the photo? If in doubt ask your electrician.
-
BC might still be required if internal area over 30sqm.
-
Google found hints that they can be used with other sources (presumably a generator) but not without another source.. https://www.moleenergy.com/wp-content/uploads/2022/03/F1_FAQs_SolarEdge_Enery_Bank_UK.pdf I wonder if the "Backup Interface" box is just another inverter to provide that source from the battery (and some control circuitry) to fool the main inverter into thinking its tied to the grid?
-
When does building control sign off?
Temp replied to Andeh's topic in General Self Build & DIY Discussion
When you think it's complete as far as the regs are concerned give the BCO a call and ask for a final inspection. Ask if you need to do any prep for his visit. Ours wanted to witness the drains pressure tested, checked the electricians paperwork all done and he personally checked the coating on every pane of glass! Edit: He also wanted to see a CE/kitemart on every pane of toughened glass. -
Escrow? https://www.trustmark.org.uk/news/blogs/trustmark-blog/2016/03/18/tradespeople-can-increase-their-revenue-by-using-escrow https://www.homebuilding.co.uk/advice/how-to-choose-a-construction-system
-
Our site is clay and soakaways wernt going to work. So we proposed a rainwater storage tank with overflow to a ditch and it was accepted by the planners. Note this was just a buried storage tank not an attenuation tank. We use it to wash the car and water the garden. It's got a pump in it and we've even run water 400m to our allotment tank. I'm not sure if the planners realised the difference between a storage and an attenuation tank but they approved it.
-
It's not so much the connection, it's the new customers they dont want. Started last year.. https://www.theguardian.com/money/2021/nov/20/energy-suppliers-reject-new-customers-amid-crisis-in-market
-
U value calculation help required - Data sheet provided
Temp replied to ruggers's topic in Boffin's Corner
No. I just gave that as an example. If you wanted to know the U-value of say 125mm insulation you multiply the Thermal Conductivity by 1000/125. -
U value calculation help required - Data sheet provided
Temp replied to ruggers's topic in Boffin's Corner
See my Fred and Joe example. I note they also round the answer to two decimal places one is 0.175 the other 0.170 Too late at night for me to spot any errors 🙂 -
U value calculation help required - Data sheet provided
Temp replied to ruggers's topic in Boffin's Corner
Using their R Layer values.. 1. Surface effect/Rsi 0.130 2. Plasterboard 0.06 3. 10mm cavity due to dot and dab approx 0.13 4. 100mm blocks 0.085 or 0.204 5. 10mm cavity due to dot and dab approx 0.13 6. Plasterboard 0.06 7. Surface effect /Rsi 0.130 Total R value 0.725 or 0.844 depending on the block. U-values would be.. 1/0.725 = 1.38 or 1/0.844 = 1.18 -
U value calculation help required - Data sheet provided
Temp replied to ruggers's topic in Boffin's Corner
Joe has 10p and Fred has 20p. So Fred is twice as rich as Joe. But if you give them both £5, Joe has £5.10 and Fred has £5.20 which is almost the same. -
U value calculation help required - Data sheet provided
Temp replied to ruggers's topic in Boffin's Corner
It's because the 100mm of PIR totally dominates the calculation. If you look at the R values it accounts for 4.545 out of the total 5.8 or 5.9. -
U value calculation help required - Data sheet provided
Temp replied to ruggers's topic in Boffin's Corner
The main property of the material is its Thermal Conductivity. Given that you can estimate the U or R values. The exact values depend on surface effects but its usually close enough. To work out the U value of a sandwich you can calculate the R or U value of each layer and add them up. BUT the way you add them up is different as per my other post. -
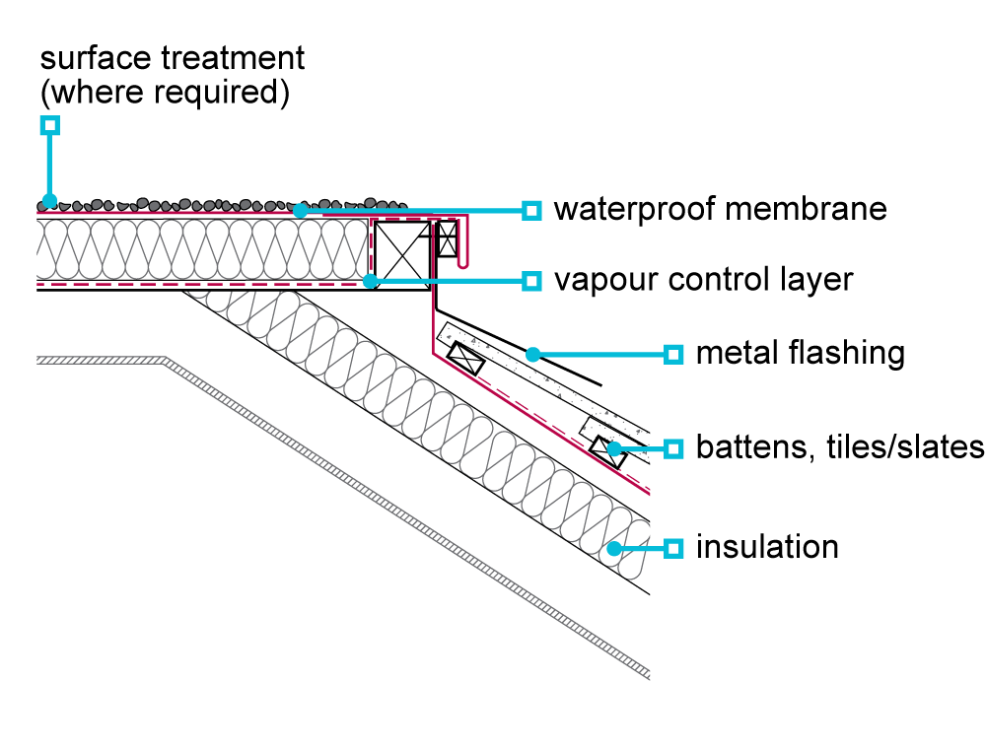
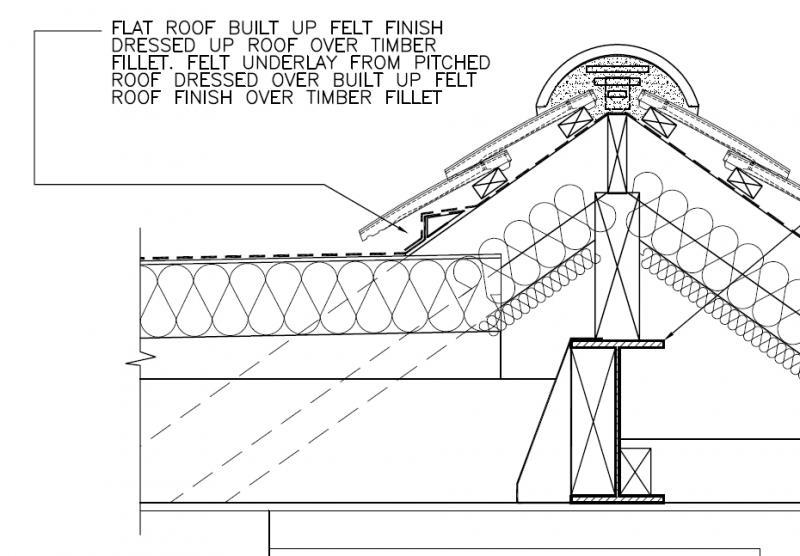
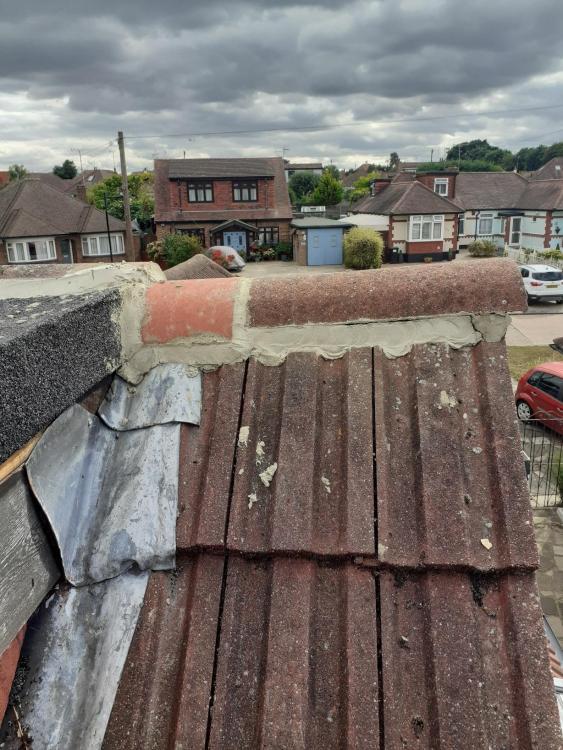
@Confused123 It looks like the original flat roof was very close to the ridge and is now even higher? This Is almost always a problem both for watertightness and looks. If It's low enough you do something like this. The waterproof layer goes up under the tiles to prevent water ingress. The higher the flat roof is the harder it gets to make it waterproof and look good. In extreem you do something like this which extends the flat part to the other side and does away with the ridge tiles but it's not pretty. I'm not sure what to suggest as it depends why it's now this high...
-
U value calculation help required - Data sheet provided
Temp replied to ruggers's topic in Boffin's Corner
For a sandwich of materials you add up the R value... R = R1 + R2 + R3 Or the reciprocal of the U values.. 1/U = 1/U1 + 1/U2 + 1/U3 or.. U = 1 / {1/U1 + 1/U2 + 1/U3} -
U value calculation help required - Data sheet provided
Temp replied to ruggers's topic in Boffin's Corner
Sorry but no. It says the thermal conductivity is 1.17W/mK (eg not W/m^2k). Thermal Conductivity is the U value for a notional 1m thick wall. So 100mm thick wall would have a u-value 10 times worse at 11.7W/m^2k. That's consistent with the R-value quoted for 100mm blocks of 0.09m^2k/W.... U=1/R = 1/0.09 = 11.1W/m^2k. For the insulite the U value of 100mm wall would be 4.9W/m^2k. -
Google suggests some of the better looking systems aim for 100 "stars" per square meter. How big is your ceiling?
-
Never done one but I think the traditional method is to use fibre optics. Or have multiple LED systems taken over?



