


Mr Blobby
-
Posts
616 -
Joined
-
Last visited
Everything posted by Mr Blobby
-
And I thought about doing the same, to put a strip of compriband on the front of the window frame against the check. I did suggest this but was poo-pooed by builder and architect. An English thing they said. No compriband here in Northern Ireland. If I were to put a strip of compriband on the front then I assume this would mean removing the DPC, otherwise there would be a crap seal. My builder would freak out at the suggestion of no dpc at the reval. As he says, the DPC makes everything waterproof! It seems common practice here to render to the window frame so mayb that's why no other weather sealing is done. But then I think the render will crack at the window frame and not be very waterproof any more. AFAIK a block return and PIR closing the cavity is what is always done here in Northern Ireland. At the top of the window from the window frame to the inner leaf we plan to install a peice of supalux board. Is this a bad idea? We'll be foaming round the side between the window frame and the block return and PIR in the reveals but I guess this should be kept dry hence my concern about the weather prrofing at the front.
-
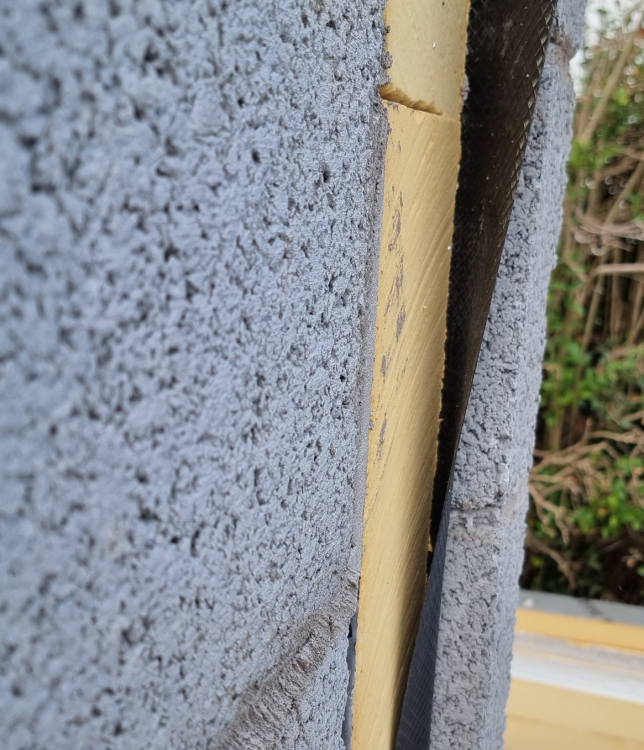
We have check reveals on our block cavity build with a layer of DPC at the reveal. Like this: We will be installing the windows up against the check reveal of course. So up against the DPC. And then rendering outside to the window. We will be foaming between the edge of the window and the PIR closing the reval cavity. I am told the DPC will provide weather proofing and compriband is not needed at the front edge of the window. Is that correct, compriband not need in this type of masonry check reveal install? Should I get some decent foam like FM330 to seal and insulate the side of the windows? (we will of course be taping the windows internally for the airtightness)
-
This is heartbreaking to see. You could use these photographs to compile a guide on how not to install cables. Our spark starts on site tommorrow. I plan to be there every day to prevent this sort of butchery. I think the only thing to do here is cut back the battens around the holes and then patch with some membrane and install a grommet. The problem is the grommet will need to be fed over the end of the cable and that is probably all the way back at the consumer unit now.
-
The pre-insulated MLCP 16mm pipe has either 9mm or 13mm insulation. Is 9mm enough? Do pipe and compression fittings need to be from the same manufacturer?
-
So, in reponse to my unenthusiastic response to usiong copper everywhere and my preferance for manifold plumbing, the plumber has come back and proposed MLCP to run between manifold and wet rooms instead of Hep. Saying Hep too bendy and needs too many clips. Never heard of MLCP before today. From what I can google it looks to be more difficult to knacker on install than Hep. Plumber says he will be using compression fittings. Comes in a single roll so no joins. What's not to like? MLCP? Snog, marry, avoid?
-
I feel your pain. We went through a similar time wasting exercise in 2022 with our architect insisting that the project must go out to tender and we spent a fortune on mostly crap advice that our architect talked us into paying for to put out a very detailed tender. When my patience finally ran out I sent my architect an email with the subject 'six months of crapness' and suggested taking a different approach to building our house. He responded by telling me that if I don't appoint and hand over total control to a main contractor then that makes me a self builder, he doesn't work with self builders and his firm does not work with self builders. We then ditched the tender process and found a local builder from recommendations and pay him on an open book basis on a phased approach. This isn't for everyone but works far better for us. We want to stay involved and have some oversight. The builder likes it because he has less risk. If the tender process is not working then bin the tender and try to find a local guy on recommendation who can project manage and get good trades on an open book basis.
-
Just got the electrician rates at £33 per hour. This is Northern Ireland so I had hoped for something a bit lower. The bit I don't like however is he also wants to be paid a 15% uplift on materials. Is such an uplift a standard thing? It sounds like a con. Is it?
-

Intake and Exhaust Ducts
Mr Blobby replied to Mr Blobby's topic in Mechanical Ventilation with Heat Recovery (MVHR)
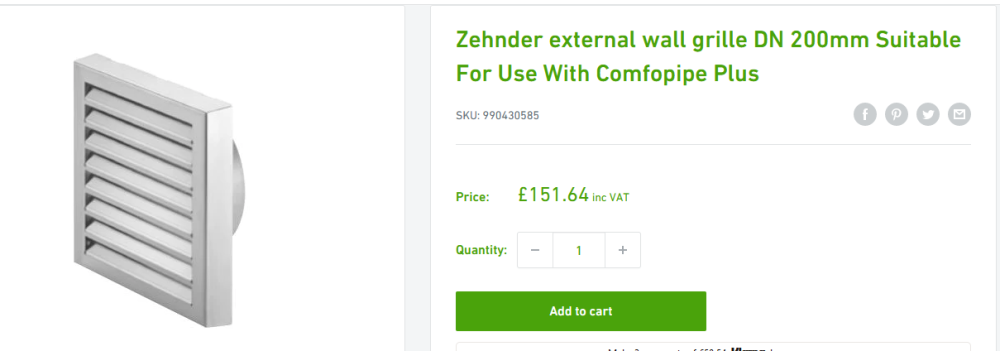
This seems like a good idea. What pipe and vent did you use through the wall? My concern is that the 200mm comfopipe has a 280 outside diameter. Thats seems like a very big hole through a block wall. I'm looking at a 200mm blauberg plastic pipe to a 200mm blauberg vent as an alternative like this: The 200mm comfopipe should slide over the blauperg pipe ok I think and then it looks like the external cowl from the same manufactruer will slide into the rigid pipe ok. As well as looking easier to install through a smaller hole in the wall the bull nose cowls are a third of the price of the zhender grills. I suppose my unknowns are: 1. Would it be structurally ok to have a 280 mm hole in a block wall for the Zhender 280 insulated pipe to go to the outside? (I can get a firm to core drill it thanks to @Conor's advice elsewhere, I hust dont want the wall to collapse 😬) 2. Do I need insulated pipe through the cavity? The cavity is insulated anyway.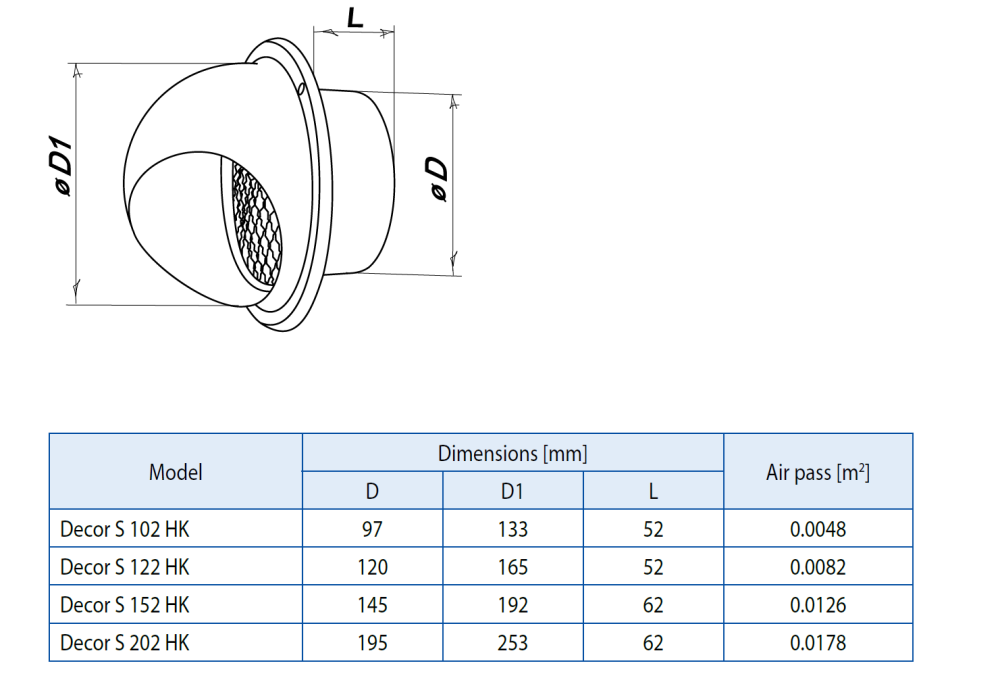
-
Did you insulate the pipe? How to fix to bottom of hollow core slab? Maybe long piece of timber with thunderbolt screws then individual pipe clips at 200 centres. (thinking out loud here)
-
These were my thoughts exactly. He's actually about 20 years younger than me so I'm surprised he's such a copperphile. I think I'll be insisting on plastic pipe with hep20 from manifold to wet rooms. Copper + manifold seems daft and I'm defo heving a manifold in the plant room next to the UVC.
-
In plastic pipe from manifold?
-
We actually gave the plumber a plumbing diagram from the M and E consultant with manifold and pre-insulated(!) pipes specified from manifold around house in variying diameters. I suspect the plumber has not looked at it. The plumber has not objected to the proposed manifold but does his preference for copper suggest he expects to install a branch system without a manifold? Stupid question but when installing a manifold then is it always plastic from there, or do people install manifolds in a copper only system too?
-
I definetly want a manifold in the plant room and individual supplies to each output. That means a lot of pipe. So what should I do? hep or copper? I don't think my builder or plumber have ever had a customer express a preference before 🙄and I think they don't like it 😬
-
We have hollowcore slabs so pipes will run in the void under that. I don't think there will be any joists to run through. What's the downside to copper pipe apart from cost. Noise? corrosion? Leaks in joints hidden away?
-
That's what I thought. When I raised the question of plastic pipe said plumber also talked about speedfit, which some on here say to avoid and use hep instead. Plumber's objection to plastic seems to be it needs more clips to support it than copper. Which seems a pretty lazy objection to me. What about expansion noise of copper? Is that a thing to be concerned about? What about heat loss and condensation?
-
After reading the various plumbing threads on here I expected our plumbing system would be a hep2o mainfold in the plant room and then a continuous run of plastic pipe from manifold to each fitting at the other end. I thought plastic pipes/hep2o was standard pratictice now so I was surprised when the plumber said he plans to install copper everywhere in our house with no plastic pipe anywhere. Copper pipes at the UVC I expected but not copper everywhere else too. Using copper everywhere seems a bit, well, 1950s, and reminds me of creaking clanking pipes leaking heat. Is there anything wrong with using copper? What about noise and heat and hidded joins? Should I insist (or not) on plastic/hep20 and why?
-
Against my better judgemt I copped out and instructed the solar installer to put the panels on the roof. Scaffold is up. I'm supplying the S5 clamps. Panels cost retail: 3k. Installer supply and fit: 6k. Maybe a days work. No inverter. I haven't felt this ripped off since I paid my last solicitors' bill.
-
I think the installer's view is that when the inverter's isolator is in the open position then it's safe to disconnect the MC4 plugs on the string without any risk because the circuit is open. Not sure I'd want to do it though. It has been known for isolaters to arc and catch fire (maybe in the open position?) so my installer's view is remove the isolator to remove the risk.
-
Did you install anything else between the panels and the invertor? Or just the DC isolator?
-
I asked the solar installer about DC isolators and he says they are a fire risk so he doesn't install them any more. Says the risk of shock from the DC cables is so low compared to AC (although admittedly fatal) that an isolator is not required. Which is interesting. After googling around it seems that the world maybe moving away from DC isolators.
-
This is kinda what I thought, so just intall a two-tracker DC isolator in the loft and then run the terminated cables from the isolator onto the roof. Connect the panels in series. In the future when the inverter is installed just run some wires from the isolater in the loft to the inverter. On a dark night I assume. I guess the DC cable should go in some steel conduit in the house. The only Solis inverters on that site with more than two trackers are the older version ones which are too big, from memory I think > 20KW. Even if we wanted to install an inverter that big, NIE won't allow it under G98. I looked into this and while it is relatively straightforwad to put a single phase inverter on each phase to get more trackers, it is more expensive and more complicated with battery storage. The information I was getting from suppliers was thet three seperate single phase hybrid inverters will generate and discharge according to the load on each phase. To synchronise them is complex. The new 3-phase hybrid solis inverter is far simpler and far cheaper. The cynic inside me suspects they are not sold in the UK because there is more profit to be made from selling mulitple inverters or a solar edge system.
-
What if we don't have an isolator yet? The place where the isolator and inverter is to be installed isn't built yet. We will just have a long cable from the panels on the roof. Maybe a temporary isolator in the loft? Ah yes, I should have explained some more. The design is ok I think. Its the heights and electrocution that scare me a bit though. 😬 The price quoted does not include the inverter. It is only to put the panels on the roof. That's why I hope there is some cost saving here, as long as I don't fall off the roof or get electrocuted. The newer solis series 6 inverters have more than two trackers to support multiple roofs for far less cost than something like solar edge. It is interesting that no GB shops are selling these inverters yet and nobody, including my solar installer, had any knowledge about them. These inverters are easy to buy online from the EU. The G98 certificate appeared on the ENA database a few weeks ago so they should be ok, but our inverter isn't going to be installed for a few months so no rush. https://www.solisinverters.com/uk/energy_storage_inverters10/5_10k_s6_H_PRO_en.html We have a 3 phase connection to the house so we are ok for a 10KW 3 phase hybrid inverter.
-
We have the standing seam roof up and scaffold is still in place. I have the S5 clamps to attach the panels to the seams. We are putting 20 panels on the East and South-East roofs and then 7 on the SW facing flat roof garage (so we don't spoil the roof at the front). Cost of panels is falling like a stone so we can now get 27 Aiko 445 all black N type panels for a whisker over two grand. and then about 550 quid for renusol buckets. So about 2600 for materials. Solar installer is asking for six grand to supply and fit the panels, so about 3k for labour and cable. This seems like an easy DIY to save three grand. Is it? Am I missing something? We already have the conduit in place thorough the ridge into the loft for the PV cable. How do I connect the panels together? Do I just crimp a connector to a long cable and then connect the panles in series. The inverter is not going to be installed for a few months so the cable will be left in the loft for a while. I don't want to get electrocuted but I also want to save 3 grand on what looks like a days work. How hard is it to connect the panels and run the cable into the loft?
-
Intake and Exhaust Ducts
Mr Blobby replied to Mr Blobby's topic in Mechanical Ventilation with Heat Recovery (MVHR)
This is what I would like to use, but, AFAICS, BPC don't sell either the Comfopipe or Ubbink, just the hard plastic duct and then the insulation to go round it. Which is much cheaper but looks a bit crapper. I can see my builder rolling his eyes, again, when I tell him I want to do something different 😆 My next stupid question is what is the best way to terminate the foam duct at the vent in the cavity wall? Does the foam pipe go throught the cavity to the vent? Or alternatively, run a peice of 180mm thin plastic duct through the cavity wall and join the foam duct to that? -
Intake and Exhaust Ducts
Mr Blobby replied to Mr Blobby's topic in Mechanical Ventilation with Heat Recovery (MVHR)
I like the look of this. I see it in the marketing pics for Brink and Zhender but not sure if BPC sell it. Would you use this again, and why?




