


Mr Blobby
-
Posts
616 -
Joined
-
Last visited
Everything posted by Mr Blobby
-
 I'm surprised you got fed up with slow EV charging. You must do hundreds of miles or have short range. I've been cgarging overnight on a 3-pin plug at 2kW for the last 3 years and never had a problem. But then I rarely do > 150 miles in a day. Even so, we're getting 3-phase into our new build for 11kW EV charging. And we will be getting am E7 3P meter. (Smart meters are not a thing in Northern Ireland yet) With our DNO 3 x 100 amp phases is easy to get. Above 100 amp then the DNO insists on CT metering and that costs loads more, so 100A is the sweet spot here. Don't forget that few cars support 11kW and even fewer can charge at 22kW. A freind of mine just spent thousands upgrading to a 3-P supply only to discover his brand new EV (nissan ariya) doesn't do 3-p charging. So he wasted his money. If you can get 3P for the same price as 1P then go for it. I know a lot on here suggest splitting a single hase off into the house. I think we'll be going full-monty and 3-phasing the CU just for kicks. 😬
 -
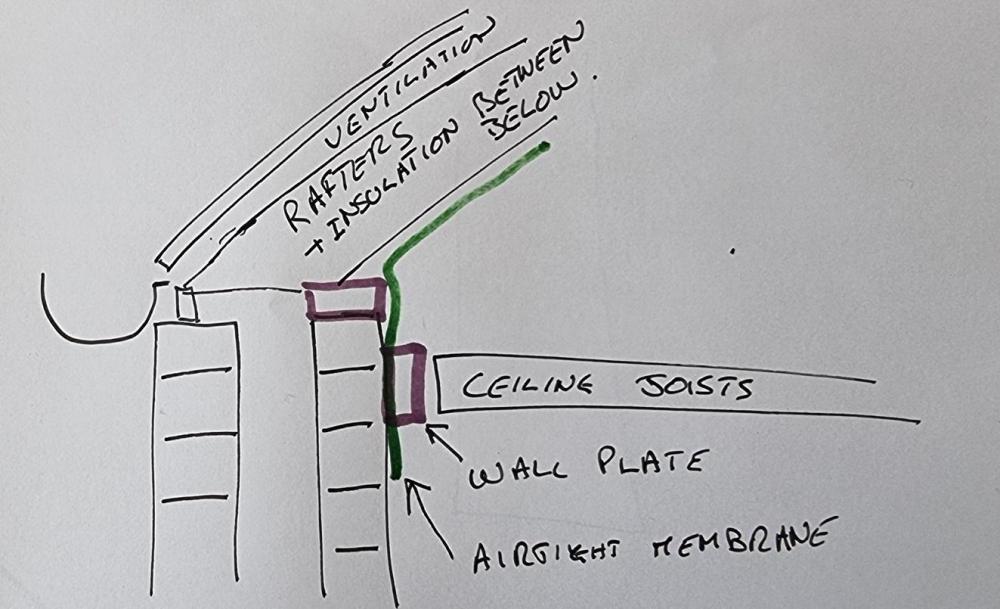
The masonry walls on our cavity build will be above ceiling height. To accomodate a cold roof (warm loft) our architect has suggested raising the rafters about a block height (250 ish) above the ceiling joists. Its a cut roof hanging off two steel purlins at 35 degree pitch. Were not really limited by ridge height. As far as I can see, the proposed design has two benefits. Firstly it increases loft space head height. Secondly, and perhaps more importantly, this looks a lot easier to acheive good airtightness. With this design the airtight membrane will not be penetrated by each ceiling joist. Instead the ceiling joists are suspended from hangers attached to a wall plate below the rafters so either a parge coat or airtight paint is applied behind the joist-wall plate, or run a membrane behind the joist-wall-plate into the loft. Does this design look ok? Am I missing something here? Has anyone else done this?
-
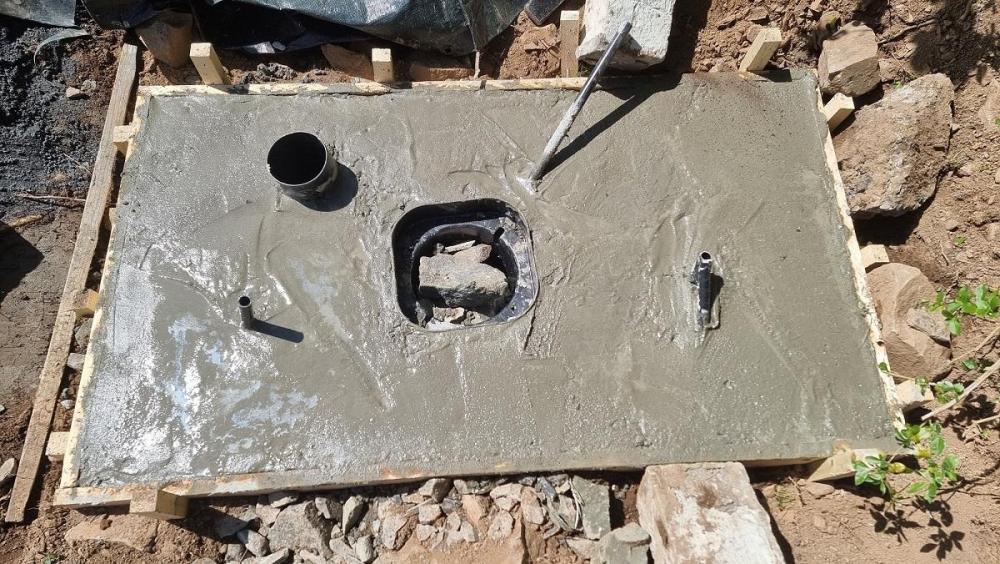
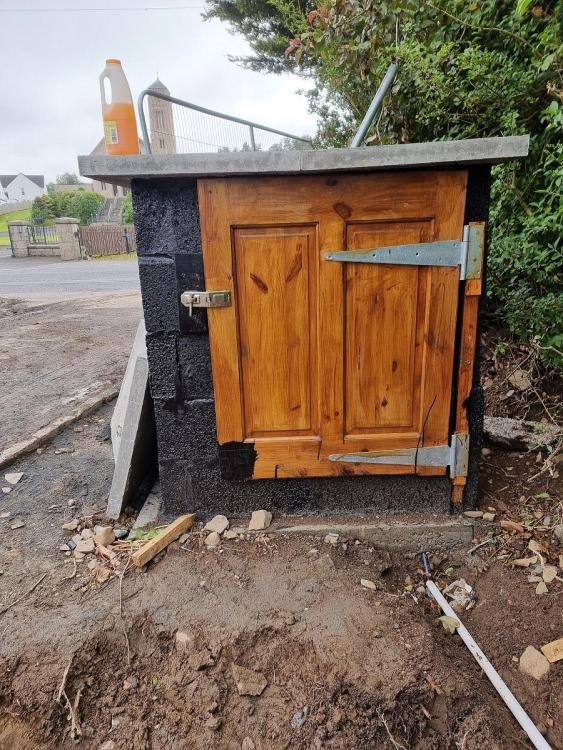
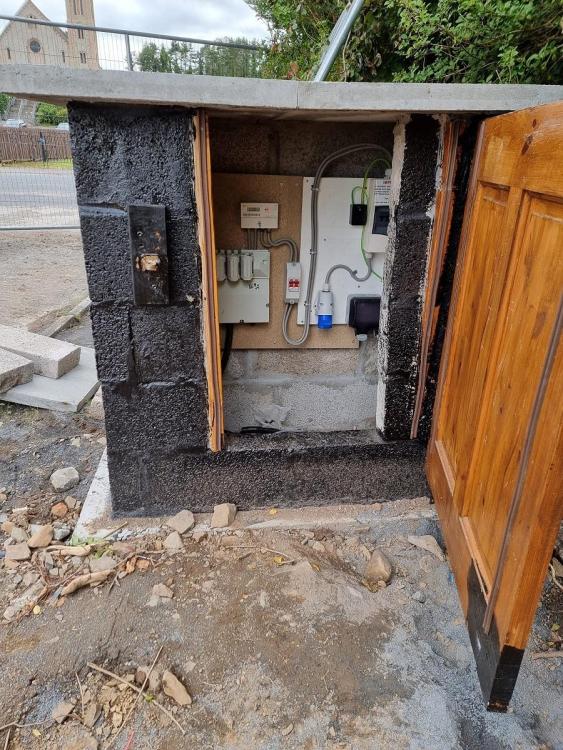
Here's mine, made out of spare bits mostly. The structure is only temporary because NIE only allow permanent meters in permali boxes on the house wall. NIE also prohibit metal meter boxes for temporary supplies, they must be brick. If I was in GB I would have bought a metal meter cabinet off the shelf and kept it as a permanent supply. This tmeporary box is right next to where the EV chargers will be installed so routing to the house and back out is infuriating. NIE insist a 3-phase temporary supply requires a bigger enclosure (even though they split off a single phase for the temp supply) hence the two slabs on the top with some silicone sealant between them. Its painted with bitumen paint to give it some extra waterproofing. The big problem I had was getting an earth rod in the ground. I built the box on top of the rock of gibralter and had to get a digger in to dig a hole near to he cabinet to sink a rod. If I were doing this again I would get the earth rod in before installing the cabinet.
-
Thanks. So 25x100 battens to attach the GSE panels. Are your tiles attached to the same batten? So 25mm ventilation gap is ok. We will have standing seam roof so we need minimum 50mm ventilation gap under the standing seam I think. I think I need to speak to the roofers. And read the instructions 🤔
-
Just to resurrect an old thread..... do I need to do the G98 application before installing the panels on the roof? I assume not as I see no issues. As with most things, GB suppliers often don't like to ship into half-in, half-out of EU land. So where did you order decently priced solar panels and GSE frames in Northern Ireland? Our roof is going on soon. I'm hoping the roofers can fit the GSE panels and I can worry about the inverter later (assuming no micro inverters). What size ventilation gap under the panels? We were thinking of 25mm batten and 75mm counter batten with the 75mm batten removed under the GSE frame. Is that sensible? Any other guidance here?
-
Nobody forced me to buy an electric car. I chose to buy one because its better than a petrol car.
-
Double height void/ room thoughts
Mr Blobby replied to Stonehouse's topic in New House & Self Build Design
Just read my post again, oops bad English. 🤦 I meant of course that kitchen void can't be open to rest of house, we use a glass partition, other barriers are available 🙄 -
Me too. Chip also. Chip consistently pay best rates. Today they raised their instant access rate to 4.8% and also fscs protected.
-
Double height void/ room thoughts
Mr Blobby replied to Stonehouse's topic in New House & Self Build Design
Yes. I quite like the golden balls in the picture above. Here's a messy construction pic taken from hallway into kitchen. Dining table to go in void. Island will be off to the right. Small letter box window high above. (and our velux will be remote controlled)
-
Double height void/ room thoughts
Mr Blobby replied to Stonehouse's topic in New House & Self Build Design
We are building a void in our kitchen. Totally bonkers of course but adds some drama to an otehrwise boring space. Some would say its a waste of space that could have been an ensuite or something, but our dining table will sit in the void and we will be spending far more time at the dining table than in an en-suite bathroom. Its only 2m wide so not massive. The top of our void will have a vaulted ceiling with a velux in the roof to bring in some light and to give stack ventilation if the kitchen overheats. So some practicality too. I think building regs require that a void in the kitchen must be seperated by glass from the first floor. Its a fire regs thing that the kitchen is isolated I think. Ours will have a full height fixed glass pane where the void meets the first floor landing. So smells upstairs won't be an issue for us. -
How much do you think the value of your house will increase over the next year? More than the 4.5 % you can get in interest? Or will it perhaps lose more value than the rent you could get? Exactly. Sell it.
-
I know absolutely nothing about plastering. Nothing at all, except that our build wil be wet plastered for the airtightness layer. But then a sales geezer who came onsite to talk about the roof build up said we should be using hardcoat as a base coat becasue it is more airtight than sand/cement. As far as I can see the hardcoat https://www.gyproc.ie/products-systems/products/gyproc-hard-coat is the same as the Hardwall product in GB but in Irealand its called hardcoat just to confuse everyone. The hardcoat looks like a gypsum based base coat. Should I be using this product? Any other plastering tips? Thanks to the plasterers on here for your help and advice...
-
... as well as increasing the cavity width, 200mm is very doable, don't let bricklayers install PIR insulation or it will be full of gaps. Blown bead is far easier to get right.
-
You'll will have two lintels over each opening, one on the inner leaf, one on the outer leaf, so cavity width is irrelevant.
-
I'm going round in circles with roof buildup 😫 and decision time is here. We started out with a warm buildup but with spray foam between the rafters (as an airtightness strategy that should be difficult for a main contractor to get wrong) but I was not keen on. I have taken responsibility on site for the aritghtness so the foam will be replaced with an airtight membrane in the loft. The architect then proposed the cold-roof, warm loft buildup above but I've been told by the insulation sales guy that it will present a condensation risk if we put metac between the rafters and then 100mm PIR underneath the rafters. He's not done the condensation anlaysis on this yet though. So, starting afresh, our requirements are: 1. We have no ridge height restriction to limit roof height so insulation on top of rafters is no problem 2. Standing seam aluminium covering 3. Some vaulted ceilings but about 90% ceiling josts and loft space 4. Cut roof supported by 2 purlins What roof buildup can I install to get a low u-value pitched roof without condensation risk? It can't be this difficult, surely 🤨 What about this.... 1. prefa aluminium standing seam 2. seperation layer 3. ply 4. battened +50mm air gap 5. breather membrane 6. PIR 7. Do I need another layer of ply in here between the rafter and the PIR ? 8. 150mm rafter 9. 150 mm Metac or similar between rafters, or does this hybrid roof present a condensation risk? 10. Airtight membrane like intello plus or Isover Vario 11. plasterboard How much PIR can I put on top of the rafters to reduce the overall u-value? Is there a sensible limit? is this done in two layers and taped? Roof construction is starting in about two weeks so I need to decide this now 😬. Please help!
-
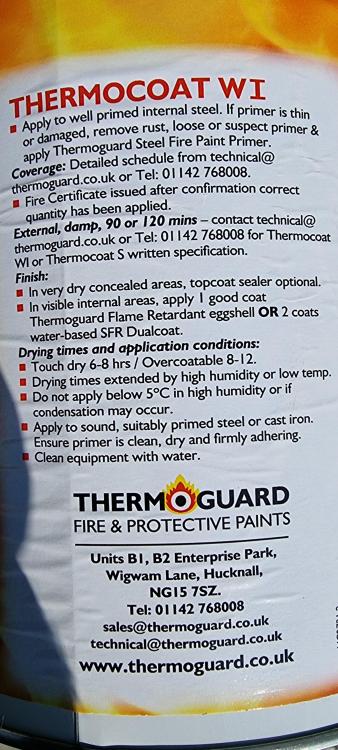
Here's that paint tin. It says the sealer is optional if the beams are in dry concealed conditions. They will be dry at some point, but not during construction.
-
Energy storage is never going to make a contribution. Well not transmission network attached storage anyway. Current technologies like batteries do frequency regulation and pumped storage is there for short-term reserve. There will remain the need for conventional generation plant, which will almost certainly be gas turbines, into the renewables age for the days the wind doesn't blow. That gas plant will just run less often. Which is good. Alongside the gas units will be more demand side management, as there already is for industrial users who have contracts to stop factories etc at short notice. And more smart meters and flexible tariffs. Electricity demand has actually fallen for much of the last 15 years, mainly due to better regulation of things like LED bulbs and inefficient vacuum cleaners, much of which has been driven by EU regulation. The increase in demand going forward is likely from things like EVs (and domestic batterries) that are charged over night when wind is curtailed hence the forecast increase in wind penetration. And CCS is about as real and viable as the tooth fairy.
-
They do have a misleading name. But we have all heard of them and that's their goal. I've never been affected by them but then I don't drive in a big English city or watch cricket or snooker much.
-
This is a common misunderstanding. Just stop oil actually campaign to stop new licenses for gas and oil. They don't actually call for everyone to stop using oil right now, or even to stop extracting oil out of existing wells. They just want us to use less of it over time.
-
Thanks @Mr Punter My mistake sorry, I meant mineral wool between rafters of course, not above. 🙄 So no ventilation gap is required between breather membrane and mineral wool between rafters. That's good. Our architect seems to be keen on PIR between rafters. Not sure why. We can hit our target u value with 150 mineral wool between rafters and PIR under rafters ok. Detail diagram has airtigtht membrane placed between layers of insulation. I would have thought easier to install the airtight membrane under the insulation. At the purlins the membrane is just taped to either side of the steel I reckon. Under, over, does it matter?
-
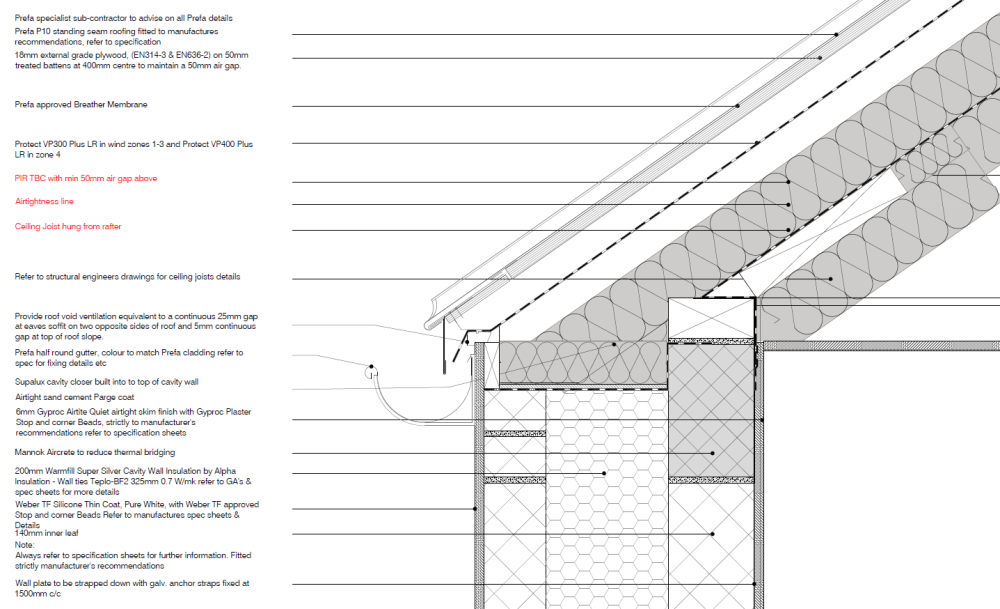
Here you go... Good question. No ridge detail available yet. I assume it is vented. No Dormers No plans to do that. Roof will be covered in standing seam aluminium, so no tiles. Is there anything missing here? Well I hope the SE and architect have figured this out right! AFAICS there are two steel purlins supporting the roof. Otherwise roof is standard 35 degree cut pitched roof with gable ends, not a hipped roof. No dormers.
-
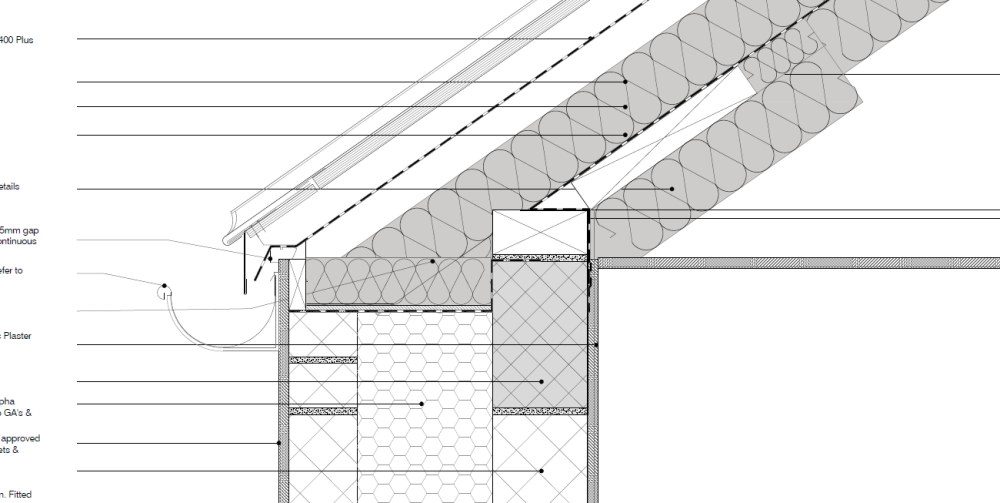
Sorry if this is answered elsewhere but here goes... Following the warnings on here about warm/hybrid roofs we are going for a cold roof over a warm loft construction. Well I thnk we are, I've not done this before, hence the need for some guidance on here. The proposal from the architect is like this: 1. standing seam 2. standing seam breather 3. ply 4. batten + ventilation gap 5. breather membrane (replacing old roofing felt type) 6. batten + ventilation gap 7. PIR between rafters 8. Airtight membrane 9. PIR under rafters Cut roof hanging off two steel beams AFAICS Architect diagram like this: So my questions are: 1. Cutting PIR between rafters seems like a challenge that will end up with lots of air gaps. What about mineral wool between rafters and PIR below rafters? 2. Builder says we can do mineral wool between rafters, full fill up to the breather membrane. The 50mm gap between breather membrane and PIR is not needed for mineral wool. Is that right? 3. Architect says mineral wool is no good above rafters because cold air will blow through it like a wooly jumper on a windy day. 4. Is this cold roof / warm loft thing a typical design? Any general way to improve this? I like the idea of mineral wool for the sound insulation too. Any advice on buildup here very welcome.
-
They're probably hoping they will get paid without putting the cills in 😆 ... the irony here is that the cills will in fact be concrete heads that will be covered by aluminium cills from the window manufacturer, so they will be covered up anyway.
-
Exactly this. I have one window opening that's 3 metres wide. How is that sill going to be lifted without a crane, and how is it possible to slide that sideways into the opening? Its a recipe for a total ballacks I reckon 🧐
-
Maybe its an Ireland thing then? I prefer the build-in approach I think. I'll see how shocked the brickies are when I mention it on Monday 😬




