


Mr Blobby
-
Posts
616 -
Joined
-
Last visited
Everything posted by Mr Blobby
-
After panicking for a day my brain finally engaged I did just that and put a conduit to come out under the slab to install another rod under a seperate pit if needed. It's obvious now of course. Yes, this is my understanding, and just as well given my state of preparedness. Hopefully I can get the barby built by thursday. That's when NIE are scheduled to pull the cable through, and when hopefully I can breathe a sigh of relief. .. and thanks for the pics inside your 'kiosk'. NIE rules are harsh for commando sockets and brick barbies.
-
I didn't really think this through 🤔 My temp installation is on rocky ground and no way can I get an earth rod in. The whole site is pretty rocky so relocating the enclosure is not really an option. Short of getting the digger back in to break the ground up, is there another solution here to get an earth rod into stony ground?
-
I assume you chased yours into the wall? My meter is on "hidden" side of the house so looks not too important
-
Can I do any of this? Can I embed the hatch into concrete and the spark put the earth rod in later? Or not?
-
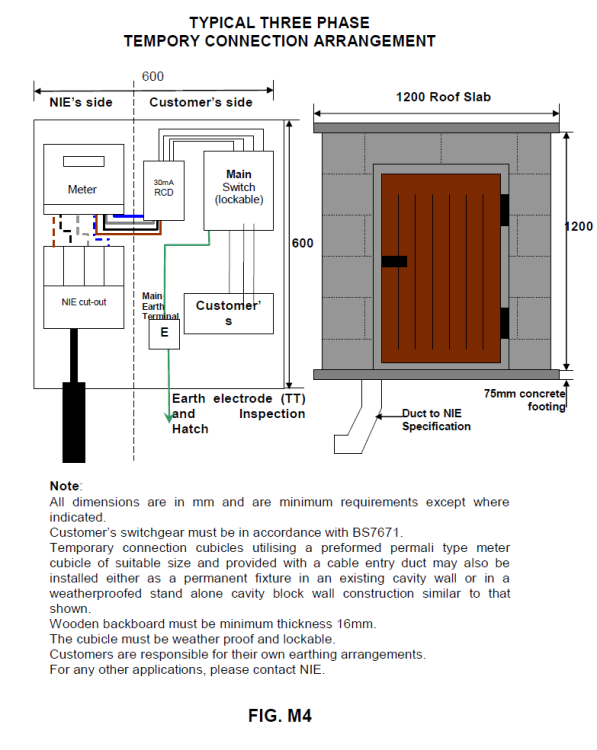
Ah, so I shoudn't put the rod in the ground then? But I can place the hatch in postion so that I can pour the slab. And get the spark round later. As I understand it, the earth is "my side" of the NIE temp enclosure: ... so the sparky-earth rod job does not need to be done before NIE pull the cable through? I can just put the hatch in the footing and get the sparky out later?
-
I get the feeling I'm not allowed to do this then. Can I install the hatch into the slab and pour my concrete and then get the sparky to put the rod in?
-
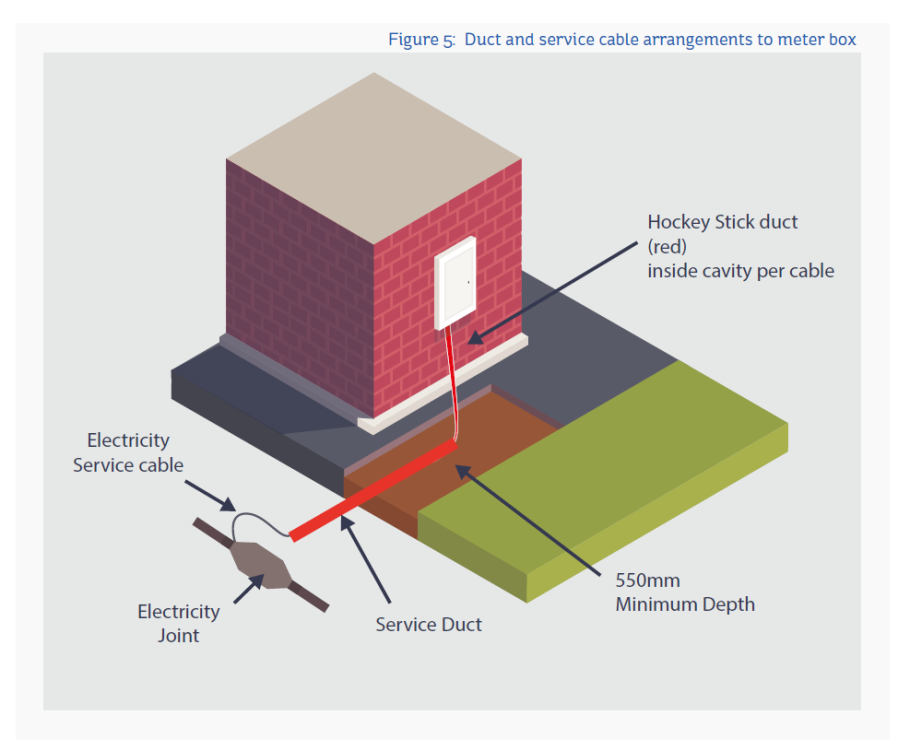
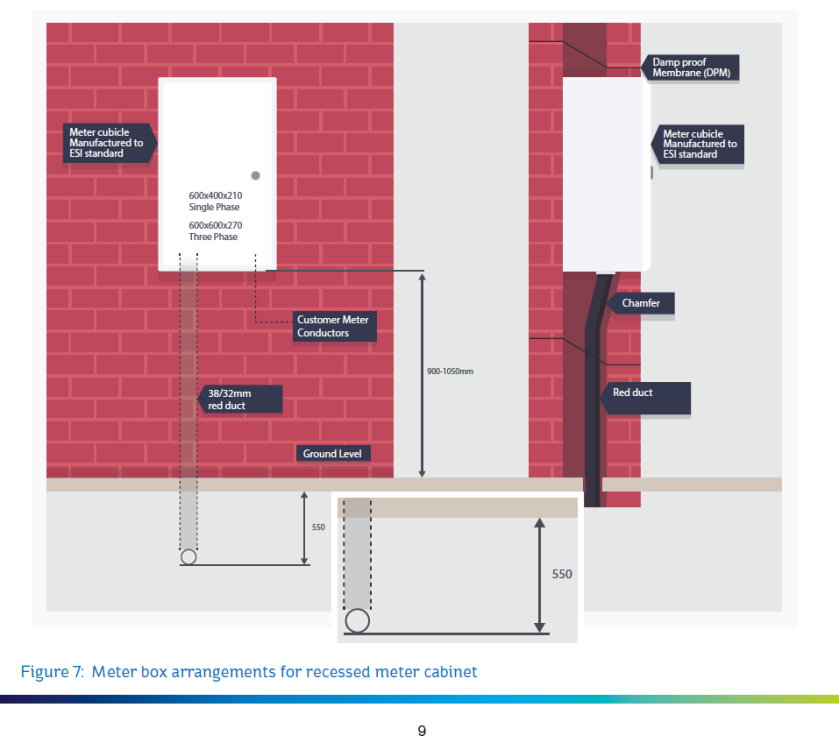
I know, it seems bonkers. My M and E people have specified the supply cable to run up inside the cavity into a recessed box. Here's the NIE directions: NIE allow for a surface mounted meter box where it is not possible to run the cable inside the cavity. Should I push for a surface mounted box with external cable run up the walls inside the protective conduit?
-
I need to build an earth inspection hatch into the concrete base of my temporary supply. What is it? Which one should I buy? How do I install it?
-
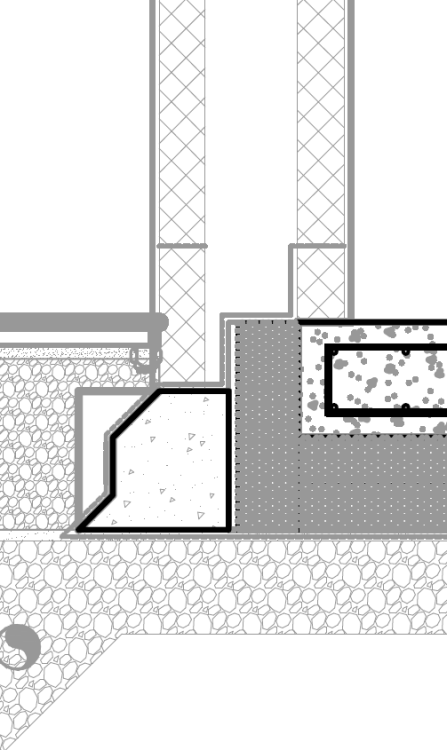
House construction is block cavity on KORE insulated slab. Like this: NIE insist on a Permali box. Convention here is to have a hockey stick in the cavity. Which just seems wrong. Is it wrong to have hockey sticks in the cavity? Would the alternative, external cables from permali box into the ground, be problematic because of the external ring beam below the permali box? Or is this not a problem?
-

Temporary Building Supply requirements?
Mr Blobby replied to Randomusername's topic in Electrics - Other
So did you put a permali box inside the "barbecue" or just a board at the back. And doors on the front I take it? I'm jumping through the NIE brick-enclosure-only hoop this week. NIE are such a nightmare compared to GB DNO's 😕 -
Panasonic ASHP for heating and cooling
Mr Blobby replied to Mr Blobby's topic in Other Heating Systems
We will have a motorised velux at the highest point (my architect is mad keen on velux for purge cooling) External blinds are already designed in. Except for one small bedroom window which I see as a potential issue for overheating.... ... so a coating for the problem window. I have asked my various advisers about solar coatings but they just look at me like I'm from planet zog. Any links to threads / products? Interesting. That's it decided then, the comfopost stays in the upstairs duct with mixed circuits. -
Panasonic ASHP for heating and cooling
Mr Blobby replied to Mr Blobby's topic in Other Heating Systems
Would a masonry construction with additinal mass in the walls (and hollowcore floor) help to balance the heat distribution between floors and provide some decrement delay? If so then perhaps I need not worry too much about the comfopost for upstairs temps. -
Panasonic ASHP for heating and cooling
Mr Blobby replied to Mr Blobby's topic in Other Heating Systems
Thanks very much @Dan F for replying. Your setup is pretty much the configuration I am looking to install, split the manifolds with a comfopost upstairs. Do you have the enthalpy heat exchanger? That would add some humidity into the air to carry the heat, but I guess you know that already. I'd be really interested to hear any updates on performance before I commit to this, it's not a cheap option! -
Panasonic ASHP for heating and cooling
Mr Blobby replied to Mr Blobby's topic in Other Heating Systems
To revisit this old thread, our primary cooling strategy is also automated blinds so we will rely on the comfopost to do no more than balance out the first floor temperature by just a degree or two. The question is, @Dan F, if you are heating/cooling just the first floor MVHR supply air, then how did you split the MVHR supply to first floor only? Do you have two MVHR units, one for each floor ? Or do you have a single MVHR unit with a y-peice in the supply ducting to create two supply branches with a single comfopost on one (the first floor) branch? If the latter, with a split supply from a single MVHR unit, then does the comfopost on one branch create any issues in balancing the ventilation system? -
https://www.asbestosspecialist.co.uk/ I also used G and L to remove asbestos sheets from garage roof. Probably not the cheapest option but very professional. I would use them again.
-
NIE have told me that the temporary connection is disconnected after 12 months. It is possible to request an extension if the build is not complete but NIE will at some point disconnect the temporary supply and insist on a meter cabinet on the wall. Which is crap because as I see it there would be three conduits running down the wall from the meter box to the ground, (i) supply in, (ii) conduit running under house to internal CU, and (iii) conduit out to EV charger at front of house (near to where the kiosk would otherwise have been) I've asked NIE on twitter messaging to explain why they prohibit meter kiosks that are allowed in GB. It will be interesting to see if they come back with a reason.
-
I had hoped to do the same. Three phase supply into big kiosk aout 15 metres from house. From kiosk run 3 phases to EV charger close to kiosk and another 3 phases into house. Well that's what I had hoped to do until talking to NIE today. NIE have told me that they only connect temporary supplies to a kiosk. They do not allow a permanent supply to a kiosk, only to a metre box on the wall of the house. Which means running more cable from the house back out the route of the suply to the EV charger. What a pile of crap that is. Has anyone in Northern Ireland got round this restriction and installed a permanent meter in a kiosk away from the house? I assume not.
-
Tesla and Renault Zoe have 3-phase chargers on board. Modern Tesla's are 16 amp 3-phase so 11kW. Nearly all public AC charge-points here in Northern Ireland (by ESB) are 3-phase. I'm assuming the OP drives a Tesla 🤔 We're planning a similar setup with a 3-phase charge-point near to a 3-phase meter kiosk, so this thread most informative!
-
This Anyone who has been down the Wye Valley recently will have noticed the normally clean waters turn bright green over the last couple of years. Its disgusting and all because of chicken farms' run-off into the river. And no action is taken against the big chicken famers that supply our free range barn raised eggs. https://www.theguardian.com/environment/2020/oct/05/river-pollution-leads-to-welsh-demand-for-halt-to-intensive-poultry-units
-
Thanks for the link. The external pipe will be against the kitchen wall that is at the boundary to next door, so not visible anywhere, and to bring it inside would mean boxing it throught the kitchen which would be awful. Why M and E think running it internally and venting it through a hole in the roof is a good idea is beyond me!
-
I think we overlapped.... ... back to my original question, @PeterW, as an M and E guy, should I avoid using AAVs and vent outside on all three soil pipes?
-
I'm sure there are lots of shitty clients just as there are really good M and E consultants. I can assure you however that bad M and E does not mean bad client. Quite the opposite. To summarise... My passive house architect got the M and E team on board early to ensure proper service voids and plant room etc go into the design. M and E have the PHPP model hence the M and E team know this is a low energy build and what heating load to expect. The M and E team have been supplied with a full list of all plumbing requirements including all sanitaryware and taps, showers. Designs done at single local bathroom showroom etc and liasing with M and E. M and E team have met with KNX designer to finalise all the lighting and electrics. Full kitchen spec including appliances supplied. Solar PV specification including battery and locations for installs etc all done. Meters, connections, all agreed. Car chagers included in spec etc. Every single detailed requirement and design from my side has been supplied in full to my M and E team. No changes, no messing about. The problem is that, for example (and there are many), when my M and E team tell me that the heating company only do serpentine UFH layouts because they are better than counterflow layouts (despite my objections) then I am left to conclude that the M and E team are more interested in what their business partners want than listening to their clients. When they tell me they won't specify an IVAR manifold because the same heating installer doesn't like them, then again, this is the M and E team ignoring their client for no good reason other than to try and set me up with a pretty crappy heting installer they work with. The M and E team appear to be guided by their own commercial relationships, not by best practice design or serving their clients best interests. It happens. ... back to my original question, @PeterW, as an M and E guy, should I avoid using AAVs and vent outside on all three soil pipes?
-
Yes, I'm pretty certain my M and E consultants' specifications are unduly influenced by third party heating companies who want to maximise profit from a lazy installation. No cooling, no counterflow loops, no IVAR manifolds? I'll go elsewhere thank you. The M and E heating specification should be vendor (ie installer) independant. It isnt. I think anyone who engages M and E consultants should be wary of the independance of their adivice and conflicts of interest. Its a bit shit really.
-
So for an update, my M and E consultants have reacted with absolute horror to my suggestion that AAVs can be used on the internal soil pipes. They say AAVs are a really bad idea and I must not use them. Which is odd because that doesn't seem to be the experience of members on this forum. But then my M and E people are also pushing back on my request for cooling the slab. And they insist serpentine UFH layout is better than counterflow. And they don't want to specify IVAR manifolds because they say they're rubbish; They want to use mixing sets that go no lower than 25c. I welcome their advice but its not always great and I suspect they do things the way they have always done it and get very few clients who ever disagree with them. So, M and E are pushing back pretty hard on my AAV suggestion for the two internal soil pipes. The head stack furthest from the sewer connection will be venting (and outside) so no BCO issues. If I do decide to vent the internal soil pipes then that requires of course a hole in the (aluminium) roof for each of the two pipes. Surely a hole in the roof presents a greater risk from failure (and more initial construction cost) than the risk from a £25 AAV failing. Am I missing something here? Are my M and E guys right in in objecting to AAVs or are they being obstinate and ignoring the bigger picture? It seems like members here on this forum have no AAV issues, contrary to my M and E advice that they are rubbish and guaranteed to fail. What should I do? Should I stick to my guns and insist on two AAVs in the loft or accept my M and E advide to put two holes in the roof to vent the two internal soil pipes?
-
Where is the kWh price heading in 2022?
Mr Blobby replied to epsilonGreedy's topic in General Self Build & DIY Discussion
And the energy markets set up for market participants are fiendishly complex and costly. And less efficient.


