


Mattg4321
-
Posts
623 -
Joined
-
Last visited
Everything posted by Mattg4321
-
Pretty sure no notches are allowable to the underside of joists. Only to the top
-
What’s the carbon footprint of posting on this forum 😆
-
Help me design my Kitchen/Dining/Living space!
Mattg4321 replied to Mattg4321's topic in Kitchen Units & Worktops
Thanks for your input. I'm almost certain we will close off the opening between the lounge and extension/kitchen. We just have to figure out how to lay out the extension! Some good ideas so far here. -
Help me design my Kitchen/Dining/Living space!
Mattg4321 replied to Mattg4321's topic in Kitchen Units & Worktops
That’s not a bad idea, thanks for your input. No obvious place for the tv and kitchen in the darkest corner being the only downsides I can see. It’s a good size space, but awkward to get right I think. -
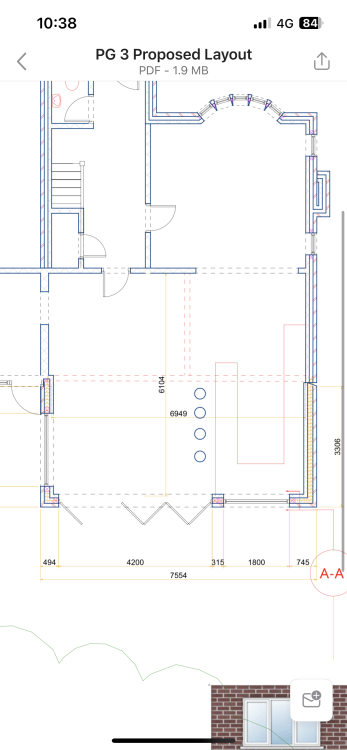
Really struggling to make up our minds as to how to lay this area out. We’d ideally like to incorporate a good sized table and a snug area, possibly with a TV. We think the bi folds will be slightly smaller than shown - to allow for a 900 breakfast bar and a 1200 gap between units. We’re open to closing off the opening between lounge and kitchen at the top right in the room as you look at the picture. Wife says we could have the kitchen in that corner. I’m not keen, seems like it would be darker there and I like to look out the window as I’m washing up/ cooking. It may help generate more space (in both rooms) though as we have a lot of openings in the room. Struggling with placement of table/sofa/ possible tv and if we’ll have enough room so it doesn’t feel cramped. Open to, and grateful for suggestions!
-
Cable run for electric radiator in bathroom
Mattg4321 replied to Dee's topic in Electrics - Kitchen & Bathroom
Without knowing the rating of the heater and the condition of the existing circuit, it’s impossible to say unfortunately -
Wouldn’t worry about it.
-
Cable run for electric radiator in bathroom
Mattg4321 replied to Dee's topic in Electrics - Kitchen & Bathroom
Ask the electrician? Generally 2.5mm2 twin and earth back to the consumer unit would be a good bet. Electrician might not want to sign off though if he hasn’t seen the run and that it’s installed correctly. Take photos and make sure the run complies with things like safe zones. -
Do I need to run an earth cable to house?
Mattg4321 replied to gavztheouch's topic in Consumer Units, RCDs, MCBOs
There’s various considerations to make here. Earthing system, expected load for new house, bonding requirements etc. Get an electrician involved at an early stage would be my advice. Or get a decent size duct in, with a rope through it. -
Nothing wrong with 10mm, but I prefer not to as it’s awkward to work with and costs more! As you have it though and it’s what your sparks wants it’s a no brainer! Electric showers on the other hand I always always fit 10mm
-
10mm is overkill unless run through a shedload of insulation. 6mm is enough when you use the diversity calculation for every domestic cooking appliance I’ve ever fitted (a lot!)
-
I’d definitely lose the units above the window. If it’s not too late also make the window taller? What software are you using to plan your kitchen and generate these images please?
-
Yes. You fit it on the 230v wiring between the switched live/line of the light fitting and the neutral. Depending on how it is wired it can be done at the switch, the light or at a joint in some other position. The switch would be the first place to check to see if the neutral is there.
-
I’ve not seen insulated and sheathed singles used like that in anything installed since about the 70’s. Either way I’m not sure it’s subject to any ban, but would be interested to see a source if you have one? It’s still a common way of wiring in pvc/steel conduit.
-
It won’t work in any circumstances where this is a problem that I can think of. In ‘3 plate’ wiring there is only one pole to switch at the wall anyway (there is no neutral, and in any case this isn’t what is causing the issue). If the switches are ‘fed’ then you won’t get the problem in the first place as there isn’t a permanently fed live/line conductor running alongside a switched live/line within the same cable, like there would be with 3 plate. Usually with 1 way switching you won’t get this problem as the switch wire cable won’t be long enough to cause an issue. It’s when it’s 2/3/4 way it can do. Just fit the snubber/capacitor and forget about it. Might even be able to do it in the switch if you’re lucky. That would be news to me. The worst thing about the ‘old’ way was when people did it incorrectly and linked the downstairs and upstairs lighting circuits by using a line from one and a neutral from the other. Eg. Landing light used line from downstairs hall switch and 2x strappers to landing switch and switch wire up to landing light, using the neutral from upstairs and the line from downstairs. Quite common a few decades ago and something I still have to put right occasionally now.
-
Been using them almost exclusively for 15+ years almost every day. The only products I don't recommend are Definity screwless (Schneider Ultimate is far superior) and the Click dimmer modules. Buy the plates and knobs from Click and fit V Pro modules.
-
You're on the right tracks. As I understand it, when you've got long runs of cable where a 'live' conductor is run for a distance alongside one that is not (as in 2 or 3 way switching), then a 'ghost' voltage can be induced. Not enough to give you a shock, or to light an incandescent lamp, but it can make some LED's glow. I've come across it a few times, but always when there is 2,3,4 etc way switching in place. Not so much lately though, I think the better manufacturers have got a handle on it now. You need a 'snubber', such as this one from TLC. Connect in parallel with the load. It'll need to go inside an enclosure/light fitting/switch if there's room. https://www.tlc-direct.co.uk/Products/DNCAPLOAD.html
-
Skim too thick for plasterboard back boxes
Mattg4321 replied to Thorfun's topic in Electrics - Other
Snip the little tabs off that I’ve marked red and problem solved. They just stop the wings/lugs pushing back like some of the cheaper dry liners do. Usually ok without though. Next time fit them before skim coat or do it properly with nogs and metals boxes!! That way you don’t get the lip of the box showing either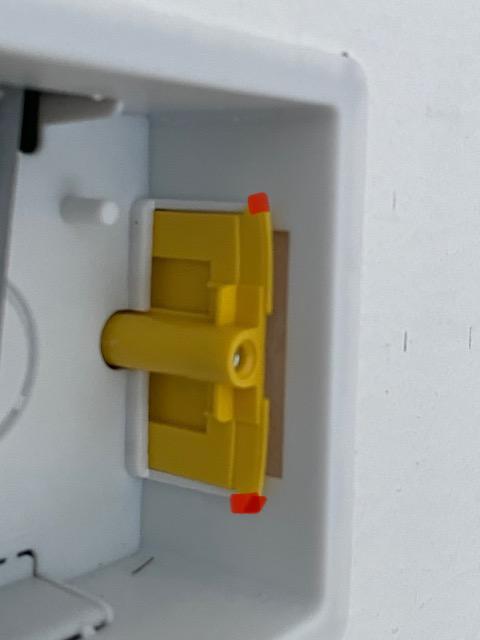
-
They’ll be fine at 32 amps. I’ve seen videos of them tested to far more than that before they start to fall to bits.
-
This 100%. The inside of a standard meter box doesn’t fit those requirements either, but I’ve seen more than a few 3 phase cutouts fitted in them.
-
Decent mid range in general.
-
I disagree with buying the absolute cheapest. There’s lots of carp out there that will start causing problems pretty soon if you fit a house full of them. Why buy the real budget carp, when proven good quality gear is only pennies more. I usually use scolmore click. Fit thousands a year and can’t remember the last failure. Hager is also decent. MK Logic Plus is ok, but overrated and priced. Legrand are decent. Just fit click though is my advice. Very well priced and bulletproof. https://mastertrade.co.uk/scol-cma036-click-cma036-socket-2g-switched-13a-whi.html I’d advise against CEF, unless you like getting tucked up. It’s possible it’s an acronym for Check Every Figure
-
It’s interesting how it varies. Pre plasterboarding makes sense to me. Check how badly the insulation has been fitted. It was laughable on a job I was on recently. I’ve never heard or seen a BCO checking electrics at any stage. None of them have a clue whatsoever. Perhaps building regs side - part M or holes in joists etc.
-
As with all extractor fans with a run on timer, you’ll need a permanent live, as well as a switched live supply. Both from the same lighting circuit obviously
-
Look at the Vent Axia Solo Plus. It can be set up to run as a continuous trickle ventilation, with a boost when the light is switched on. Suitable for longer ducting runs. I would always fit solid ducting if at all possible, with a slight fall to outside.




