ETC
-
Posts
1673 -
Joined
-
Last visited
-
Days Won
9
Everything posted by ETC
-
Alternatively use a CONTRACT…..and have extremely detailed drawings including a start date a completion date, liquidated damages……this will concentrate any contractors mind and sharpen his pencil. Get rid of the fag packet “quotes” and employ a QS to do a detailed BoQ priced before you tender the works so you know exactly what it should cost. The only variables will be foundations and possibly materials costs depending on contract chosen. JCT is ok but NEC seems to be the contract of choice these days for “equality” between contractor and client.
-
-
-
I really, really despair at these kinds of posts. It’s not the architect bashing that gets me it’s the stupidity and ignorance shown by so many people in relation to what an architect does and what an architect charges. I can see that architects are not valued at all and the fees quoted here are ludicrously low - and gloated over. I would seriously question if any of the posters above have actually appointed an architect to their project - in my experience 99% of the people I deal with cannot differentiate an architect from a plan drawerer. What did they use to say - pay peanuts get monkeys!
-
What’s wrong with it?
-
Identify the Swedish screw (and where can I source it?)
ETC replied to oranjeboom's topic in General Joinery
IKEA? -
Architect won’t sign Completion Notice Form
ETC replied to Oceanjules's topic in Building Regulations
……and in any case why do you need the works “signed off”. BC will give you a Completion Certificate once completed……is that not sufficient? -
Architect won’t sign Completion Notice Form
ETC replied to Oceanjules's topic in Building Regulations
Architect’s don’t supervise. They inspect. Builder’s supervise. Just saying. -
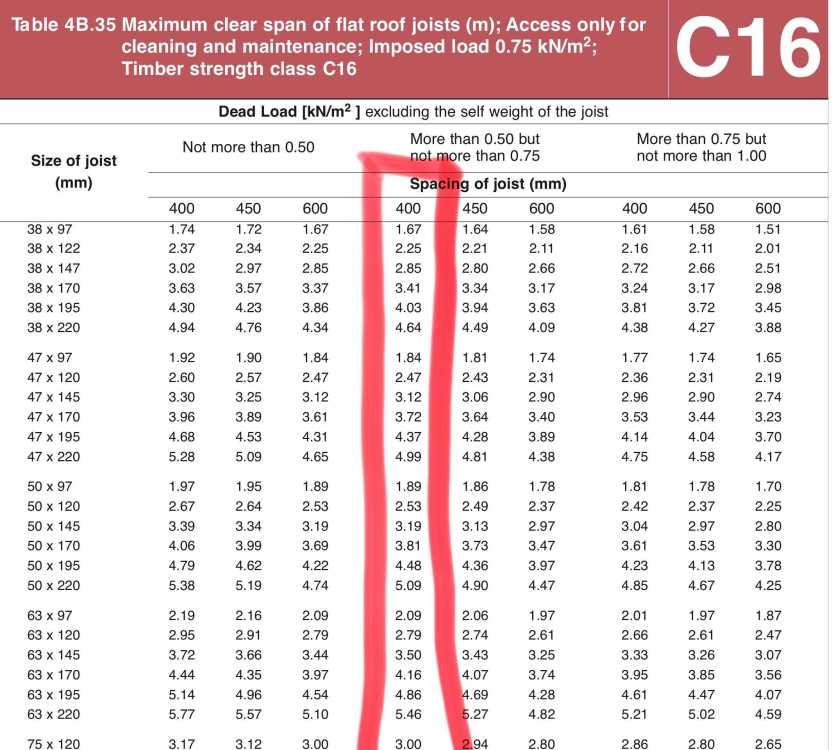
Strap the wall plate down with 30mmx5mmx1000mm long wall plate straps at maximum 2.0m centres. Install gable and ceiling straps at the same centres across three rafters/ceiling joists.
-
Step in foundations, flatness of bottom of foundation, sleeving
ETC replied to Stu84's topic in Foundations
For what it’s worth: Steps are fine. Bottom should be flat - not sloping. I wouldn’t place concrete over the pipe - shutter either side and lintel over it. -
That looks like an awful lot of work.
-
Not sure but wouldn’t think so. The ones I’ve seen sit on the ground floor slab. If you contact any of the precast concrete suppliers they will tell you what if anything you will need.
-
Any precast floor manufacturer will do precast stairs. Not rocket science and the manufacturer will measure on site and install the stairs.
-
Other than that?
-
Nope.
-
@Big Jimbo
-
floorplan change to accommodate dorma
ETC replied to DWBungalow's topic in New House & Self Build Design
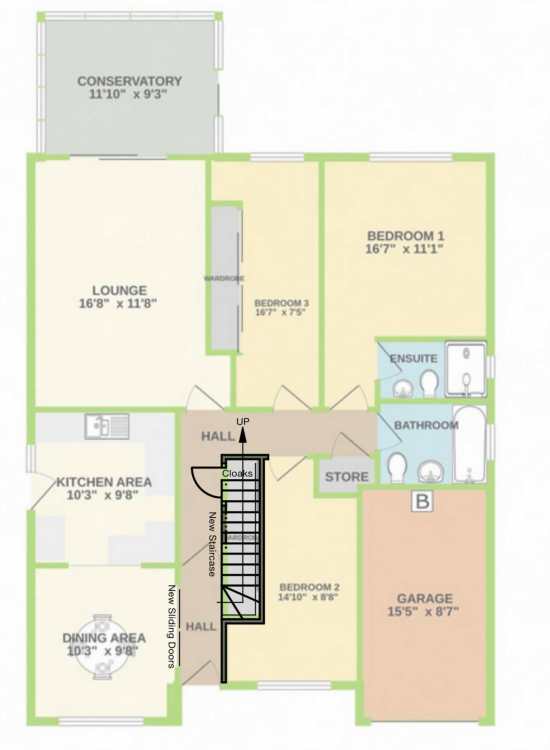
By putting the stairs where I have shown may minimise the amount of demolition you will need to do plus it should get you to the highest point of the roof for headroom upstairs - just a thought. -
How to finish off cavity and floor heights
ETC replied to Jacko994's topic in General Construction Issues
Might be better with a DPC behind the outer leaf. Personally I’d have treated it in the same way an external door is - precast concrete threshold wrapped in DPC and then taken the DPM across and up the back face. -
Very smart.
-
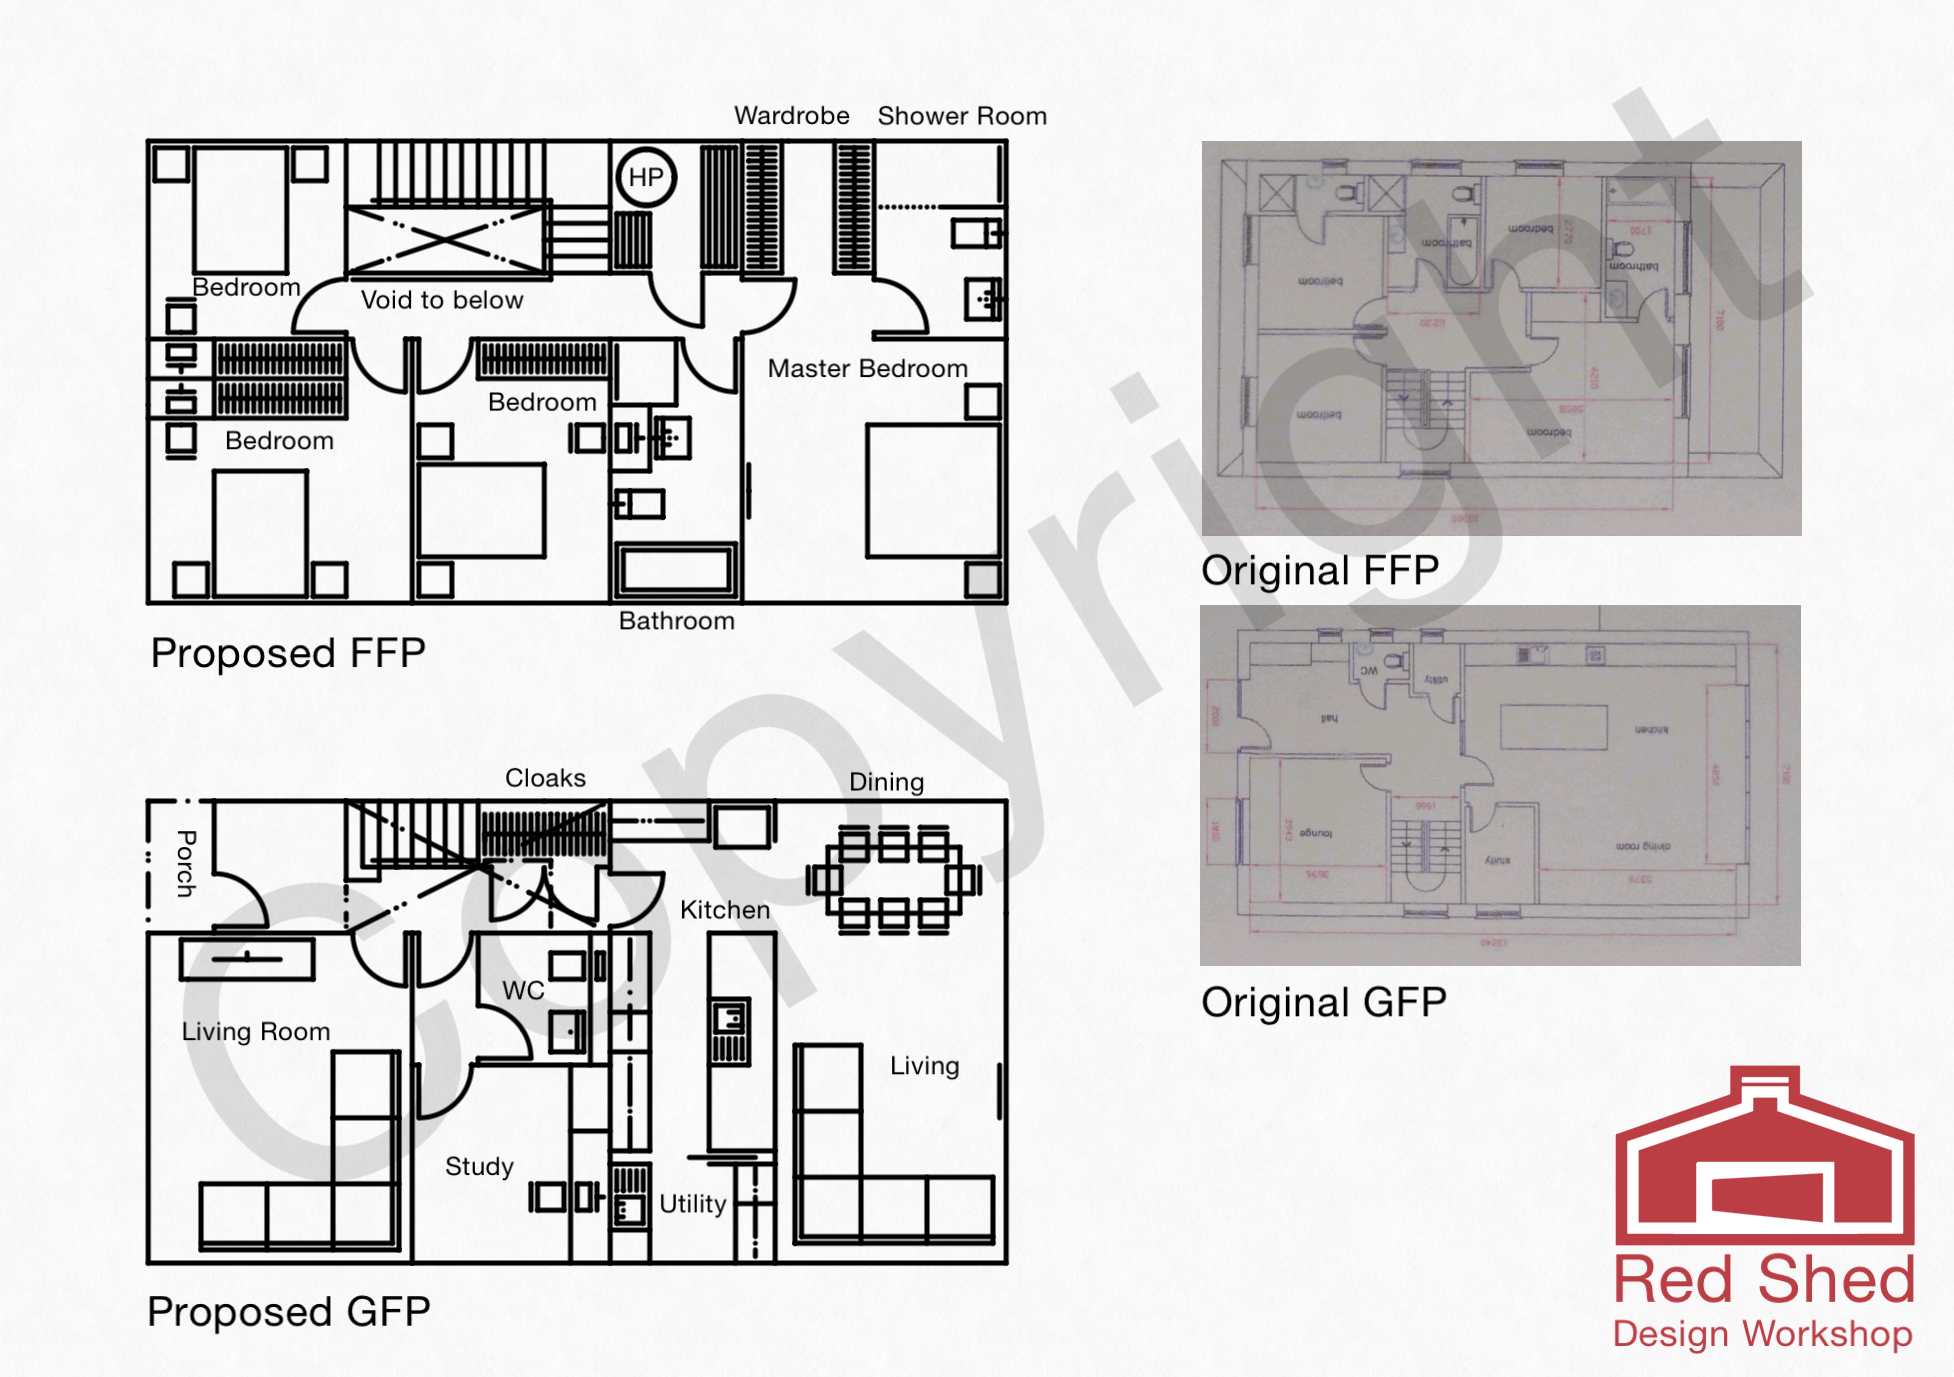
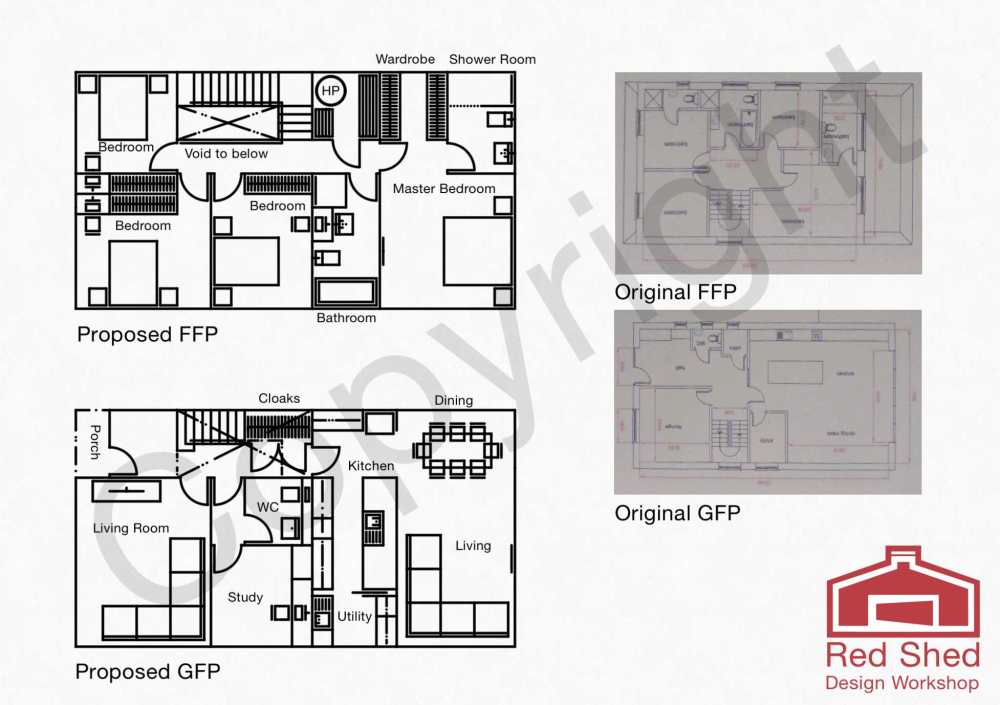
No great tbh. Bit disjointed. You’ve got all the right bits but not necessarily in the right order. Give me a shout if you want me to take a look. Also what does it look like? Is there a bit of pitched roof and a bit of flat roof to the back? Strange kitchen layout - might need a bike to get from one end of the units to the other. Utility is too small. Little to no storage. Try putting furniture on the plan.
-
floorplan change to accommodate dorma
ETC replied to DWBungalow's topic in New House & Self Build Design
-
Why don’t you pump the cavity/ Also how are you getting cover to the bottom of the mesh? Why have you got a DPC cavity tray?
-
How do you rod the pipework?
-
Help! How can we avoid trickle vents on a Jacobean cottage reno?
ETC replied to Amberella's topic in Windows & Glazing
One or two depending on size into the loft. No ductwork - 10mm off the bottom of all doors.