ETC
-
Posts
1673 -
Joined
-
Last visited
-
Days Won
9
Everything posted by ETC
-
The wall and roof insulation must meet.
-
Looks great. Really simple plan and elevations.
-
Big cold bridge.
-
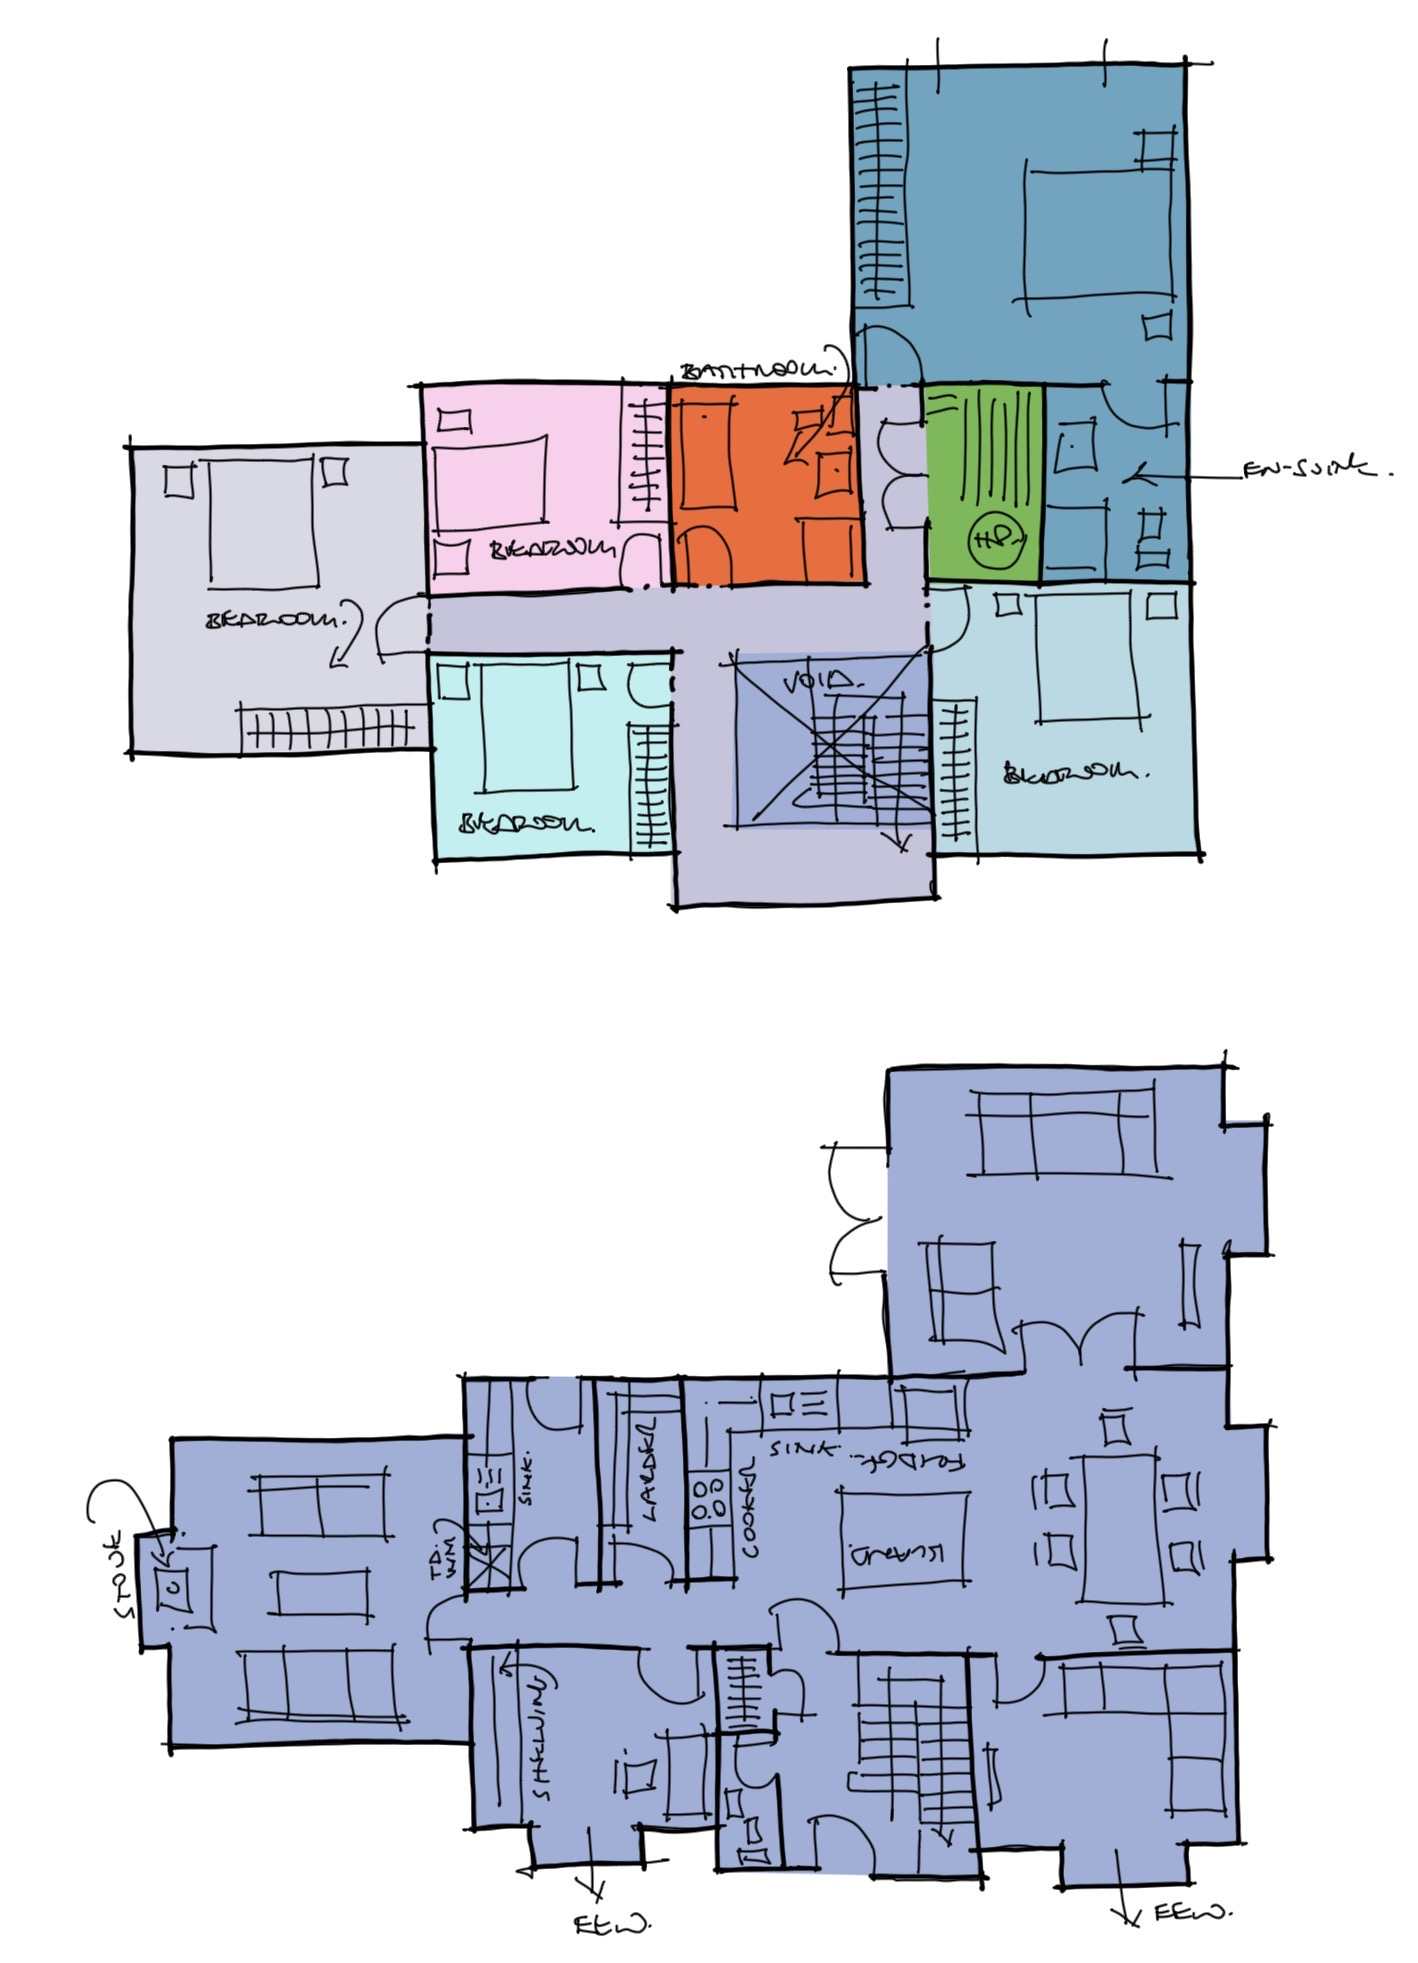
A few more thoughts….
-
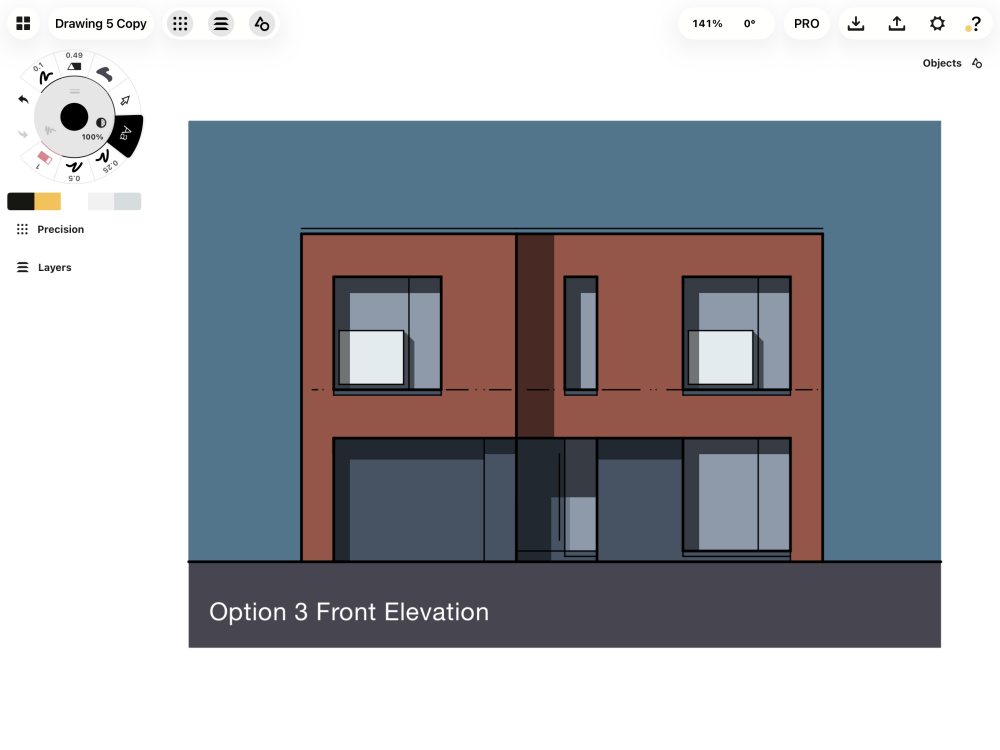
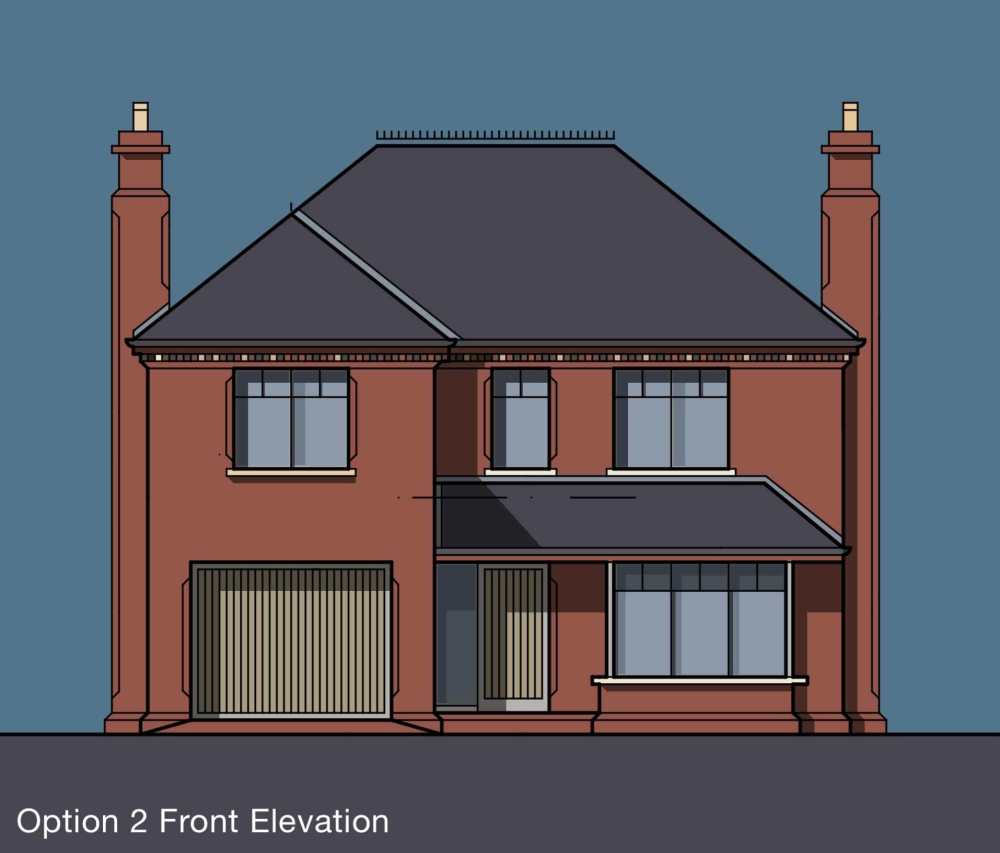
Just a few thoughts…..
-
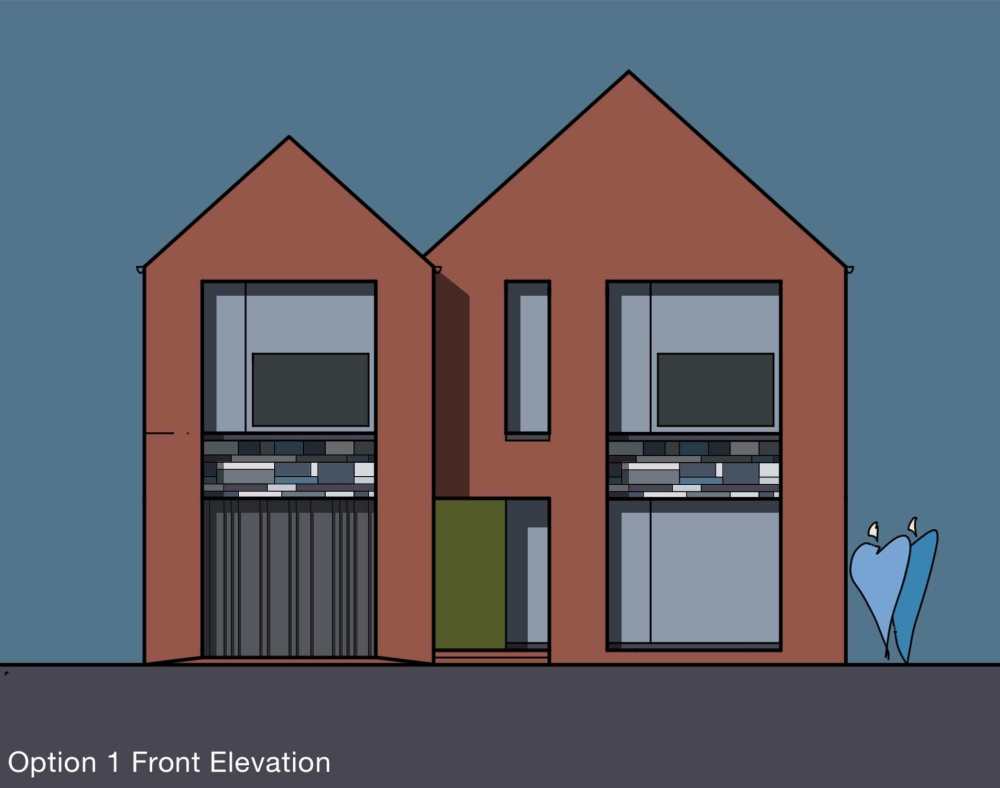
-
Wrap the cill.
-
@Big Jimbo
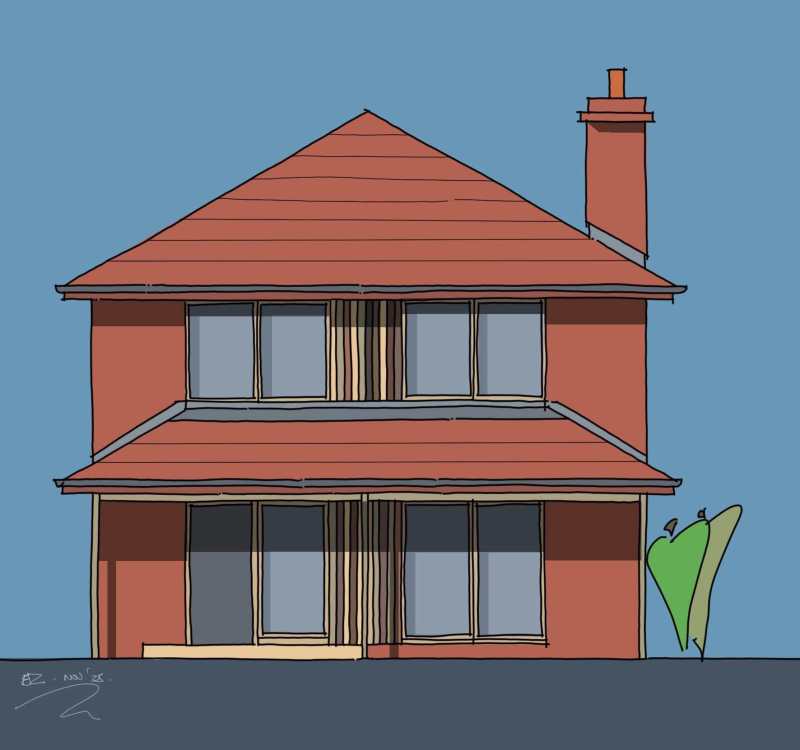
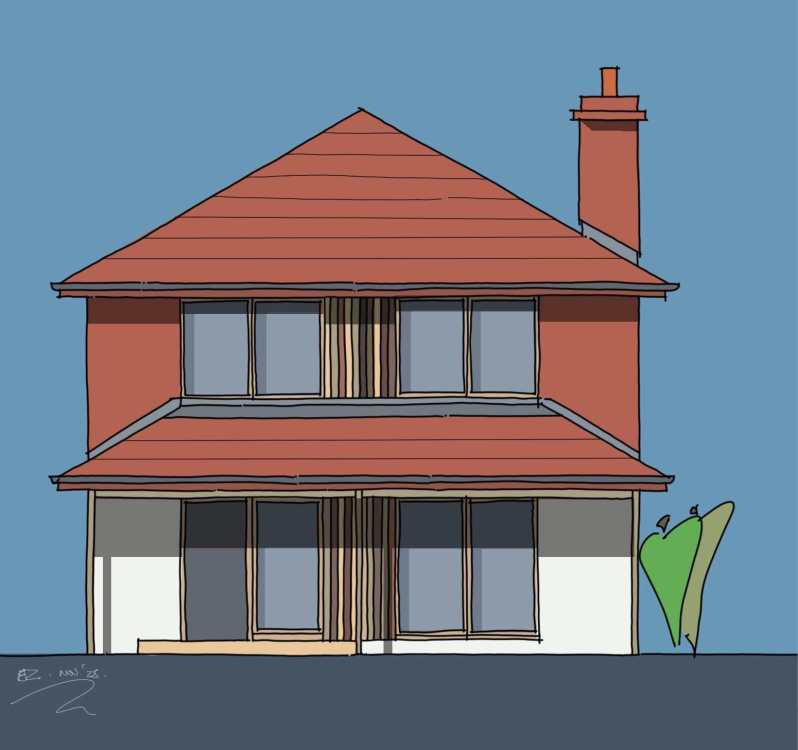
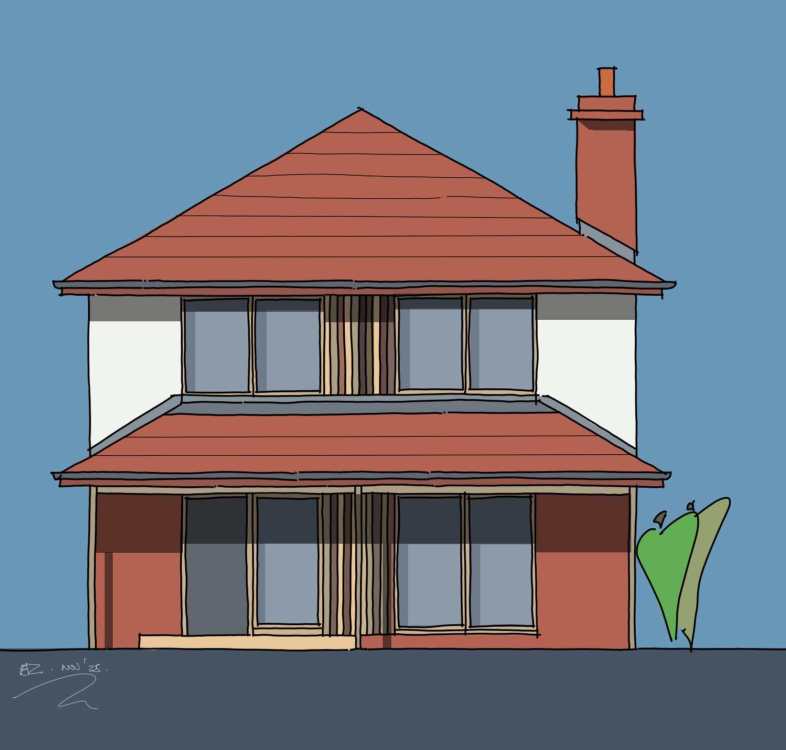
-
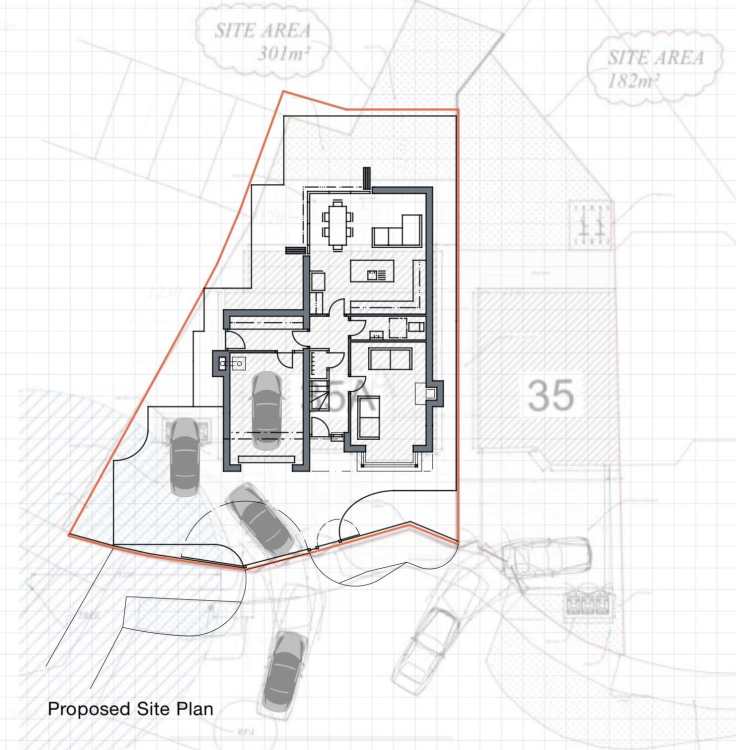
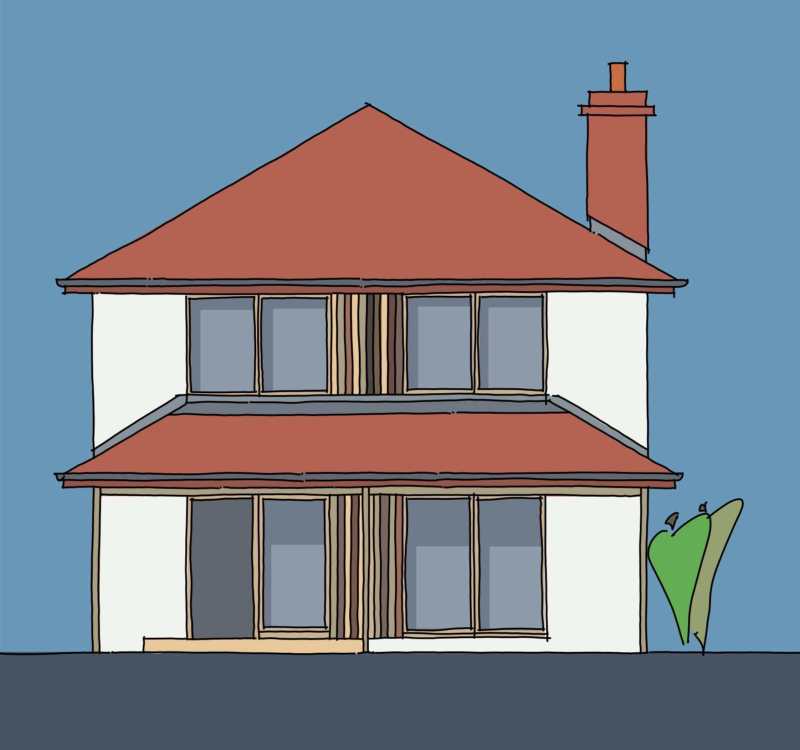
Very quick look: Not keen on the clash of the old and new - would have been nicer (IMO) to keep the existing eaves. Not keen on the angle in the plan - is there a reason? CO to living room for stove. Probably need eaves ventilation at roof junctions.
-
Do I need an Architect for an Garage/Pool Outbuilding?
ETC replied to phykell's topic in Surveyors & Architects
Nah - you’ll be grand - fire away. -
Post your drawings and I will have a look.
-
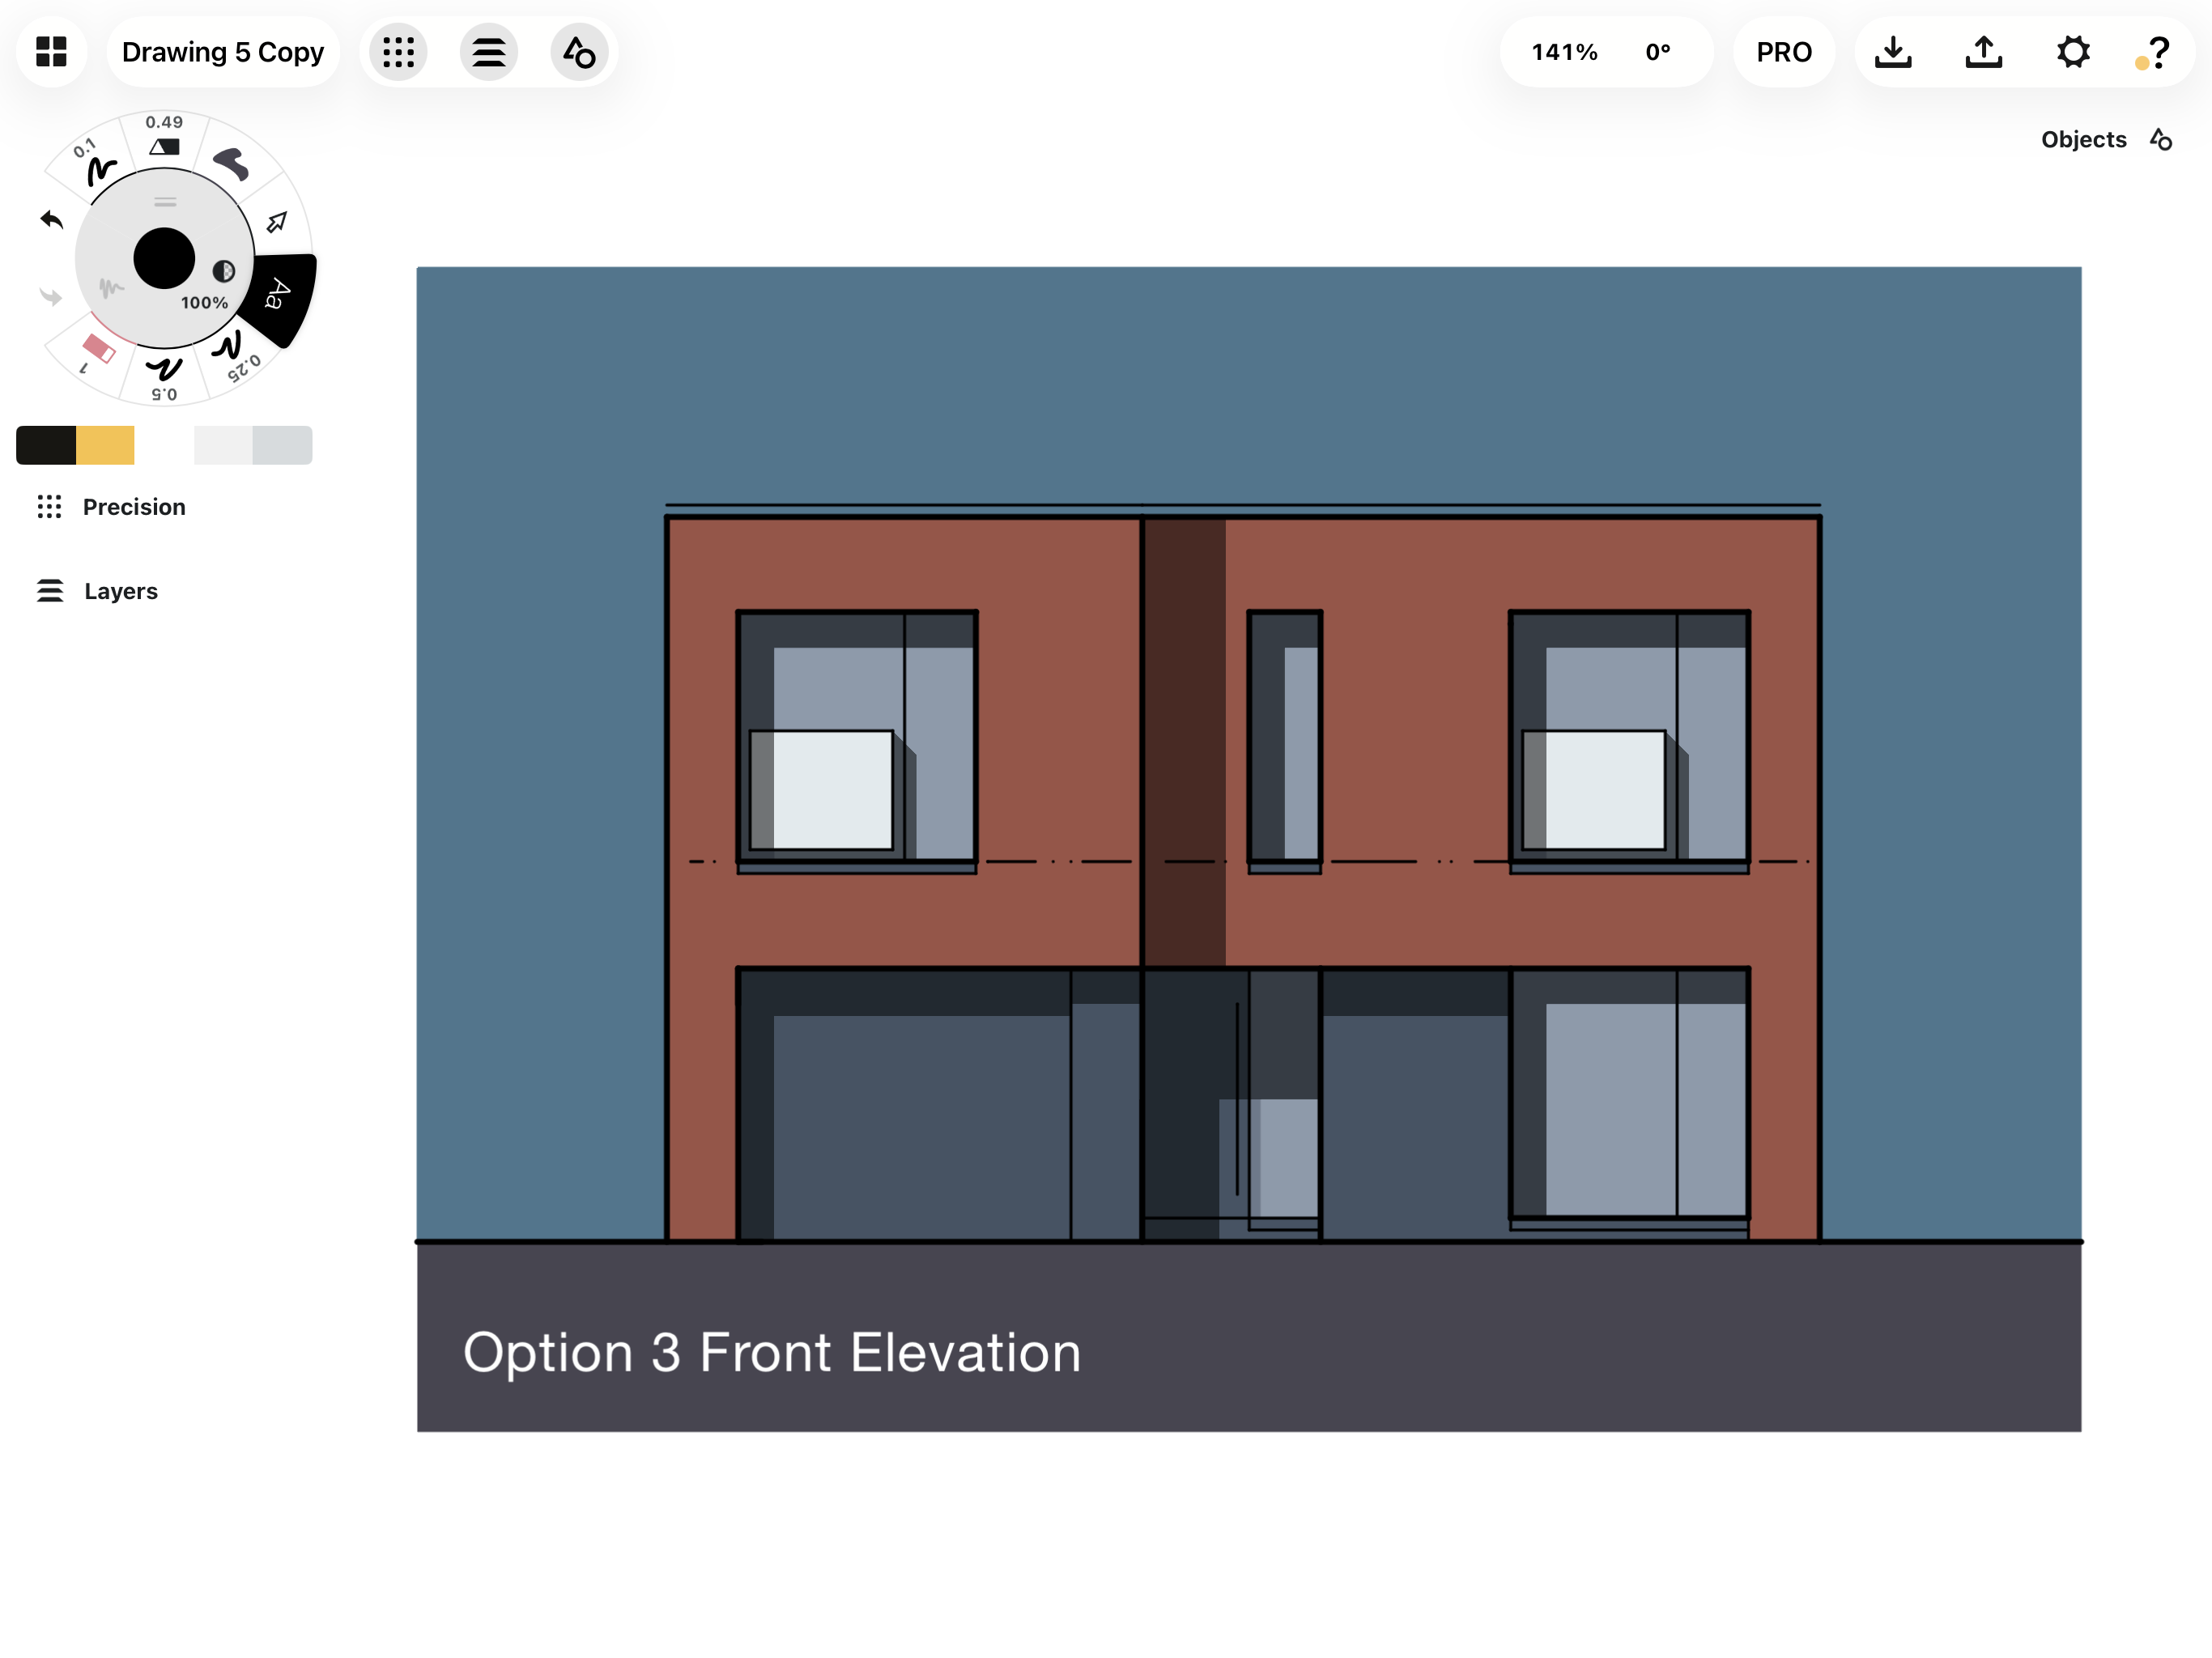
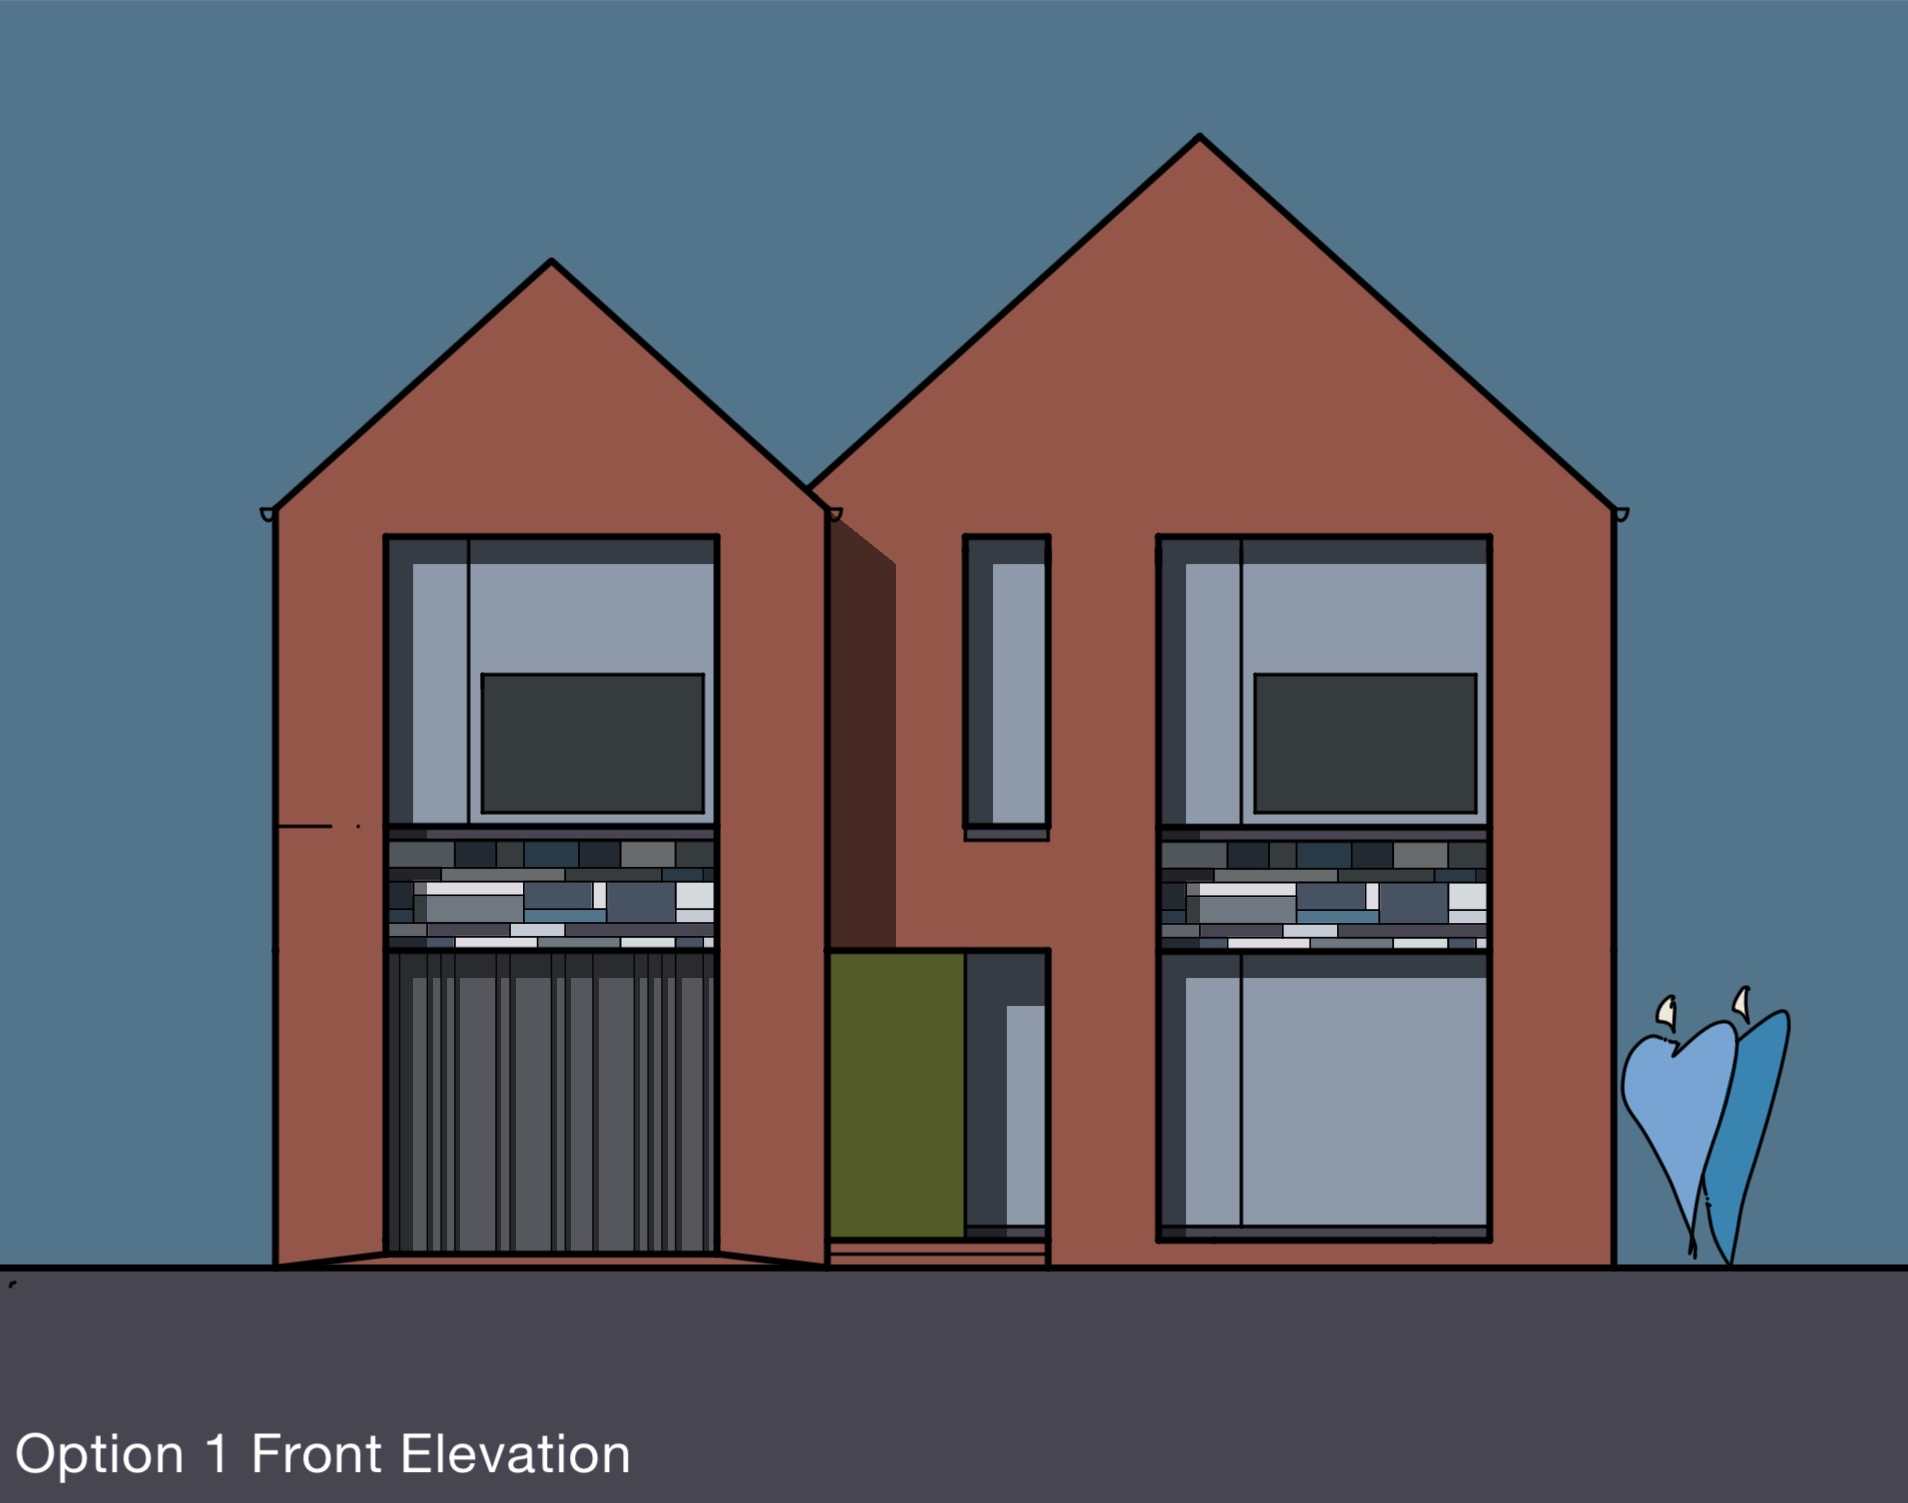
It’s a bit of a beast to be honest. I’m not that keen on the massing or the elevations especially the front door and the window above the door. Sorry but not my cup of tea.
-
Errr……why don’t you move the services to where you can get them out of the building? Plus: Connect the WC directly to an IC outside the building. Connect each appliance to an external GT and then to an IC. Vent the highest IC.
-
I think you should seriously reconsider the design. Take a look at the recent episode that Patrick Bradley did of a renovation of a clachan. I don’t think what you are doing is in keeping with the vernacular dwellings and is overpowering. Think about a more subtle way of renovating the buildings that will allow the original buildings to stand out and not be overwhelmed by the new proposals.
-
Why do you have a cavity wall at first floor level?
-
Funnily I know an architect willing to help!
-
While I’m not sure if it’s acceptable in Britain here in NI it’s not - even with an EEW.
-
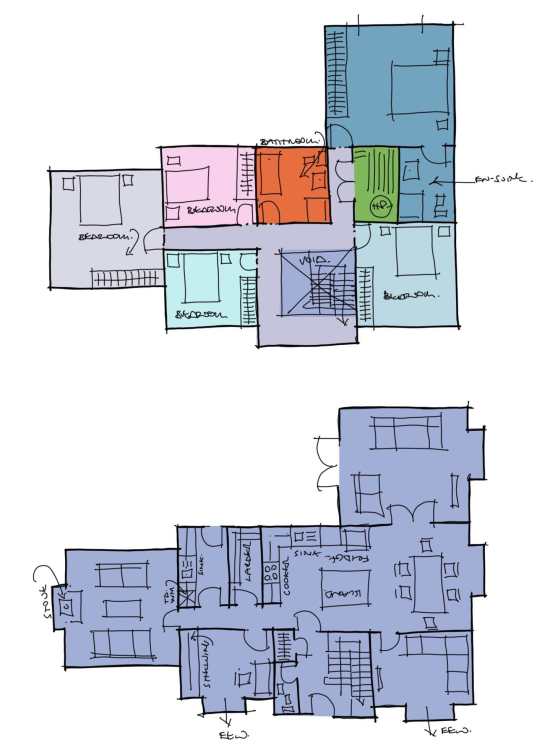
Not keen on the kitchen being open to the first floor……..
-
I think you’re going to get a list back from Building Control. I also think your bay windows are a wee bit strange structurally…… Let me know if you need help…..ARB and BCO.
-
@Sophiesbuild
-
Are these your construction drawings?
-
Use the table I posted for flat roof joists. Install them at 400mm centres. Use a 100mmx50mm treated softwood wall plate strapped to the wall at maximum 2.0m centres. Straps should be 1000mmx30mmx5mm. Strap the end walls across three flat roof joists with the same straps and timber noggings between. Any joiner worth his salt will have that roof on in a morning.
-
What I see are posters gloating at their ability to save a few quid by employing the local plan drawer under the guise of “an architect” when in reality their architect is a local plan drawer who can knock up a plan in his back bedroom for next to nothing perpetuating the myth that a) architects don’t know what they are doing, can’t design or build to save their life and cause all sorts of problems on site by sh*t drawings and b) that if you can knock up a plan you are an “architect” I see this so often - daily in fact - where plan drawers are referred to as an architect when in fact they are no more than a glorified cad monkey. I daily see the results of extremely badly drawn and inaccurate “construction” drawings costing builders time and you the home owner money. No wonder architects get a bad name! The ARB - the organisation for all “real” architects (the word is legally protected by the way) have a very good website and offer free impartial advice. Architects are required to set out what they are going to do and the cost for doing so BEFORE they do anything for you which should be set out in a schedule of services. The document is easy to read, sets out the obligations of both parties and should be clear and concise. If it’s not say so - and make sure everything is explained to you in words you can understand. I agree that architects in the past may have been too up their own you know what and have put what they think as good design above their clients needs and budget but I think those days are passing quickly - the market is too competitive to allow grand-standing and that pedestal is getting too high. The RIBA’s plan of work is supposed to be all encompassing when it comes to project management and on the whole should work quite capably with small projects as well as large projects. Here endeth the lesson……..for the moment.
-
-
I wouldn’t get out of bed for £100!😁