ETC
-
Posts
1673 -
Joined
-
Last visited
-
Days Won
9
Everything posted by ETC
-
Q: Are these all the drawings? Have you got BC plan approval? Is your garage heated?
-
Post their identity. £1 says they’re not registered!
-
See my reply above - and read the diagram again - carefully!
-
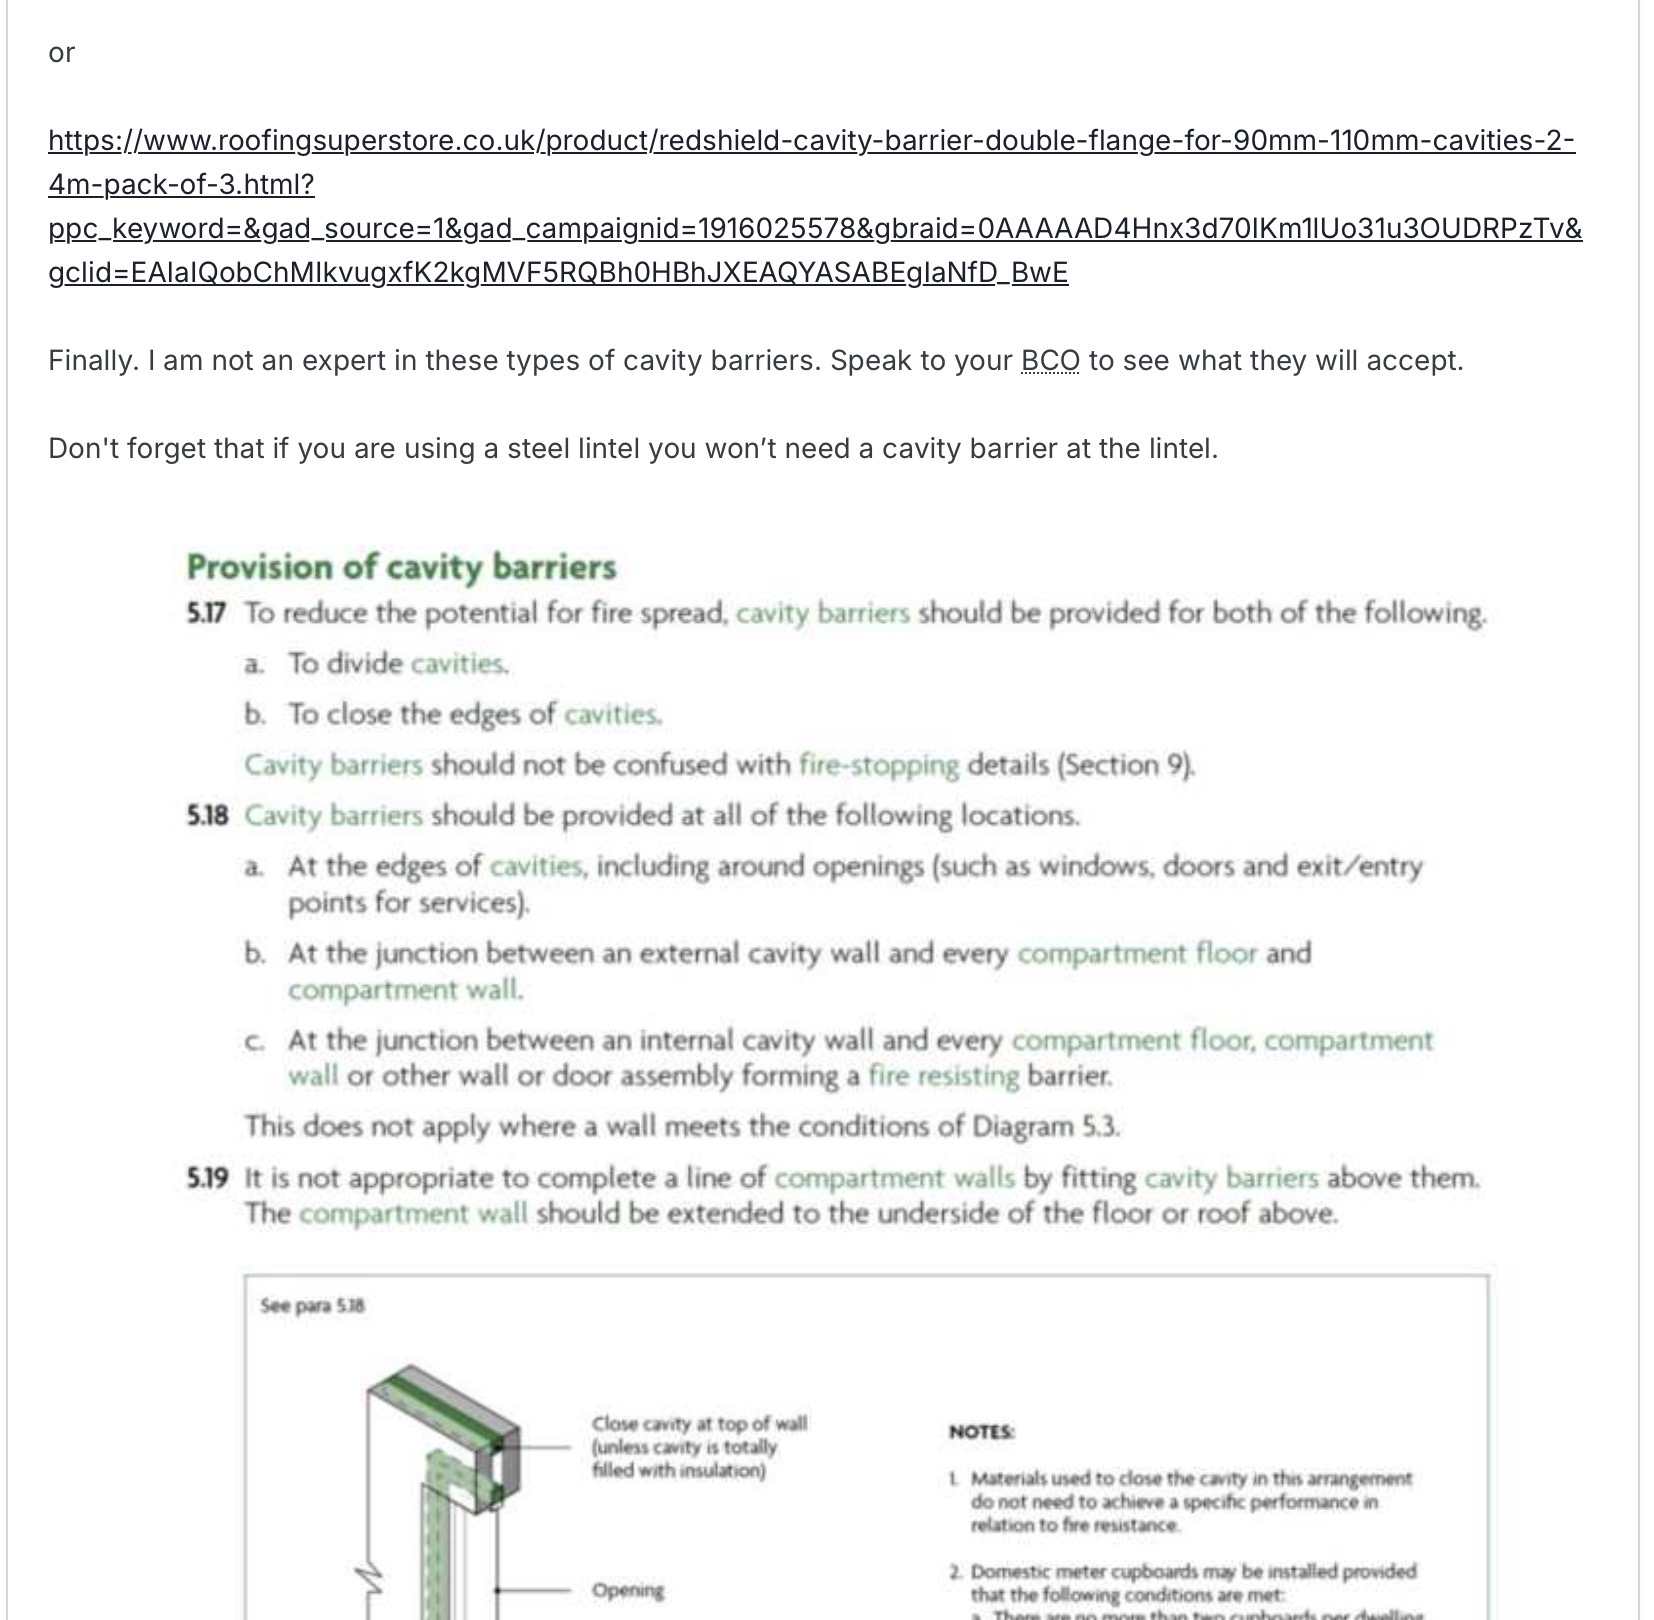
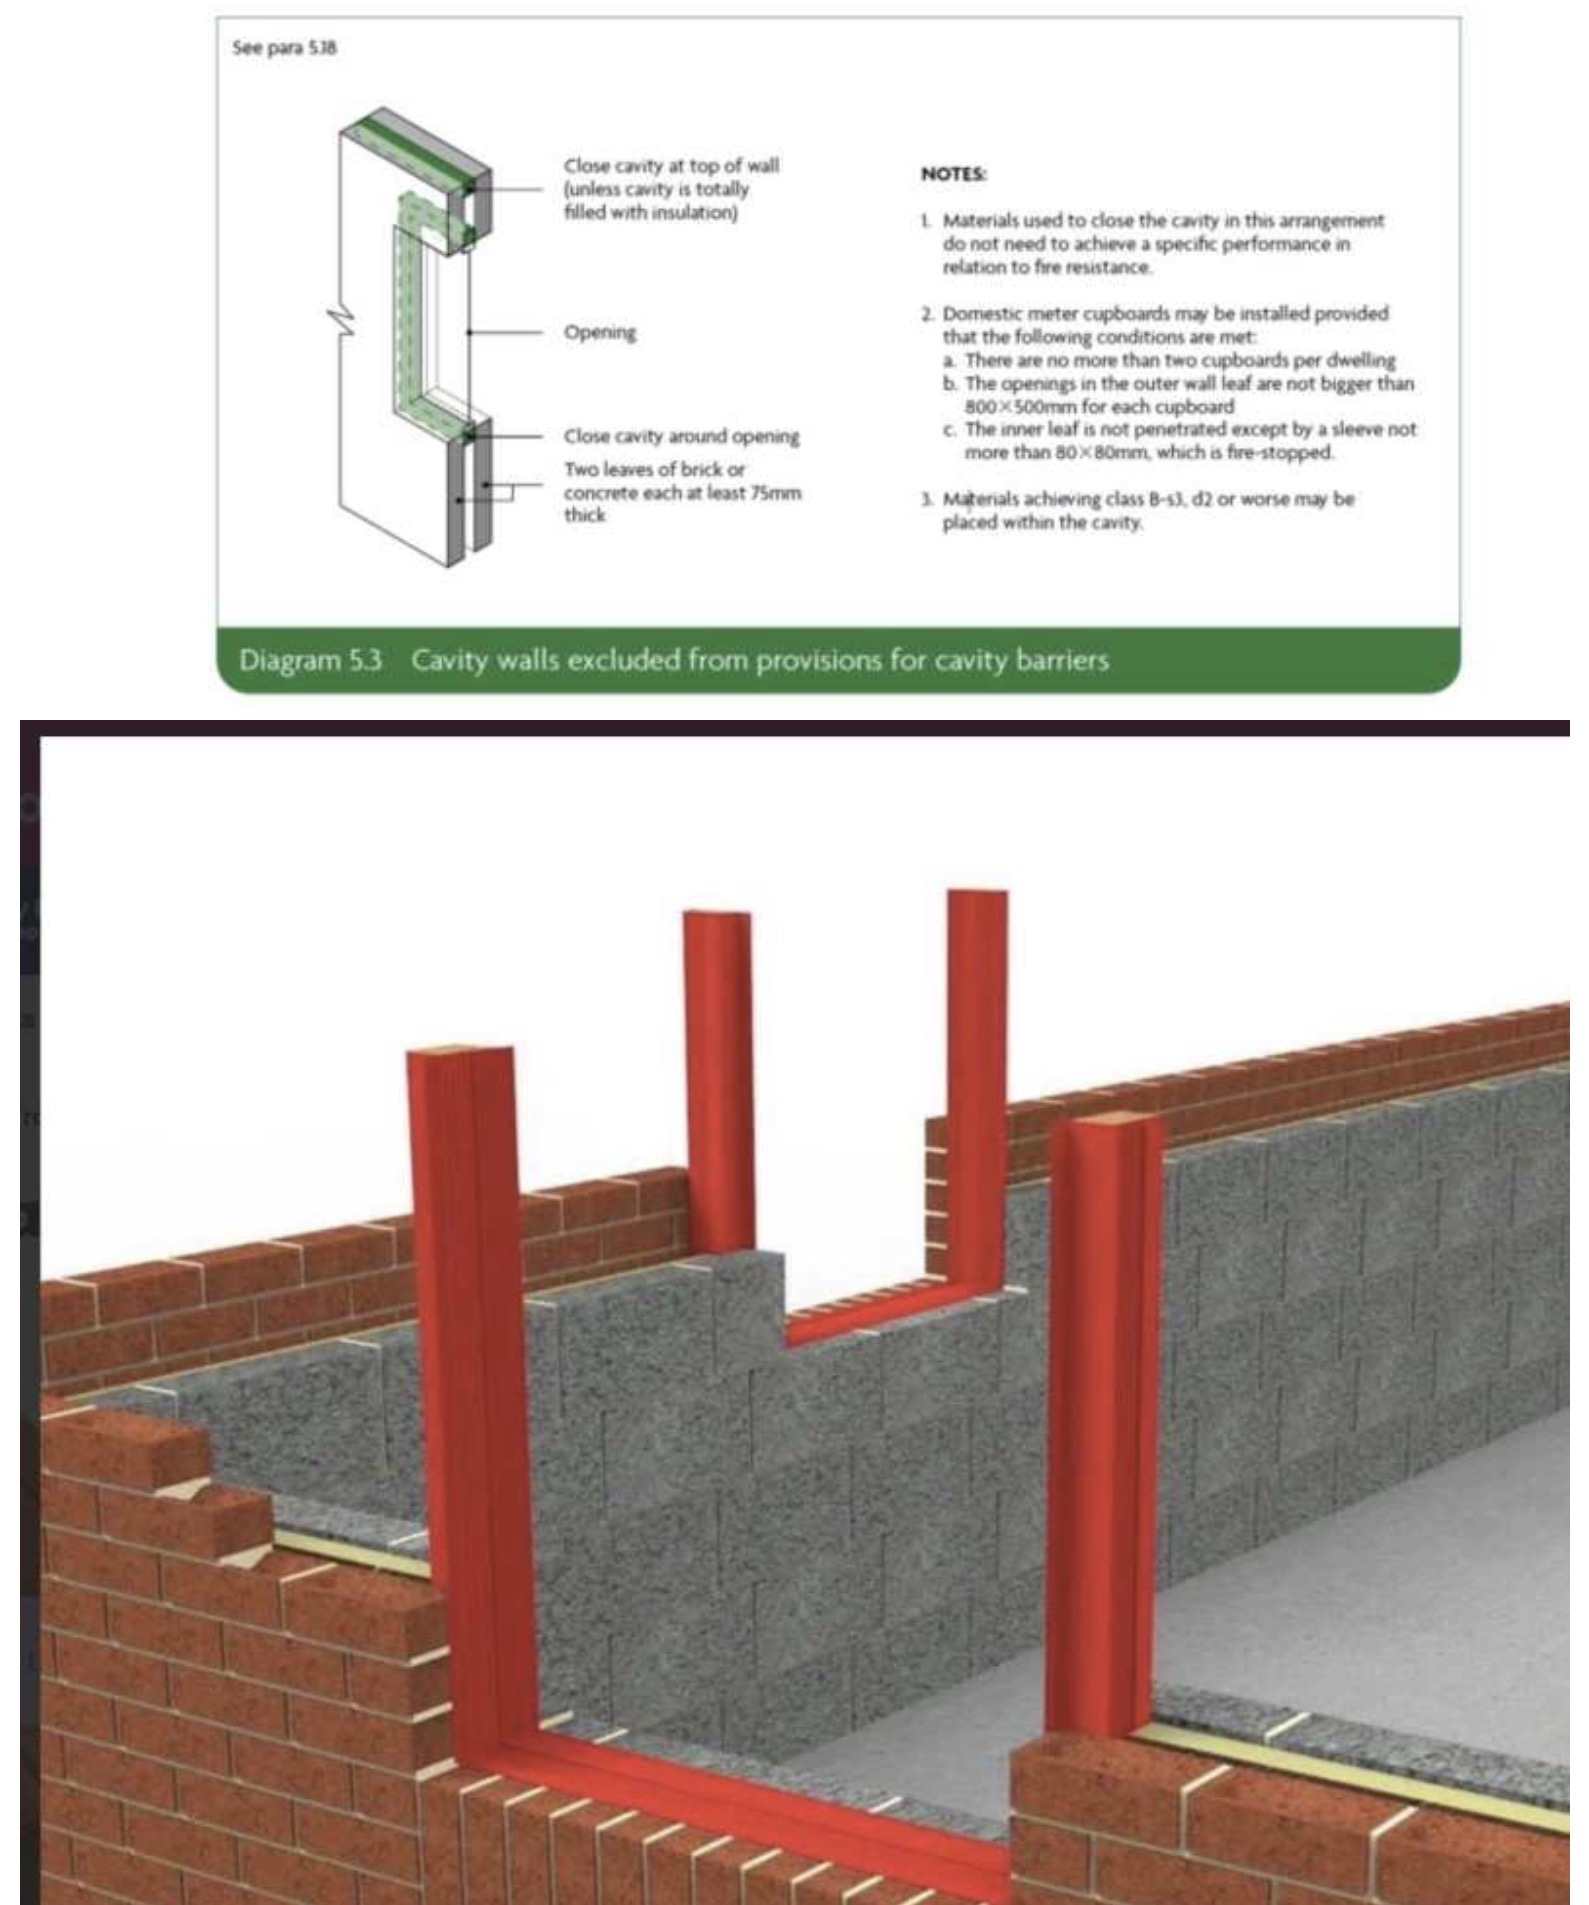
You need to close the cavity to the perimeter of ALL external doors and windows with an 1/2HRFR cavity barrier irrespective of what insulation is in your cavity. The only “get out” for not installing a cavity closer is at the eaves and verge ONLY and that is on condition that the cavity is fully filled with insulation (pumped bonded bead being one example). However, until I see conclusive evidence that the insulation in a cavity is non-combustible I will always ask for the cavity to be closed at the eaves and verge.
-

-
1:40 fall for 4” pipes. 1:60 fall for 6” pipes.
-
300mm cover is required above all drainage pipes in pedestrian areas. 600mm cover is required above all drainage pipes In vehicular accessible areas. If you can’t get this put a bit of concrete over the pipes - 150mm minimum.
-
Read the BBA/BRE certificates. They will tell you if you need ventilation-some do and some don’t.
-
Don’t forget that a cavity barrier can be as simple as timber and plasterboard.

-
What centres are your links?
-
Your drawings should have been clear enough to determine if it’s a two or three-storey house. Building Control will have determined this from your drawings and would have asked for a protected staircase if they deemed it a three-storey house. I can’t believe that your drawings were that unclear.
-
https://www.instagroup.co.uk/our-products/insulation/cavity-wall/ Other suppliers are available.
-
Hi all, I want to add internal wall insulation to my 1970's block cavity walls. Pump the walls with insulation.
-
Pump the cavity.
-
Visqueen contract design service 😮💨
ETC replied to flanagaj's topic in General Self Build & DIY Discussion
-
Visqueen contract design service 😮💨
ETC replied to flanagaj's topic in General Self Build & DIY Discussion
Yes you can. -
Absolutely not normal. Check that he/she is actually an architect. https://architects-register.org.uk An architect should agree with you the terms of the appointment before doing anything - this will include the extent of the professional services and the fees to be paid.
-
Visqueen contract design service 😮💨
ETC replied to flanagaj's topic in General Self Build & DIY Discussion
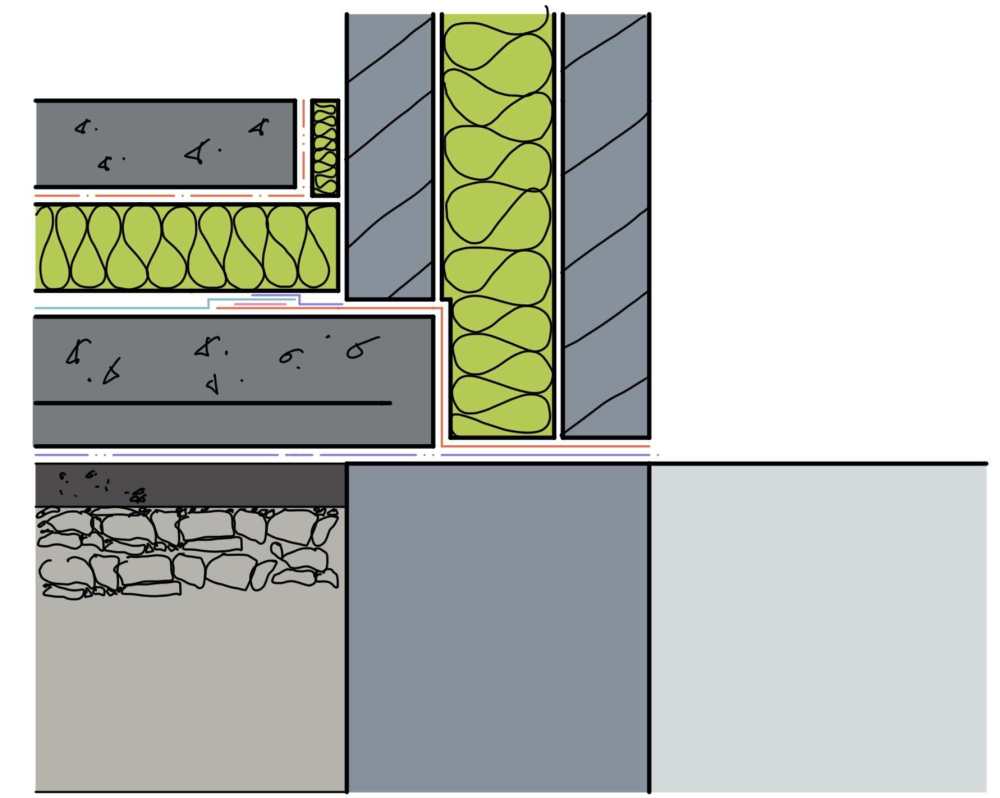
Build up the sub-floor blockwork to the underside of the sub-floor. Fill the sub-floor voids with hardcore (maximum 600mm). Lay a 1200 gauge membrane - this is the standard gauge required by BC - over the complete footprint of the works. Overlap and seal all joints in the membrane. Install top hats to all service pipes and seal the top hats to the membrane and service pipes. Set up for a 150mm sub-floor slab bearing 100mm minimum onto the sub-floor blockwork. Place a 600mm wide strip of A252 anti-crack mesh to the perimeter of the works and across all internal walls. Install a stepped DPC to the perimeter of the works and build as normal. Membranes to be no lower than 225mm below FGL. -
The detail is for a situation where there is a room-in-the-roof. Do you have this?
-
Visqueen contract design service 😮💨
ETC replied to flanagaj's topic in General Self Build & DIY Discussion
…..in any case your agent should be able to follow the Visqueen standard details…….. -
1. Have you got Plan Approval for your house from Building Control? If you have do your drawings show a protected stairway? If they do then you need one - if not you don’t. 2. There are rules for measuring a storey - check out Appendix D.
-
Visqueen contract design service 😮💨
ETC replied to flanagaj's topic in General Self Build & DIY Discussion
I’ve never had an issue. My rep was always happy to mark up my drawings. -
Visqueen contract design service 😮💨
ETC replied to flanagaj's topic in General Self Build & DIY Discussion
I think someone’s taking the piss. Contact their local rep. They should be grateful to get the business. -
Why are you having a standing seam flat roof if you can’t see it?