ETC
-
Posts
1673 -
Joined
-
Last visited
-
Days Won
9
Everything posted by ETC
-
I am quite happy to do a design for you…..please let me know if I can help…..
-
All well thanks…..SSDD……
-
Need ICs at changes in direction Gus……
-
Who in their right mind designs structural support over a drain?🙈……the extension isn’t really worth doing!
-
I would have done a design for free!
-
Why start now!
-
Just send in your SAP.
-
The condensate collection pipe should be insulated inside and outside the unheated space and should terminate to a suitable foul drain - not a rainwater downpipe. Failing this it can be connected to a limestone filled sump > 1.0m from the foundations. If the boiler is inside an attached garage/space a CO detector/alarm should be fitted. Also you may need to have a Building Control Application made for the works.
-
Advice please re fire rated mineral wool cavity closure. We will be having part timber clad and part render on our MBC timber frame airtight house. Do we need different types of cavity closure according to surface. No. ADB lists the types of cavity barriers to can use - and as long as they close the cavity they should be fine. Normally 38mmx38mm timber to the perimeter of windows and doors or bagged mineral wool by Rockwool. What about ventilation? The cavity needs to be ventilated (and drained). Where a cavity closer bridges the cavity vents and a drain should be provided.
-
Don’t forget that the Regulations only require “reasonable access”. Well compacted hardcore and blinding is in my opinion “reasonable access” and as long as a wheelchair user can get to your Principal Entrance this should be acceptable.
-
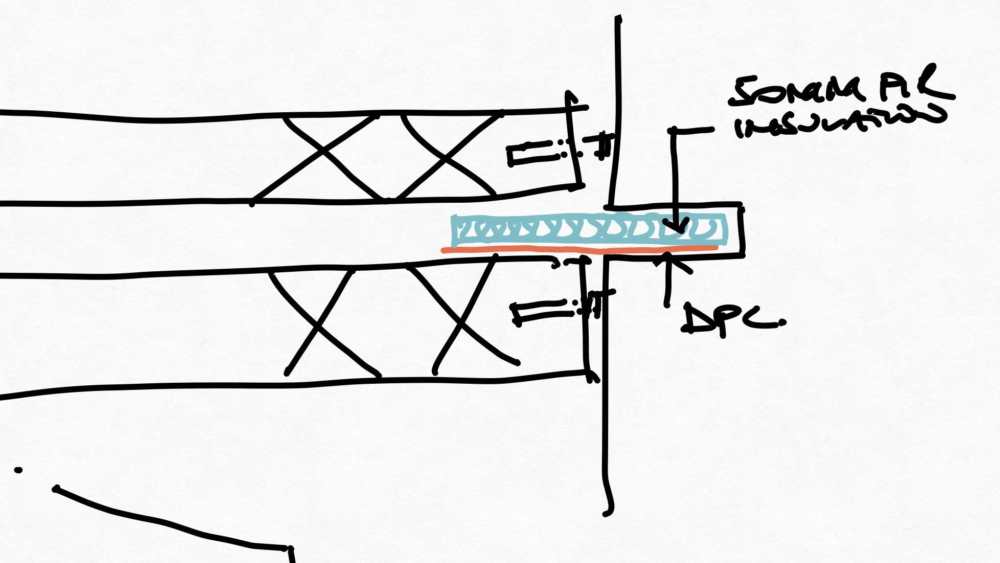
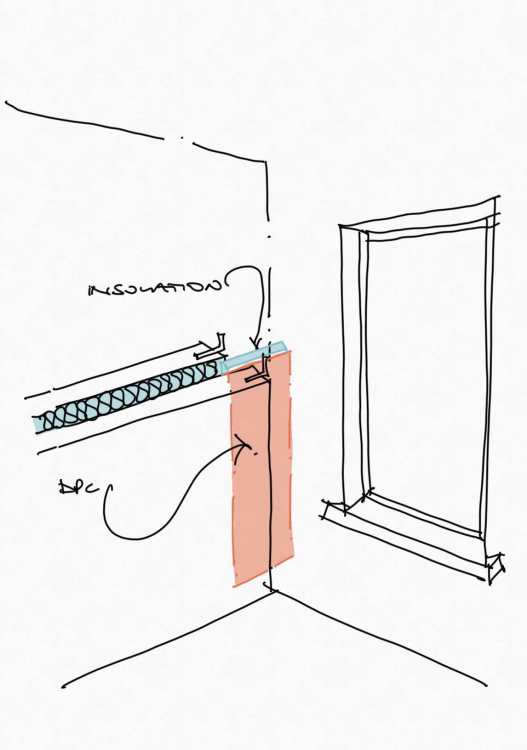
Cavity Block wall abutment to solid stone wall question
ETC replied to RobertG's topic in House Extensions & Conservatories
-
Cavity Block wall abutment to solid stone wall question
ETC replied to RobertG's topic in House Extensions & Conservatories
-
Cavity Block wall abutment to solid stone wall question
ETC replied to RobertG's topic in House Extensions & Conservatories
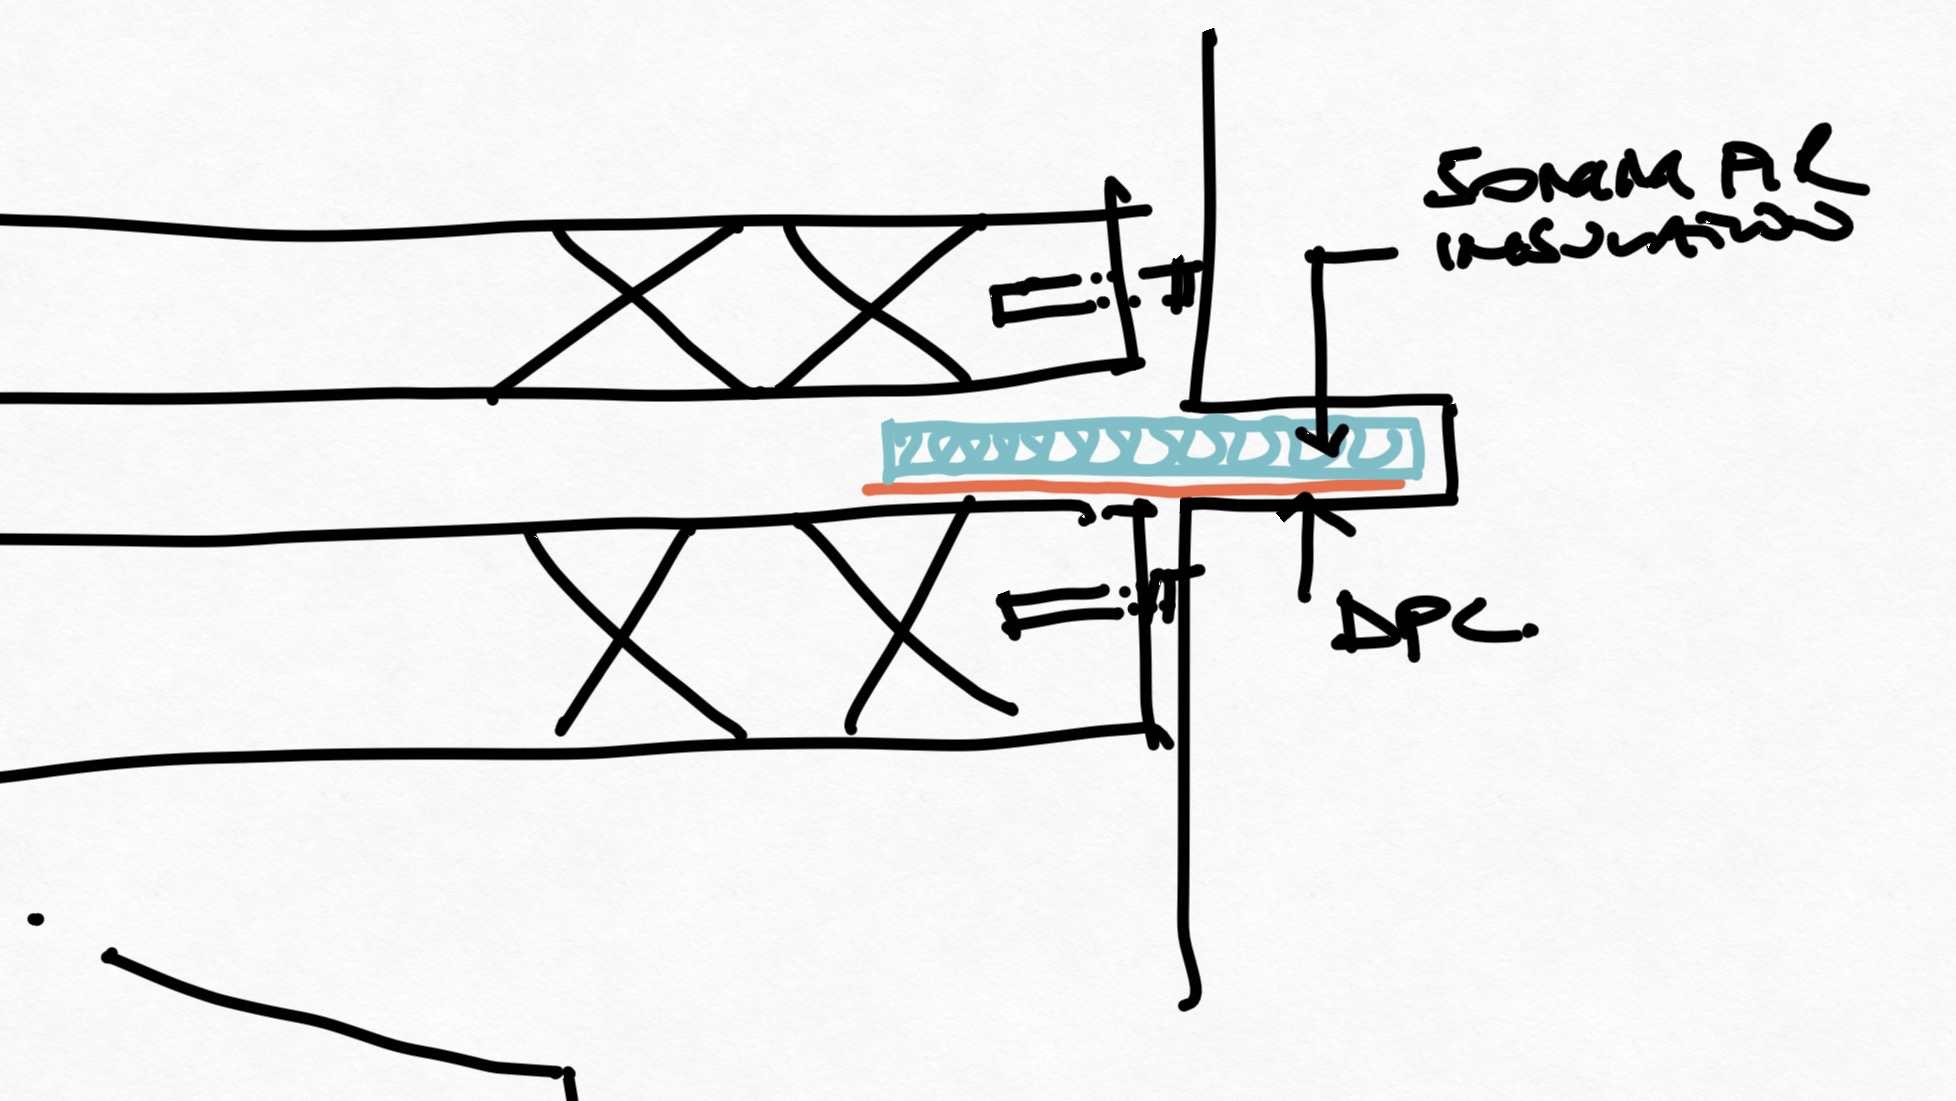
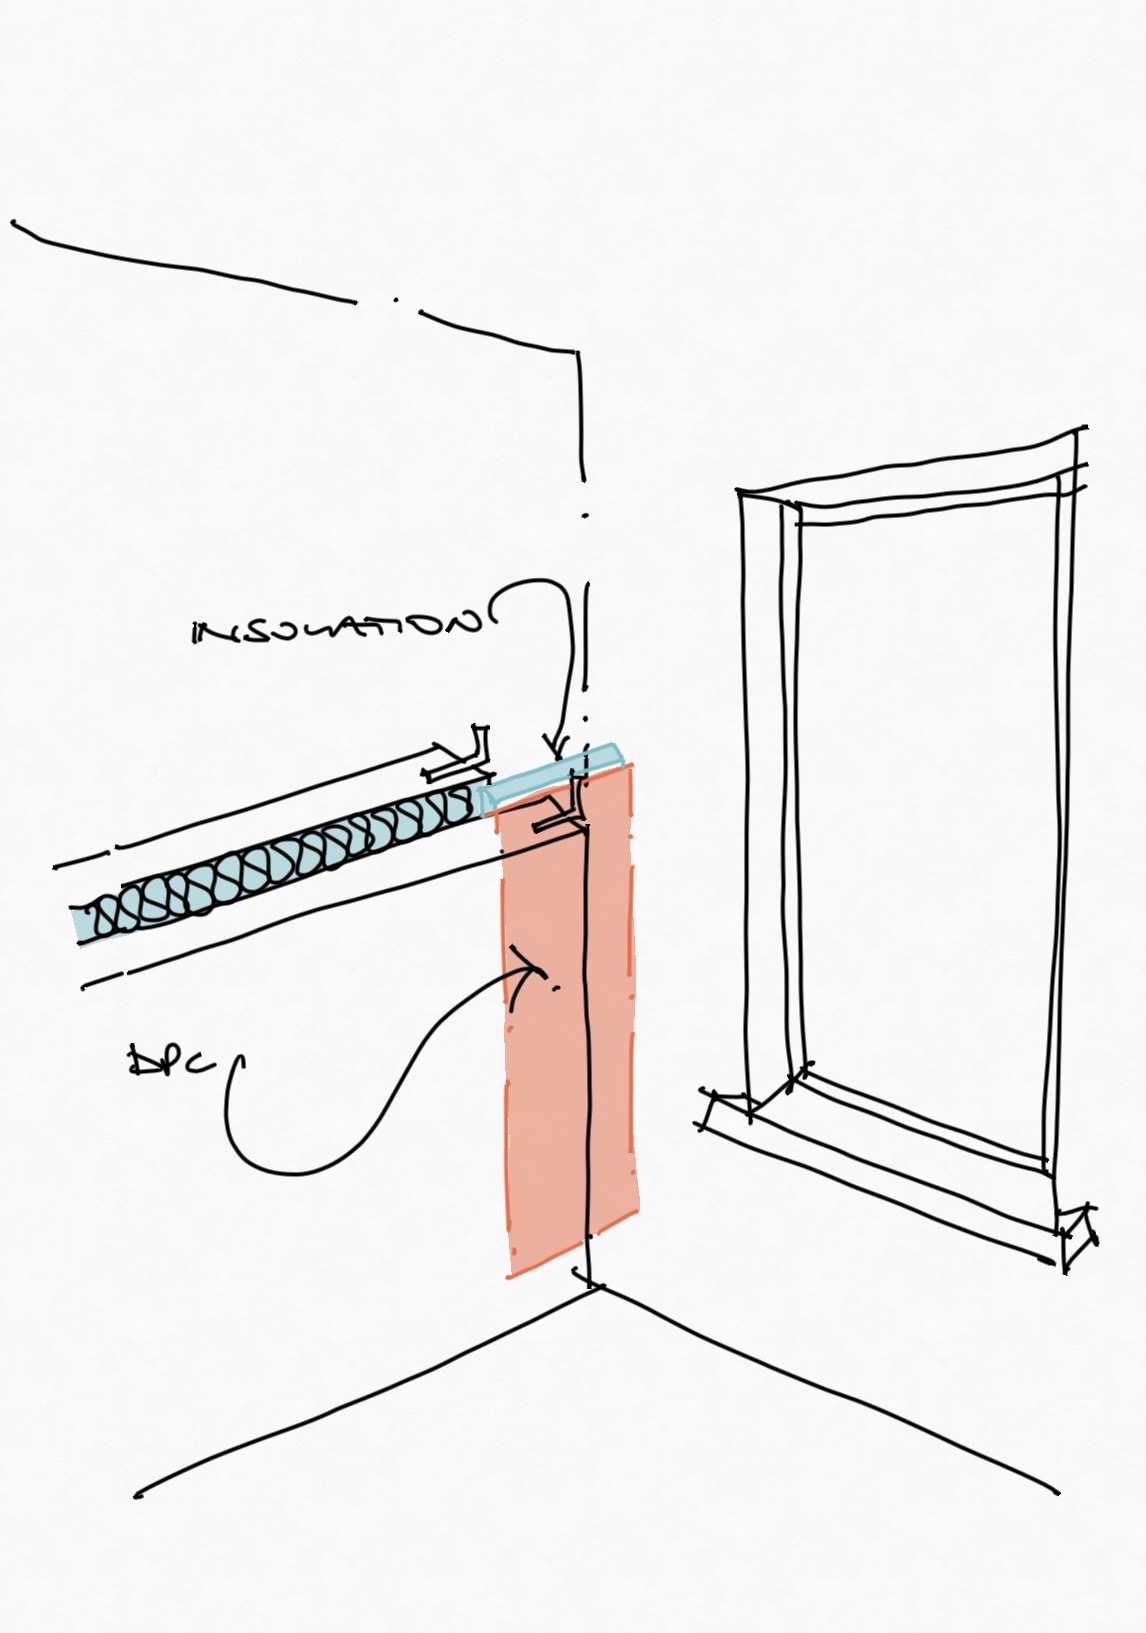
DPC is in the wrong place! -
@DWBungalow
-
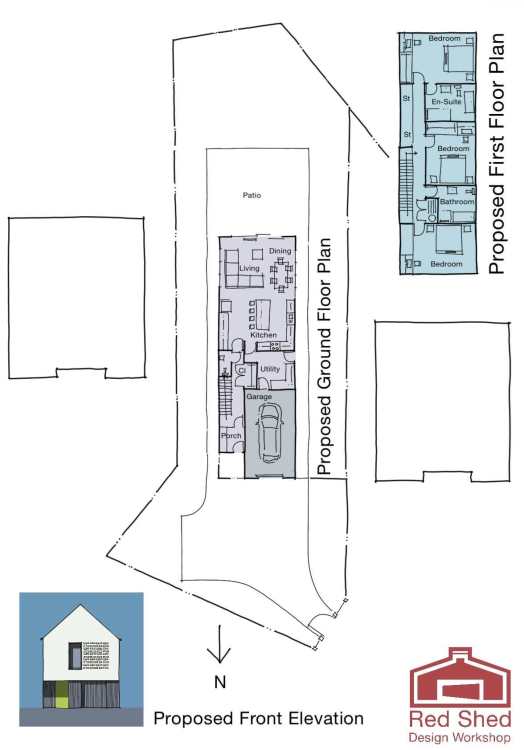
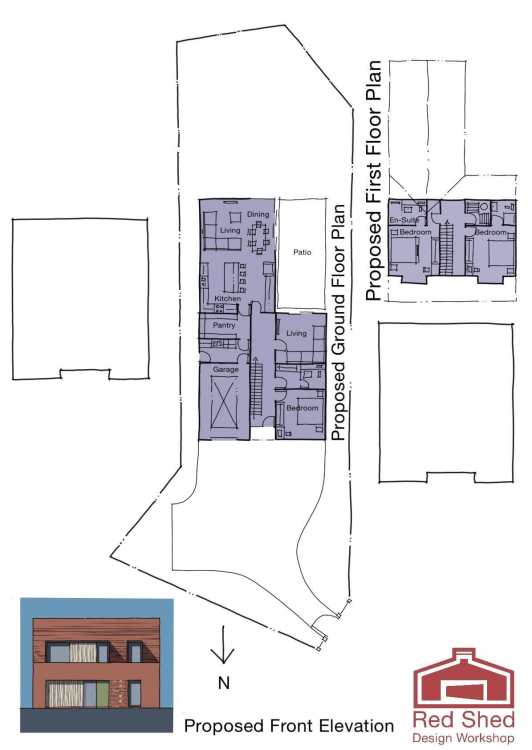
Your footprint is the same as two adjacent houses.
-
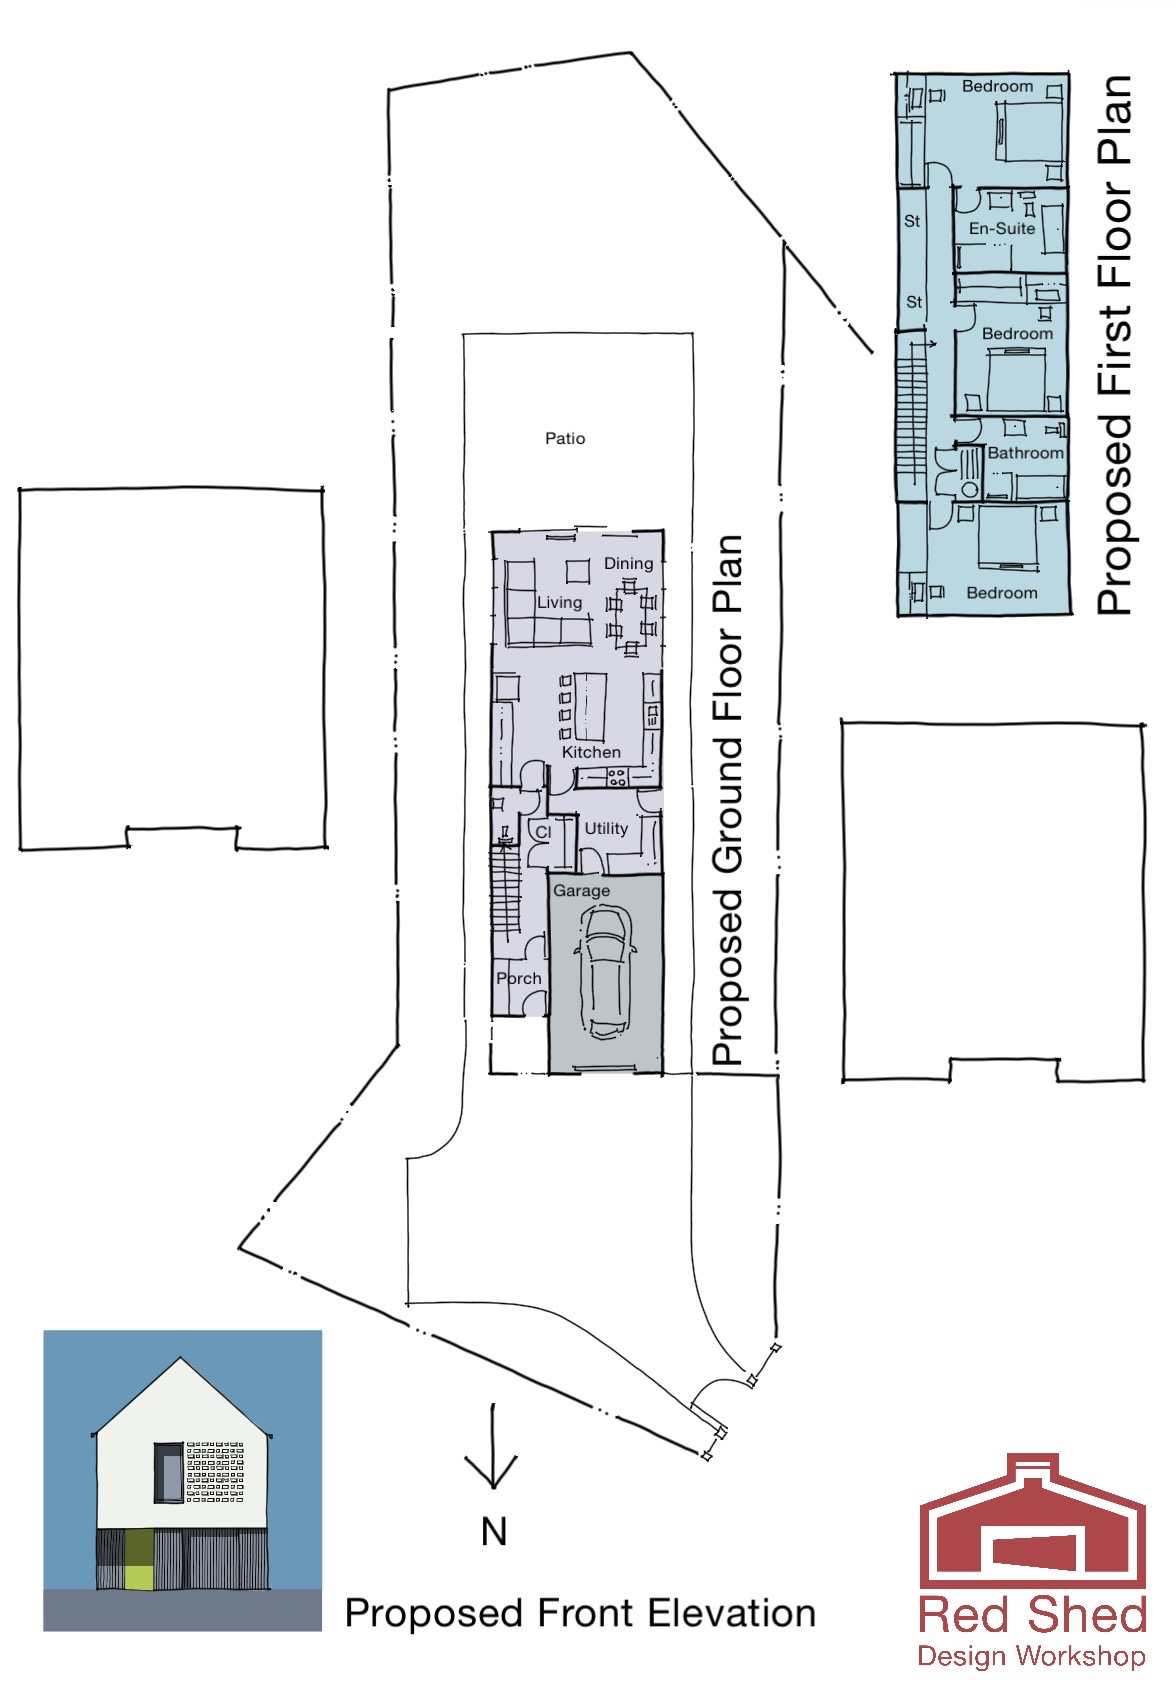
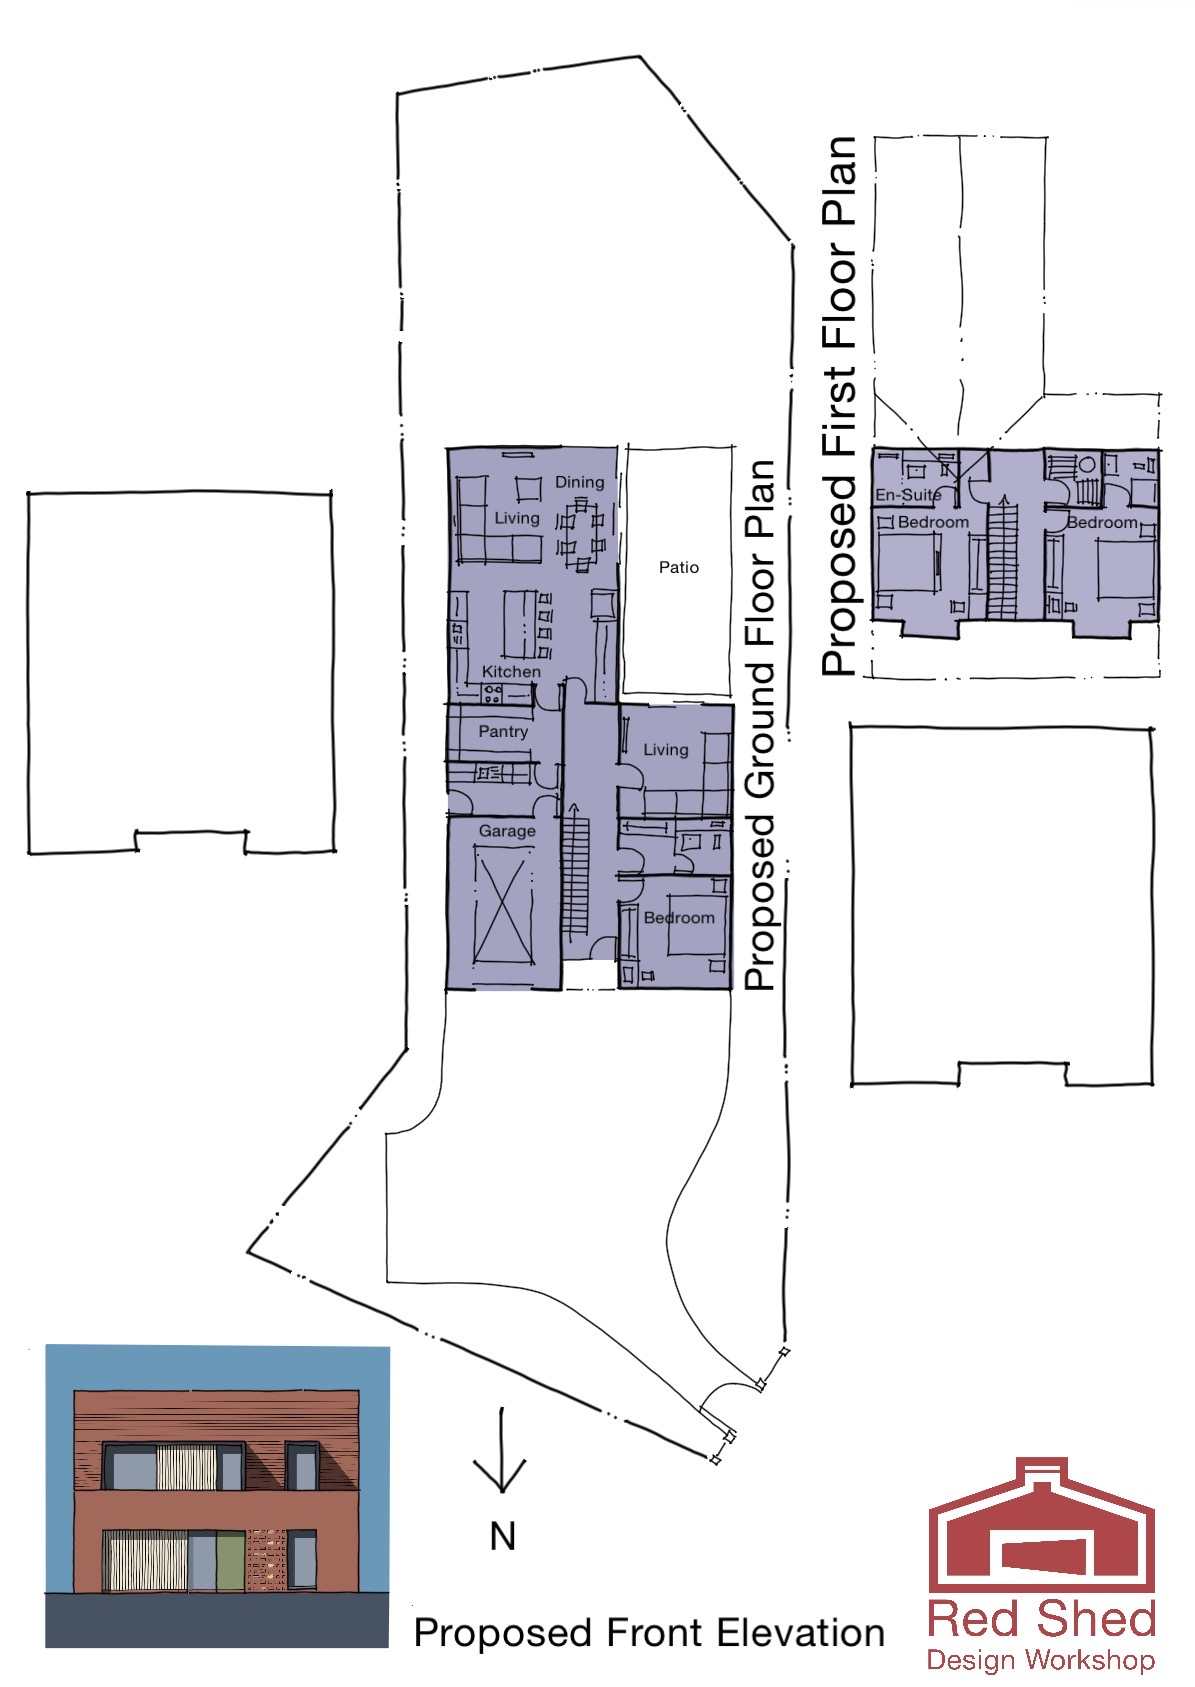
Let me know if you want me to do (another) sketch. You’re trying to get the ugly sister’s foot into Cinderella’s shoe!
-
Did I not do a sketch for you and post it last December?
-
Or lower your expectations?
-
Or change your designer?
-
Not a great layout to be honest. DM me if you want me to look at the layout.
-
Cheaper by far to have put a radon barrier down……🤷
-
I spoke to a contractor yesterday who told me that he got a set of construction drawings for a detached single storey dwelling from his “architect’ for £2,700 - and he thought that was expensive!
-
Pumped insulation.
-
No need for cavity blockwork below sub-floor level.
-
Why are you building sub-floor blockwork in cavity construction? Would be better solid - plus easier and quicker to build.