ETC
-
Posts
1673 -
Joined
-
Last visited
-
Days Won
9
Everything posted by ETC
-
If your church is old please get proper professional advice before you apply any type of insulation - internal or external. The external wall - depending on it’s construction may have been designed to “breathe” and adding insulation ad-hoc may cause more problems. Having said that if you want to see what U-Value you can achieve with certain insulation types there are many online U-Value calculators that will give you what you need.
-
Might be an idea to post a plan.
-
Only if it’s an inner room.
-
And is the cavity wall it supports insulated?
-
Why on earth is the cavity wall still at FFL? - you will save space by removing it. Also: You have no access between the garage and the house - why? Your GF WC is too small and does not comply. Try and get the GF back wall to tie up with the FF back wall. Put a flat roof on the back part.
-
Are the beams within the thermal envelope?
-
….unless you do something a bit special……
-
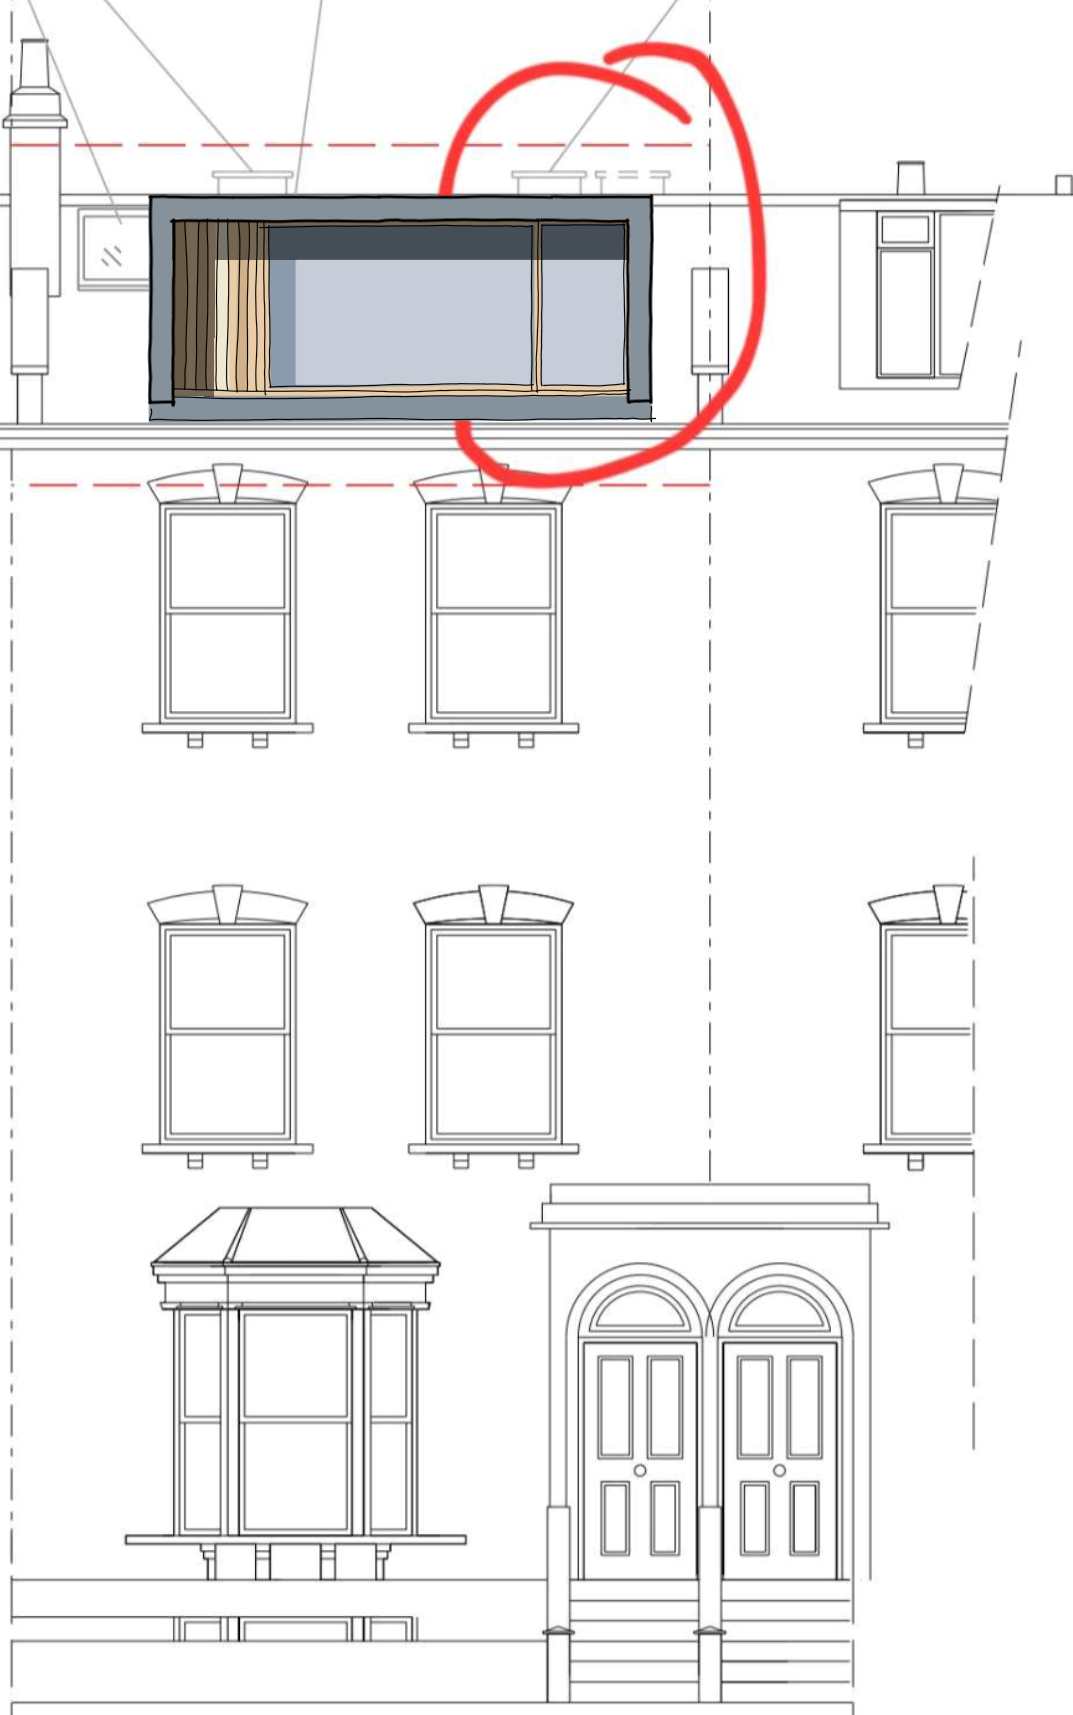
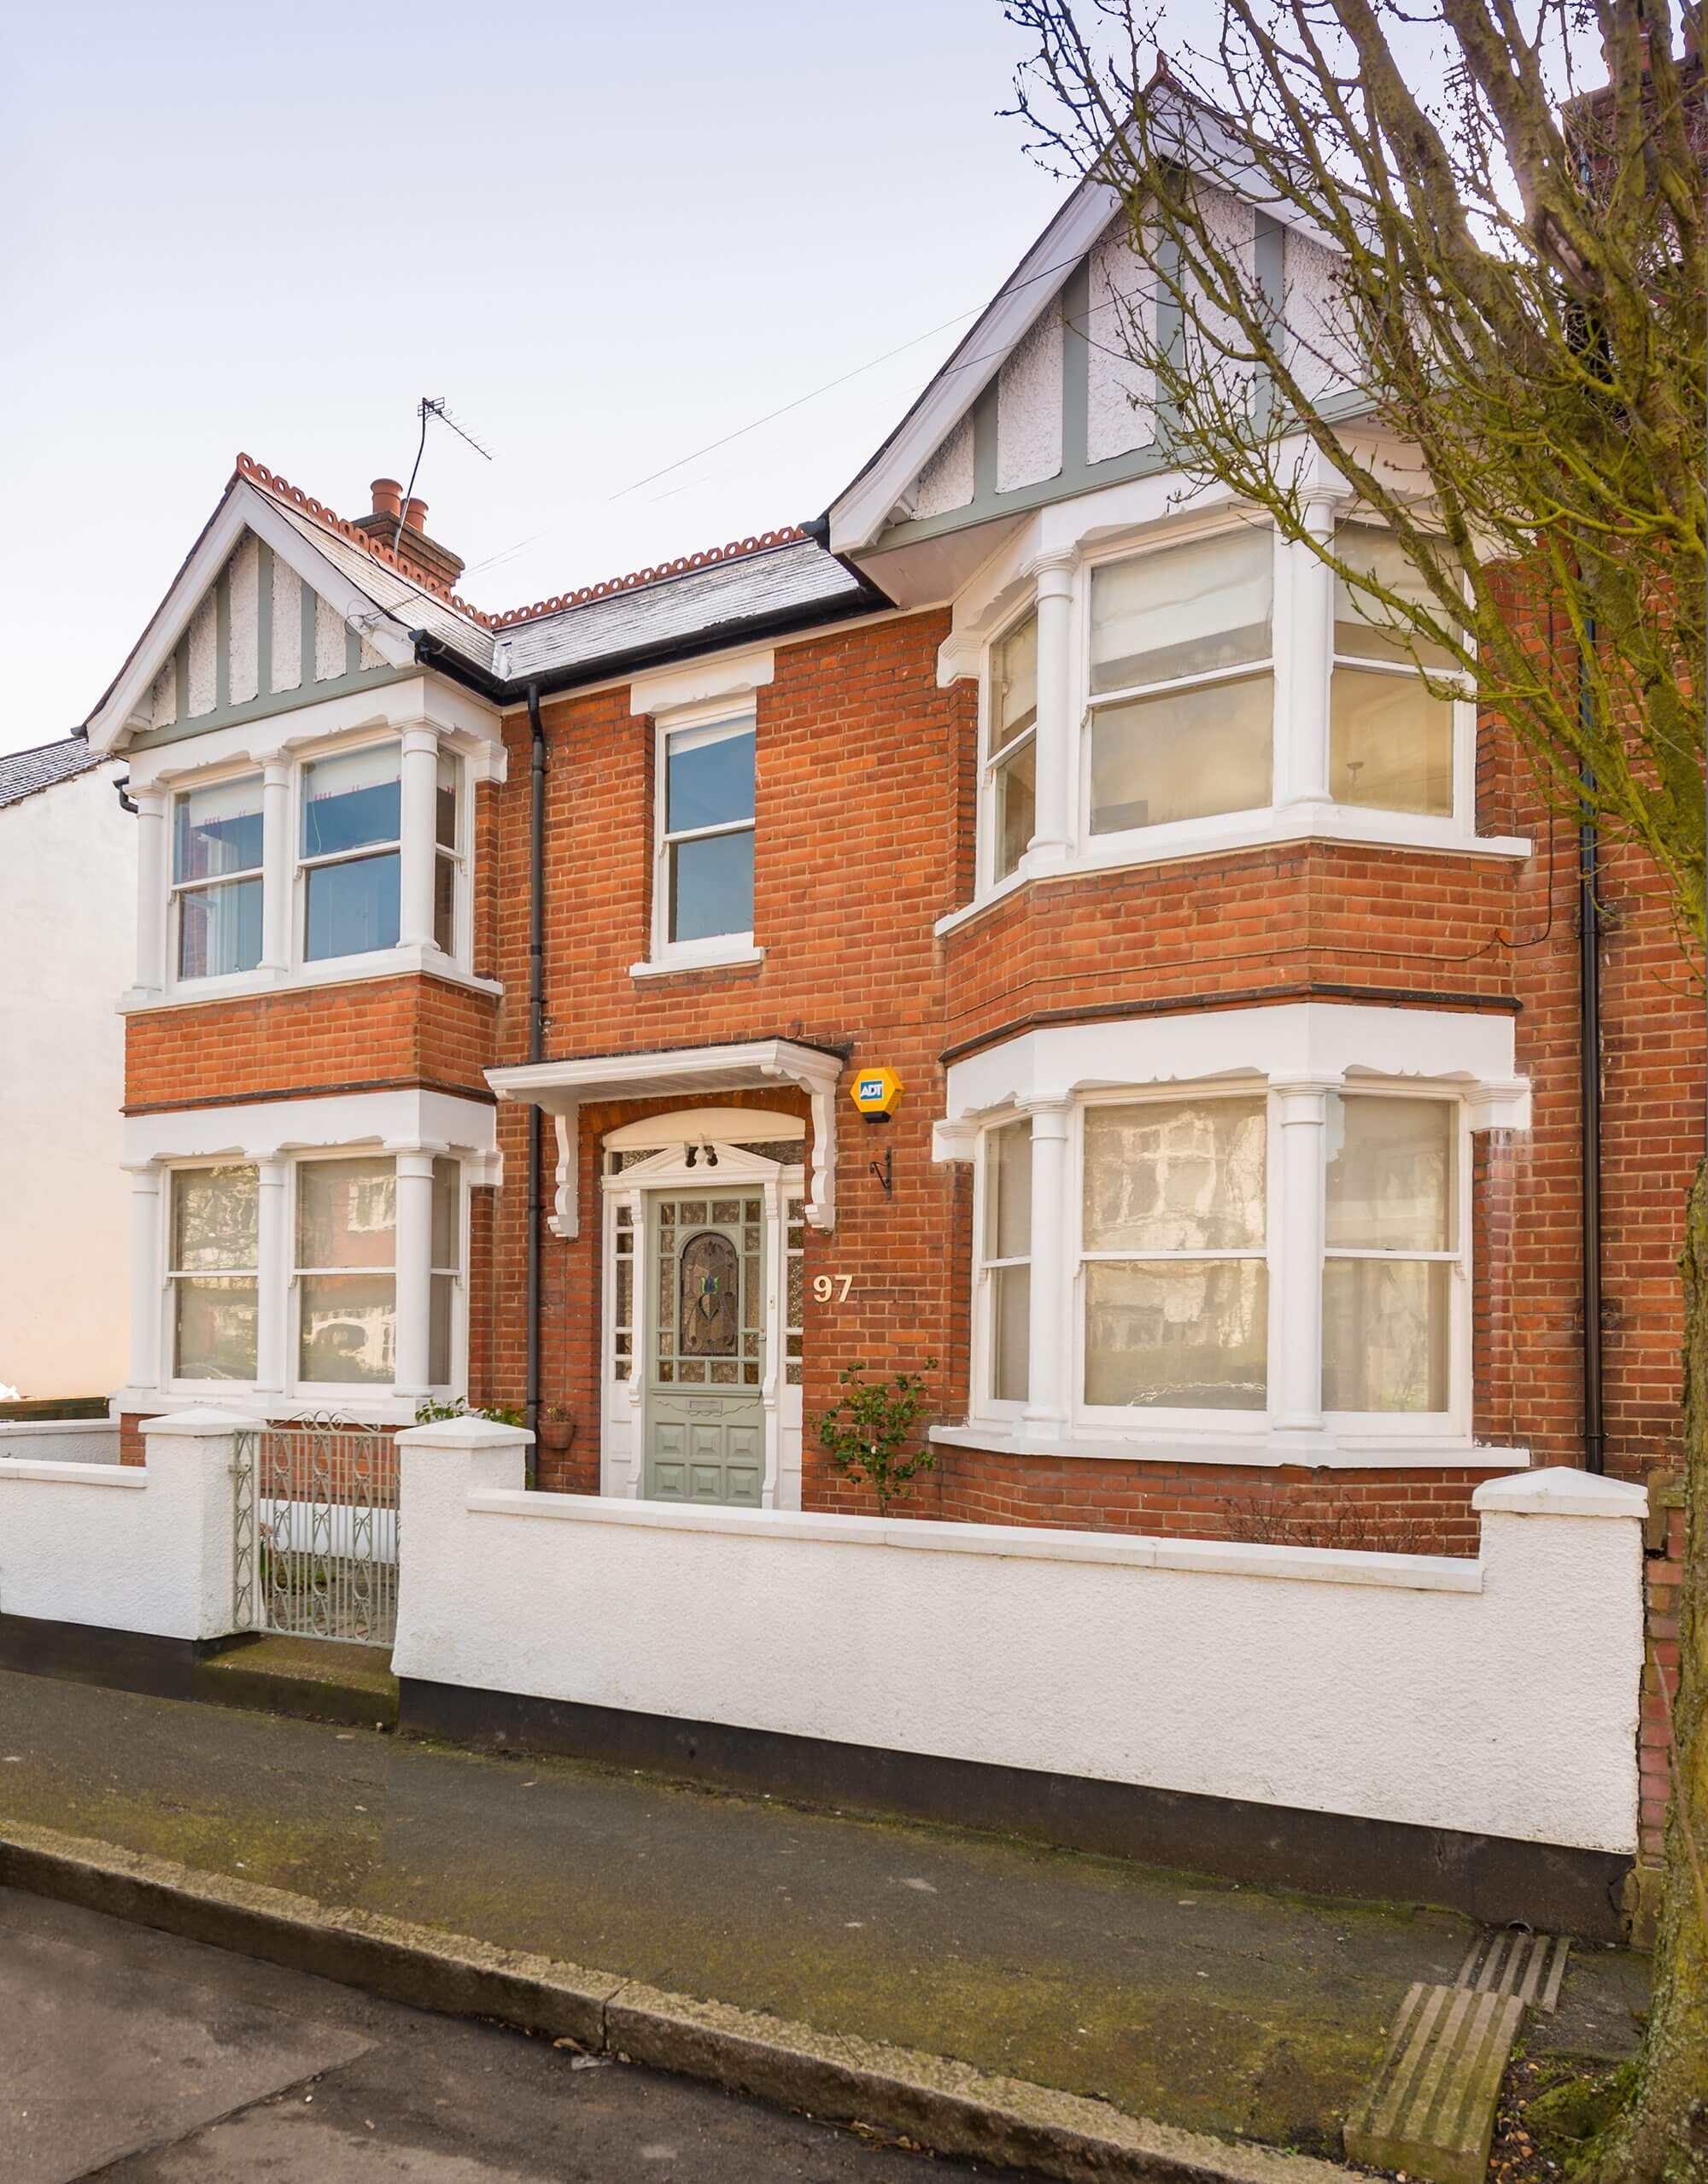
Help with kerb appeal of an existing house
ETC replied to Sparrowhawk's topic in New House & Self Build Design
-
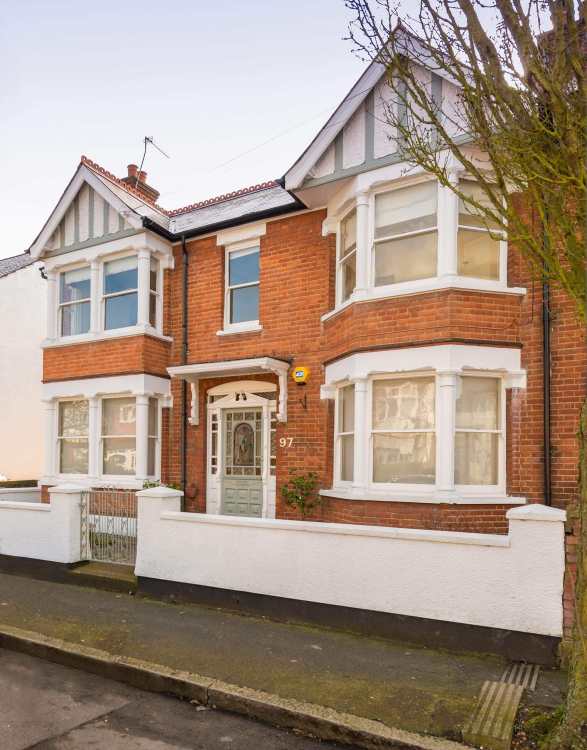
Help with kerb appeal of an existing house
ETC replied to Sparrowhawk's topic in New House & Self Build Design
I think you need to look at what the house originally looked like - try taking some inspiration from Edwardian Architecture. I could do a sketch or two but it won’t be until at least next week. Let me know. -
Bollocks of an answer!
-
Why do you want the CAD (.dwg/.dxf) files?
-
No chance!
-
But make it safe and your BCO will probably not give you too much hassle.
-
If you use it to sleep in.
-
It’s not exempt.
-
Very simple to do. Ridge beam plus rafters. Ceiling ties below can create a service void as large or as small as you need. Your ‘architect’ is talking balls.
-
Why do you need as EEW if it’s a bungalow?
-
Vent advice
ETC replied to markythesparky's topic in Mechanical Ventilation with Heat Recovery (MVHR)
If it’s insulated - yes (and it should be above the bow window) if not - no. Were there vents there before you replaced the soffit? -
I’d get a SE to design the roof and wall panels.
-
The beam and block design layout should come from the manufacturer.
-
I remember years ago as a student a class mate (a mature student with children) had just moved into his brand new house around Easter. Just after the Easter holidays my class mate told us that there was a terrible smell coming from the utility room. For three or four weeks plumbers, builders and all sorts took the drainage system apart, opened manholes and washed out the drains. Nobody had any idea where the smell was coming from. About a few days after his children returned to school his six-year-old son asked him if he could take the (real) egg he had decorated for Easter to school. The egg was proudly displayed in - yes you guessed it - the window cill in the utility room. The egg hadn’t been cleaned out properly and every time the sun shone through the utility room window a terrible smell was emitted from the egg. So - after all the plumbers and builders coming through the house looking at the drains it turns out that the smell was coming from a real egg that hadn’t been cleaned out propane the smell was only apparent when the sun shone through the window and heated the egg up.
-
I agree. Costs for many things including services are or can be less expensive abroad. However you you should consider what value your current architect will bring to the project including speed of preparing the WDs (Working Drawings), the knowledge of local legislation and being able to be on the end of a phone if you need advice as you build. I cannot comment on the extent of the fee since I don’t know how complex you project is but having said that if you are a repeat client I suspect the fee is modest and a “mucking around” levy may not have been applied.
-
If the plans have been stamped approved I would be surprised if there isn’t a note somewhere in the drawings to describe where an EEW is to be located and the size it needs to be irrespective of what the elevations show.
-
I think you might be taking too much of a risk. If what you are getting is cheap ask yourself why. As for asking your architect I think he’d be a bit pissed that you are thinking of going on-line. Why not ask your current architect for a discount since you are a repeat business. It’s more important to your architect to have business coming in - and repeat business is always very important. However in relation to what you have mentioned your architect will farm those parts out - he or she will manage and co-ordinate the works into his or her working drawings. At the end of the day drawings for submission to BC do not need the detail that tender drawings do and since you are handling the build yourself I think the WDs will or could be straight forward.