ProDave
-
Posts
30861 -
Joined
-
Last visited
-
Days Won
427
Everything posted by ProDave
-

Setting up our new build for PV in the future
ProDave replied to JanetE's topic in Photovoltaics (PV)
The inverter might as well go in the services room in the loft. Provision for a conduit to take the dc cables from the inverter onto the roof. Include a dedicated cable from the inverter to the consumer unit, 2.5mm is okay as long as it's not a very long run but no harm in putting a 4mm or even 6mm twin and earth in for it. When you chose your consumer unit, get a "high integrity" one. This usually has two banks of mcb's each covered by an rcd and a couple of ways not covered by an rcd. Feed the inverter into one of the non rcd protected circuits via an rcbo. What you do NOT want is the inverter feeding into an ordinary mcb fed as one of a bank from an rcd. -


It would be very hard to get to to fit something to this one, it's more about knowing what to fit in the new house to make all things water work quietly.
-
I don't think there is one in the cistern? If there is point to it. Part opening the ballofix valve just makes the noise from a different place.
-
That's been my findings with bought sheds. As well as being flimsy, they never incorporate any diagonal bracing whatsoever into the frame. We do have 2 shop bought sheds but both have had the frame upgraded. See my Pallet shed thread, that has a far more substantial frame and thicker cladding than a bought shed. It might not look pretty but it is far more robust. My other pet hate is a felted roof. Absolutely the last thing I would put on a shed roof. If you don't like Stone's container idea, how about a static caravan? Our local dealer will sell you a "worn out" one for £500 that's suitable as a shed or storage or workshop and you can sell it on when you are done.
-
NOT my experience. I didn't know such things and the concealed cistern in the next door en-suite is screwed to the studwork of the wall. the flushing noise is not to bad but it's the 10 seconds of "WOOOOSH" as the cistern fills up that is the irritating noise. We have very high water pressure and no flow restrictors. Is there anything EASY I can retro fit to make this silent?
-
Actually there IS already a solution to kettle energy usage and we have one. It's called an ECO kettle. It has two water chambers, a reservoir and a boiling chamber. So you fill it whenever it is empty from a tap in the normal way. Then when you want to make a cup of tea, you press a plunger to allow water to flow from the reservoir chamber into the boiling chamber, you let in just as much as you want to boil, then turn it on. It boils quicker and just boils what you need. Of course you can do that with an ordinary kettle (just put in as much as you need) but people are to lazy and it means a trip to the tap every time you want to make a cuppa. https://www.amazon.co.uk/Eco-Cordless-Kettle-White-3000W/dp/B000XJ1OAS
-
But by then we all all be using kettles with a 100W element because that "saves energy" Even more cynical me.
-
I'm going to make a shed out of pallets.....
ProDave replied to ProDave's topic in General Self Build & DIY Discussion
I might add some extra planks to make it hit and miss. But probably only on the south and west more exposed walls, and when I have dismantled some more pallets. -
And what happens to the water heated by the quench coil? does it just go down the drain? How would that work with a ST or treatment plant? What if there's a water cut (rare but possible) so shouldn't it come from a tank?
-
Health risks associated with passive houses
ProDave replied to K78's topic in Energy Efficient & Sustainable Design Concepts
Internal Vs External temperature. -10 outside for a couple of weeks is not uncommon up here, but then I accept out climate is a bit harsher than other parts of the UK. And empty houses. I guess it depends on why they are empty. The one that bugs me is an empty house that's empty because it is for sale, gets "penalised" with double council tax after 2 years, to "punish" you for the housing market being slow and you being unable to find a buyer. I know a familly in that situation and they say in December when the "penalty" kicks in they are going to take their house to auction to dry and shift it. -
I'm going to make a shed out of pallets.....
ProDave replied to ProDave's topic in General Self Build & DIY Discussion
Yes I have no doubt some rain will get in. But it's only a garden store, not a workshop so not after air tightness and insulation. I have a wood shed with deliberate big gaps left to ventilate it well to dry the wood and it's surprising how little rain comes in through that. -
I'm going to make a shed out of pallets.....
ProDave replied to ProDave's topic in General Self Build & DIY Discussion

It's got 3 sides and the start of the roof frame now. That's the last of the pallet planks, different wood for the front.
-
Health risks associated with passive houses
ProDave replied to K78's topic in Energy Efficient & Sustainable Design Concepts
Re the "houses are too expensive, tell the agent to lower the price" thing. Houses are NOT too expensive everywhere, in fact I would argue they are too cheap up here. i am building a bew 3 bedroom detached house, and by the time it is finished including the cost of land, it will have cost about £250K My present 5 bedroom house is on the market for £285K (having been valued at £300K) So it looks pretty damned good value for money. Some people tell me the old one has not sold yet so it "must be over priced" and I need to drop the price. but I can't drop it much or it will be on par with the cost of the new one. Downsizing was supposed to release a bit of the equity in the property. It will be a bitter bitter pill to swallow if I eventually only sell the old 5 bed house for the same as it costs to build the new one (downsizing without being able to release any equity) and I can tell you it will NOT under any circumstances happen that we sell the old one for LESS than the cost of the new one. So what is that ramble all about? well the dominant cost of building the new one is building material and labour. It is only going to be as cheap as it is because I am doing so much myself. In the present market, if you paid a builder to build your house and did not save money by doing some yourself, you would have a house that cost more to build than it's market value. so I can only drop the price of the old one if building materials and labour to finish the new one plummet in price as well. I can't see that happening? -
That's an example of where technology should be kept out of things where it has no real useful purpose. Like the over complicated Dimplex Duo Heat storage heater I was trying to fix yesterday. It's controlled by an electronic module and I can't find any service information. A replacement controller is £100. There was nothing wrong with a storage heater that had a heating element and a thermostat.......
-


It was the ease of self install that swung it for me with the Conder If you are paying someone to install it then it makes little difference, but with the Biopure, it has to be held upright while you pour concrete and wait for it to set. Just a tip, of you chose that one, the best price I could get for it was from Travis Perkins. Mine was the ASP06 but as far as I can tell they are the same size physically but the 8 has a bigger blower pump (there may be other internal differences)

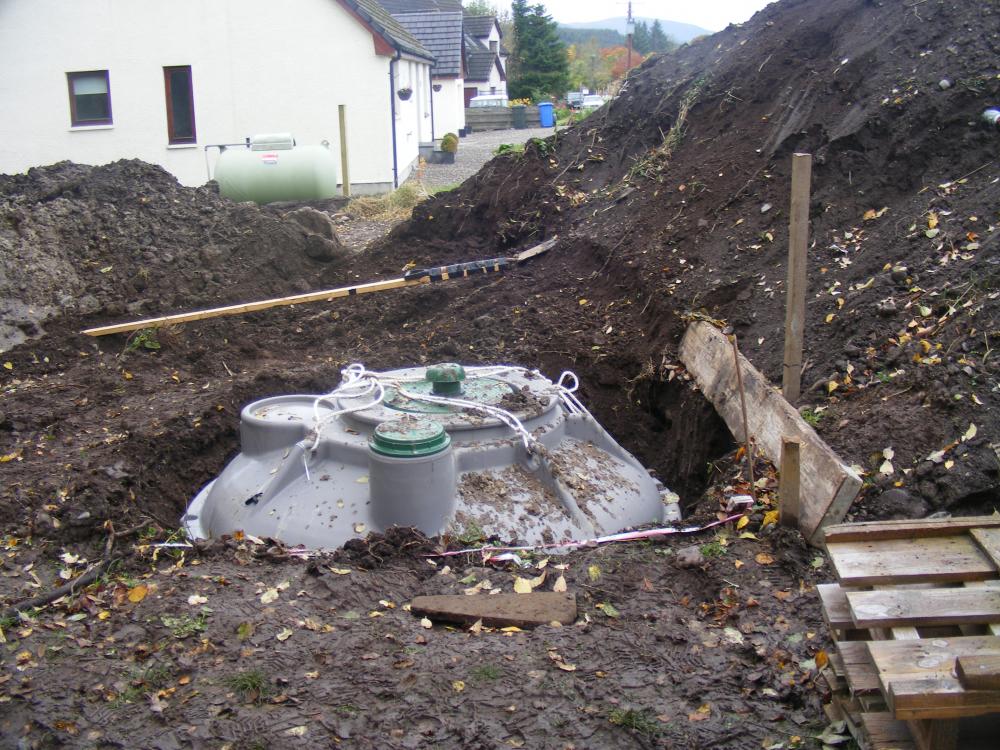
-
You will probably be fine especially if you lower the level of that "back" garden a bit. Perhaps a row of gabions to shore up the step up the the gardens behind? I had about 250 tons (pretty wild guess actually) of excavated soil. By the time I finished spreading it and leveling it, I have about 1 ton left over that will easily get used up, so I think I got it about right there then,
-
Health risks associated with passive houses
ProDave replied to K78's topic in Energy Efficient & Sustainable Design Concepts
Pet hate of mine, stairs going up from a living room. In older less well insulated houses, that resulted in a cold draught of air coming down the stairs into the living room in winter. I bought my first house in 1986 when property prices were going silly and you just bought anything you could afford to get you established (I literally bought the cheapest house on the market in the county at that time, not because I liked it, but it was all I could afford) At the same time a colleague bought a studio flat. As he was sat at the tea table at work describing it, one of the older guys (who clearly owned a large house) came into the conversation part way through and said "what are you describing, it sounds like a landing" and when he found out the floor area, he pointed out his garage was bigger than that. -
Did they fill it on the same day as the final pour? Is the back fill wackered down, or just left to settle at it's own rate? I see there is still a big step from the retaining wall height to the natural ground level at the back. Will that ground level be lowered to give the final garden level up there? All looking good, now you can build the house proper.
-
Health risks associated with passive houses
ProDave replied to K78's topic in Energy Efficient & Sustainable Design Concepts
That just reinforces my view that I am far from being your average home buyer. I don't mind being labeled strange or even eccentric if that is the case. I prefer to see it as individual, and I want a home that reflects what I want to do with it, not what a developer thinks the majority of people would do with it. Perhaps people that strive to self build are of a similar persuasion and prefer the flexibility to have something individually built to suit their needs, in which case that explains why I feel at home here. But previously I have looked at the plans for new developments and thought "if only they moved that over there and put this in there" then it would have been a home I could have lived with, usually with little impact on the development density and hence builders profit. It might be interesting to have a straw poll and see from the self builders here, is it the flexibility to have a better house that made you choose self build? or is it the chance to have a house in a better location with the outside space better suited to your needs? -
Health risks associated with passive houses
ProDave replied to K78's topic in Energy Efficient & Sustainable Design Concepts
That's an interesting argument. We used to own a 2 bed mid terrace ex council house as a buy to let. We often thought the front bedroom that was the full width of the house would divide into two. Particularly as the 3 bedroom version of that house was only very marginally larger overall. the killer was the need to cut a big hole in an outside wall to install a second window. When it was priced out, the cost of converting it would have barely covered the extra price it might sell for, so we decided to leave it as a 2 bed. Interestingly shortly afterwards I did the wiring alterations for someone doing that 2 to 3 bed conversion. By the time you had taken out the extra bit of landing you needed to give access to the now two front bedrooms, what you were left with were two tiny bedrooms, barely adequate as single childrens rooms, so I am glad we didn't do it. that was definitely a case of one generous room was better than two inadequate rooms. however had they been built with two windows, I am sure more would have been converted. -
Health risks associated with passive houses
ProDave replied to K78's topic in Energy Efficient & Sustainable Design Concepts
Very true. We often light the WBS, not because the thermometer in the room says it is cold, but because it is grey wet and dismal outside and it feels cold. On such occasions we will bask in the rom at 25 degrees and love it, but would never normally allow the heating to warm a room that much. Likewise I worked in an air conditioned office kept at a constant 20 degrees. Sometimes you would be in rolled up shirt sleeves feeling hot. Other times you would have your pullover on and shivering. -
Health risks associated with passive houses
ProDave replied to K78's topic in Energy Efficient & Sustainable Design Concepts
Indeed this is an interesting debate. As I have alluded to before, in many ways I place more importance on the location, outside space, proximity and overlooking of neighbours, views, noise (or preferably lack of), sunlight etc than I do on the actual design and layout of the house. That can be changed, improved, altered, rebuilt, the location can't. That is why I sometimes shout at the likes of Phil and Kirsty etc on the tv when they say "you can't possibly decide not to buy that house because it hasn't got off street parking" YES I bloody well can and will. And it is as much the layout of housing estates that I hate and why I would never choose to live on one in a new box with a plot layout that may suit "Mr average" but not me. If people are happy living shoe horned in, with a single garage you can barely squeeze a car into and with the only other parking being the drive in front of the garage, then good luck to them. They obviously don't have many interests. Where would I park my caravan, my trailer, my classic car, and even my boat? Developers never think about that do they? Perhaps they should try one or two plots on an estate with a decent double garage and extra parking alongside the garage, I bet they would be the most popular plots and would sell first. They could even charge a little more for them? That is why self build is so important to me. I am happy to be building my relatively modest house on my 1/3 acre plot to the layout I have chosen and the house is designed to make the most of the plot and the views. My house design would not work if you tried to pack it into an estate at a density of 30 dph and I would not want to live in it at that density with so little personal outside space. And since this is going to be our retirement home, I want it to be efficient. That's why I am well insulating it, striving for good air tightness, have fitted good triple glazed windows (aluminium clad for low maintenance and long life) and will be fitting mvhr. All so we can live comfortably without spending a fortune on energy to heat it. -
I'm going to make a shed out of pallets.....
ProDave replied to ProDave's topic in General Self Build & DIY Discussion


Acme Mk1 patented pallet dismantling gadget: Left hand end of 8 by 2 is against a solid wall. Place pallet plank against 8 by 2. Hit pallet cross member with FBH And it comes apart with no drama.

-
Repurposing an old up and over garage door
ProDave replied to daiking's topic in General Self Build & DIY Discussion
I think that would be the final straw if my shed built of pallets suddenly got topped out with an old up and over garage door. [joke] "I am going to build a shed out of pallets" "Over my dead body" "Is that where you would like me to put it?" [/joke] -
I'm going to make a shed out of pallets.....
ProDave replied to ProDave's topic in General Self Build & DIY Discussion
And I wonder how many home owners have registered the fact they burn pallets in a domestic wood burning stove?