ProDave
-
Posts
30862 -
Joined
-
Last visited
-
Days Won
427
Everything posted by ProDave
-
I always tile floor first, so wall tile comes down onto floor tile. Less chance of a leak and looks correct. But then i always tile up from the floor, cutting the bottom edge if needed to get the top of the first row level. But I don't tile much. Multipanel is SO much easier for walls. So you start your strip in this case just as any other row, a little but up from the floor?
-
That revised quote is looking a whole lot better.
-
For the benefit of others, which one has gone bust. I guess from that the No 1 advice is pay by credit card.
-
Put it this way, if I had employed a joiner to do that, he might not be getting paid, at least not his full price. That's the sort of rubbish I could do myself, which is why I choose to get someone better.
-
Yes I do have two old broken electric drill on the "parts doner" pile, so I suspect with some adaptation one of their switches will do.
-
Is that a roller door? Rather than "fix" the issue on the floor, how about a D shaped rubber seal on the bottom of the door that will squash down onto the floor and take up the irregularities? My roller door came with such a strip attached and it works very well.
-
My Titan SDS died on me on a job this morning. It had drilled several holes then it was just dead. not the brushes. A quick on site diagnosis found it was the trigger switch. It was a 2 pole switch and one pole has given up. Quick patch and it lives another day now working with a single pole switch. I wonder what the chances of finding a new switch are?
-
We used to go to a b&b in Wales up a steep drive. They just laid 2 strips of concrete (don't turn up in a 3 wheel car) with grooves in the surface finish at about 45 degrees, looks like they were made with something about the diameter of a broom handle. Never had any problems getting up that. You need to divert the run off from the field so it goes somewhere else not down your road or it could wash out what's under the concrete. Also a drainage channel at intervals to divert water running down the road off to somewhere else.
-
The issue I see is if you order the door without a lock, you will be left with an oval shaped hole for which you cannot find a lock that fits into it. Ask them if they will do one with a Eurolock?
-
I thought you would have checked the nit fitted right at the start. Wrap thread on grey section with ptfe tape to pack it out somewhat? CT1
-
I am reading this thread with interest, but I am puzzled by what seem to me like high energy use figures for a passive house +, i.e mention of 6000kWh per year? My own house that is built to a good standard but never attempted any passive house calculations uses a total, real world measured figure of 1706kWh pa for heating and at about 150 square metres that's 11.37kWh per square metre per year. I do have solar PV which generates more per year than the house uses in space heating, but not quite as much as the house uses for space heating and DHW.
-

Stove Hearth & Visual Warning Area
ProDave replied to soapstar's topic in Stoves, Fires & Fireplaces
We have a slate tiled floor that wears very well, we chose slate because it wore so well in our last house. So if slate is okay for a floor, why would it not be for a hearth? -
Stove Hearth & Visual Warning Area
ProDave replied to soapstar's topic in Stoves, Fires & Fireplaces
I don;t see any problems with the stone hearth overlapping the UFH pipes. -
Stove Hearth & Visual Warning Area
ProDave replied to soapstar's topic in Stoves, Fires & Fireplaces
Re the visual warning area. In our last house, we had a constructional hearth finished with tiles. The rest of the room was wooden flooring. As a design feature I set the tiles of the hearth dead level with the wooden floor. There was much sucking of teeth by the BC inspector as he said it needed to be raised, but he did pass it as he could not point to anything specific that saud it had to be raised, and it was of a different material and so visually different. -
What has your BI insisted on re: disabled access/ramps
ProDave replied to gwebstech's topic in Brick & Block
BC up here would not pass something that is so obviously only temporary. -
Stove Hearth & Visual Warning Area
ProDave replied to soapstar's topic in Stoves, Fires & Fireplaces
That is almost certainly too small for a constructional hearth. You will need a stove that guaranteed no more than 100 degrees at the base and does not need a constructional hearth, then you just need a 12mm stone or glass superimposed hearth -
You have half a trap there. I doubt you will buy half a trap anywhere. Just buy a whole trap, P or S to suit. the fitting where it joins to the sink waste should be the same regardless.
-
The joint between our sink and the worktop is siliconed. They applied the silicon to the top of the sink before offering it up to the worktop. In your case the sink will be there first on the unit. Stand the worktop up at the back, apply silicon the the sing edge, lower worktop onto it. Are you fitting it or is the worktop supplier?
-
NO Supply and fit to a new build must be zero rated, you will not be able to claim it back. Don't agree to the contract unless they agree this. Otherwise separate supply and fit to separate invoices so at least you can claim back VAT on supply. (this happens if the installer is not VAT registered)
-
Comments requested on proposed design
ProDave replied to TomBee's topic in New House & Self Build Design
Plant / Pantry is not a compatible mix. Plant gets hot, pantry needs to be cool. Make them separate rooms somehow. I would try and join the annex somehow without having to go outside. I personally would not want the laundry upstairs. Have you tried carrying a washing machine upstairs? Make sure you double up on the joists (or more) to try and stop the floor drumming so much and being noisy throughout the whole house. -
Grooves draining into the half bowl, whichever side that is on.
-
Also, when the stone supplier came to template for the stone, they took the sink away with them to size up for the hole. Yes they cut the tap hole, and don't forget draining board grooves.
-
I guess (they did not give a reason) if the sink was in place and fixed first, then getting the hole in exactly the right place is one more thing to get exactly right. Basically they said they would not do it that way, and as they were the only stone supplier and fitter in town, I could not just go somewhere else who would fit it a different way. They threw away the silly clips supplied with the sink, and epoxied on some different fittings that they supplied. If your stone supplier is happy then I see nothing wrong with fitting it as you suggest, I am just saying check with your stone supplier.
-
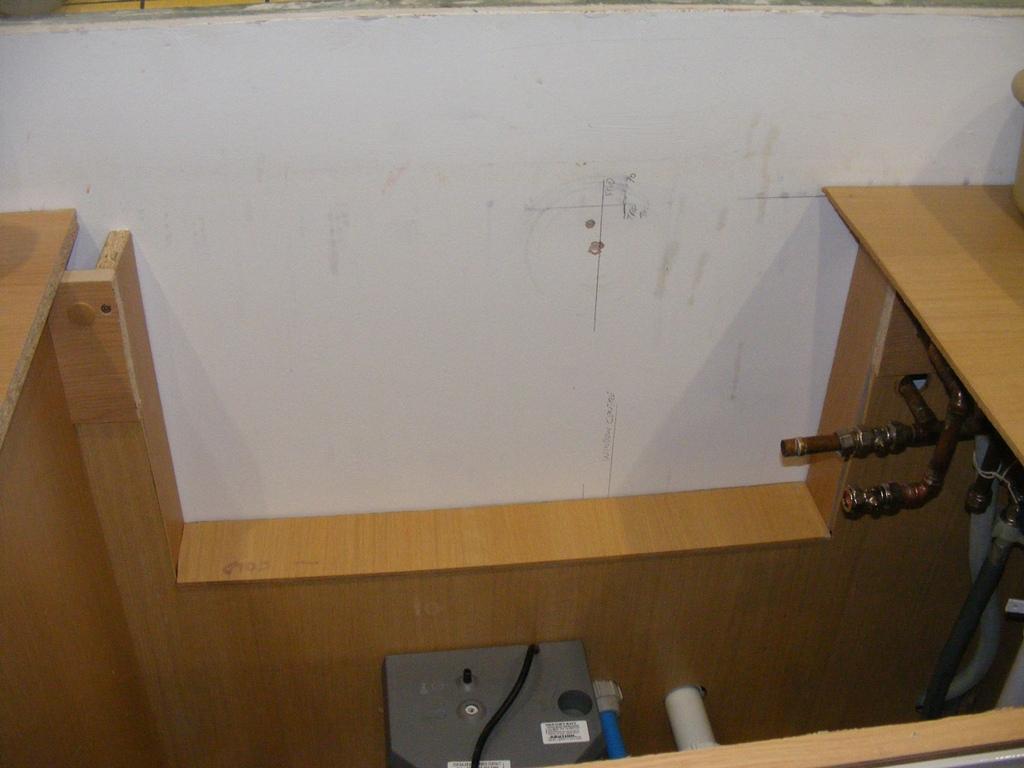
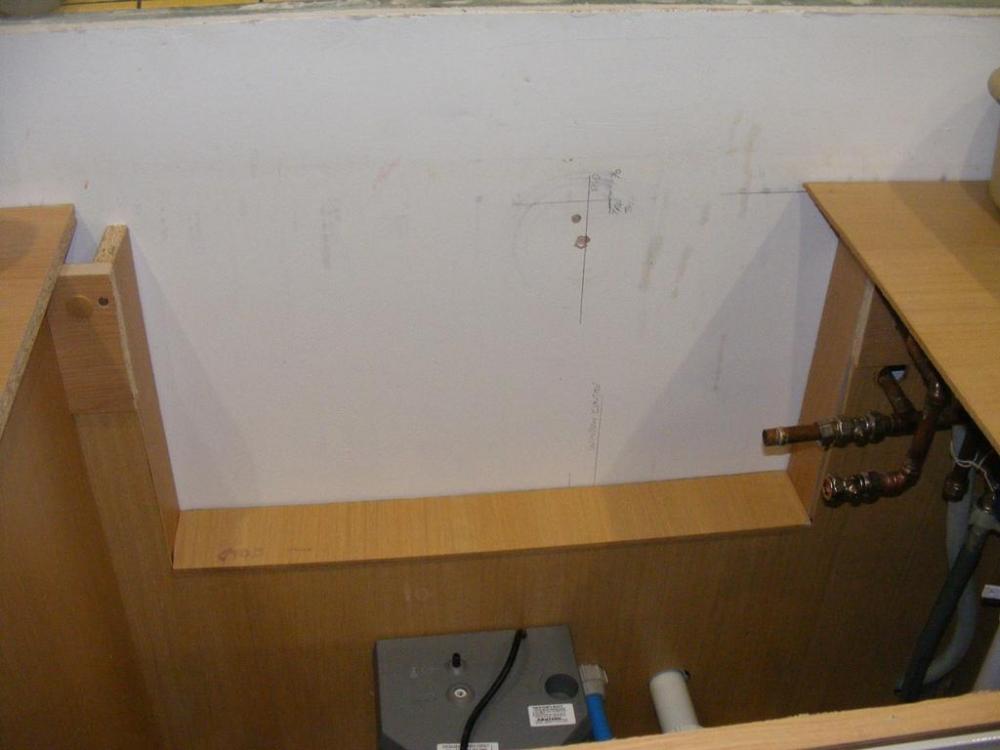
Speak to your worktop supplier before you do anything. Some are happy to have the sink mounted to the unit and then sit the worktop over it. Ours were not. Ours the sink is hung from the worktop without getting any support from the unit, which of course means it is in a sink unit large enough to do that. Your sink unit is not. +1 to cut the back out of the sink unit for access to the taps, this is what i did:
-
I was going to post this question. If my claim pack got lost in the post, that's over £7K gone west. What courier is going to insure a package of paperwork for £7K and how much would they charge to do so? I could photograph or scan every invoice in case it got lost, would that then be accepted for a subsequent VAT claim if the originals had got lost?