ProDave
-
Posts
30862 -
Joined
-
Last visited
-
Days Won
427
Everything posted by ProDave
-

What cable should be used to extend CT Clamp cable?
ProDave replied to Marvin's topic in Photovoltaics (PV)
Probably a single twisted pair cable. -
Discount Offers of the Week
ProDave replied to Ferdinand's topic in General Self Build & DIY Discussion
£25 oak internal doors at Wickes This landed in my inbox just now https://www.hotukdeals.com/deals/wickes-york-oak-3-panel-internal-door-or-cobham-oak-4-panel-internal-door-1981mm-x-686mm-for-ps25-free-click-collect-at-wickes-3747694?utm_source=newsletter&utm_medium=email&utm_content=position_9_image&utm_campaign=2021-06-20 Might be of use to some. -
Help with ply selection - garden building
ProDave replied to Chef40's topic in General Self Build & DIY Discussion
Consider a different manufacturer or build it yourself. Once you have your foundation beams laid and your floor, I would want the wall cladding extending down over the floor including the frame and extending a little lower than the floor framing so water that runs down drips off under the building without wetting the floor structure in any way. -
It is becoming a worry. I went to buy some humble 50 by 20mm tile battens, was shocked at the price compared to last time, and then when i went to pick them up, instead of a nice bundle of 10 all that was there was a handful of loose ones mostly bent. I managed to pick out 10 that were nearly straight but without more deliveries they would be picked clean in hours if not days. My joiner friend tells me plasterboard, plaster and cement are like hen's teeth and so is insulation. I am measuring up this weekend to try and get the cladding for my sun room purchased asap, that's if I can find any. I am glad I am near the end of the build not at the start.
-
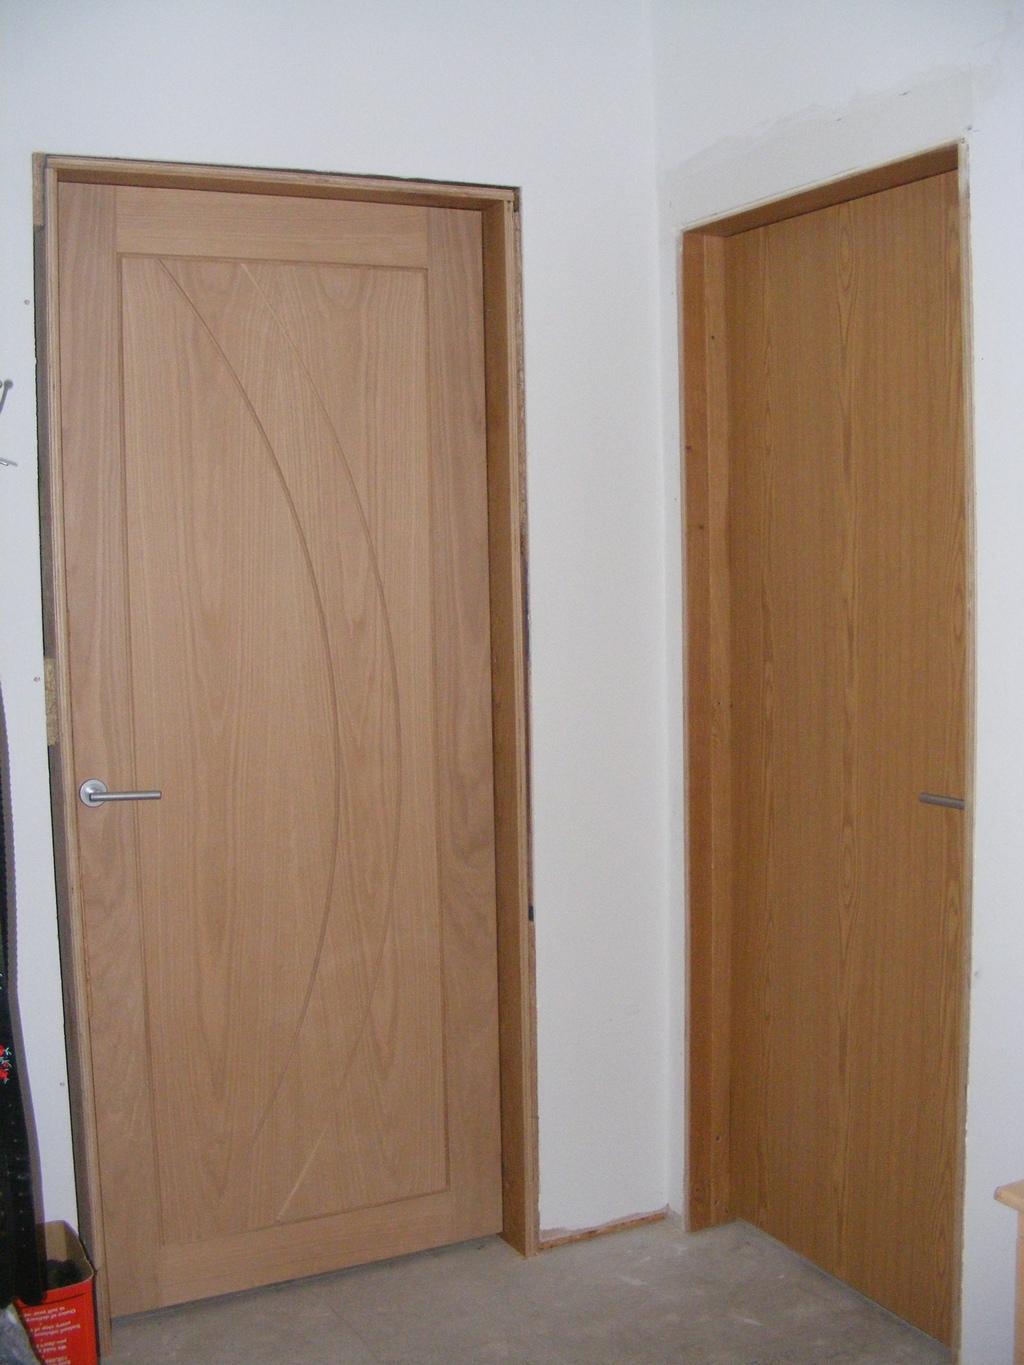


I got a bit creative. Upstairs door frames were made of left over engineered wood flooring, with oak veneered architraves. Downstairs, I made a structural door frame of chipboard (strips ripped from P5 flooring) and lined it with 3 lengths of 12mm thick planed Oak to give the finish I wanted. Again using veneered architrave.
-
Just remember the narrower the trench, the straighter it must be.
-
Help with ply selection - garden building
ProDave replied to Chef40's topic in General Self Build & DIY Discussion
If the design is right, the edges of the base sheet will not be "exposed" the wall cladding will come down over the edges of the base. -
You have TWO problems. Water table only 1M means the treatment plant MUST be concreted in the ground. That bit is easy to solve. The BIG problem is where is it going to discharge to. Have you looked for solutions yet?
-
What you have is pretty good. Most of what you need is understanding how to best use it. Individual room thermostats is normal on UFH, if you think about it, not much different to normal radiators having a thermostatic valve so stop one room getting too hot. So keep those and set them to temperatures that suit you, usually lower in the bedrooms than the living room for example. The only thing I would do is ADD a time switch or programmer so you can set the times that the heating comes on and goes off. It will depend on how well insulated the house is whether turning it off at night works or if the house cools down too much in winter meaning it takes too long to get warm in the morning. This timing function may be possible with the controller supplied with the heat pump but I don't know your unit, perhaps someone else can comment? Regarding the hot water, most of us find 50 degrees (or in my case 48 degrees) is plenty hot enough and we don't run a legionairs cycle. You should be able to turn that off.
-

No. And they have not moved. The area behind and to the left hand side is just filled in with stones so acts as a French Drain for condensate.
-
CU understanding and upgrading
ProDave replied to ash_scotland88's topic in Consumer Units, RCDs, MCBOs
Treat CU upgrade and meter upgrade as two completely separate things. CU upgrade looks probably straightforward. If it looks neat it was probably done by a decent spark. You will almost certainly need earth bonding upgrading to current standards. You will need to TEST everything and from that you will determine what are ring and radial circuits and choose your MCB rating accordingly. The meter upgrades are done by the DNO. you have a VERY old "white meter" setup. Just get that swapped to a single rate meter and much of that clutter will go. the old off peak fuse board will then be redundant and can be removed. -
BC have accepted my anti slip decking ramp, a LOT less work than you have done so far. Probably your easiest option now is paving slabs.
-

Those air bricks worry me. You want your pad lower than the air bricks, that is the last place you want any condensate going. Mine (only 5kW) just sits on 2 paving slabs bedded on sand on compacted hardcore, and any condensate just runs into the surrounding ground.
-
Airtightness membrane for Tony Tray.
ProDave replied to crispy_wafer's topic in General Self Build & DIY Discussion
The best (and probably most expensive) is Intello. Second best and cheaper but not as tough is Proteck Barriar -
I gave up using electrical wholesalers years ago due to the pricing policy and often lack of stock. You can get a better selection, cheaper prices and quick delivery from the likes of Screwfix, Toolstation, TLC-direct and CPC. When I buy the timber cladding for my sun room, I am seriously going to see if I can buy it on line somewhere.
-
I needed some timber today so off to the local builders merchant. Timber has gone up by a jaw dropping amount, I have not actually worked out what percentage, but enough to make me question have they made a mistake? I also bought a roll of corner joint tape, that was £20, I could have bought the same from Screwfix for £16. I am just about sick of "wholesalers" of all varieties, they seem to have lost the concept of selling cheap to tradesmen (and self builders). It is ludicrous that you can buy the same stuff on line and get it posted to you for less. I need a load of timber cladding for my sun room. I am going to have to do some serious phoning around to try and get that down to the best price, including looking at on line prices. And while i am ranting about prices it is not just building materials. We need a new aquaroll for our caravan (google it if you don't know what it is) I can buy one on line for £38 including postage from a dealer in NI on ebay. The local caravan dealer wanted to charge me £65 to pick one up off his shelf and walk out with it. Just WHY is it cheaper to buy on line which includes sometimes expensive postage? no wonder the High Street will soon be something we only have memories of, and in future we will try to describe to our children how in the olden days, you used to drive into town and go and buy stuff from a shop and take it home with you. They will probably laugh.
-
Enforcement: a new twist on an old story.
ProDave replied to ToughButterCup's topic in Planning Permission
So the lesson from this is breach planning law in one visible way (in this case a caravan). Wait for enforcement action for THAT to start. Then quietly breach planning law in a different way (a hidden building) Ensure by planning applications and appeals you can drag out the original enforcement notice for >4 years. Then they can't enforce the second breach. Is that about the summary? If he now removes the outer skin of what is left of the "caravan" then he has complied with the first enforcement notice. -
Enforcement: a new twist on an old story.
ProDave replied to ToughButterCup's topic in Planning Permission
Is this just a different technicality? It is no longer a "caravan" but is now a "building" erected without planning permission and deliberately hidden inside a caravan. So surely this does not mean he has got away with it, it just means a different enforcement notice is needed to demand the removal of a hidden building erected without planning permission? I bet it has just bought him a bit more time, but surely the council will still enforce it's removal, eventually? -
I'll bet the counter top goes under the units, but I bet the upstand only fills the present gap, so you will probably be left wanting a new upstand.
-
Is this the Back Boiler storage tank?
ProDave replied to DarrenAdder's topic in Boilers & Hot Water Tanks
Tread carefully and get your plumber to have a look. If there are pipes running to the flat below, that header tank could well be in use still feeding the downstairs flat. Time to go and ask them, probably with your plumber who can look at what they have and see if they are still using the header tank. -
Engineering the hydrogen home - The Engineer magazine
ProDave replied to MAB's topic in General Alternative Energy Issues
I am old enough, just, to remember the conversion from town gas to natural gas, and recall that our converted boiler was never quite right and it was not long before it was replaced with a new one. My late Father in Law was involved in that process as an engineer, but his role was converting large industrial uses of gas. -
Can you post a picture? I can't imagine how a panel can go out of square after it is clad in ply, unless you mean it has simply warped and no longer flat?
-
We have used two "protection" products. One was sold to us with our porcelain tiles. It was painted onto the tiles pre grouting, it was supposed to make the grout not stick to the tile and be easier to clean off. Not sure if that really made a difference or not. The other product is a sealant for our slate tiles that you apply every couple of years to seal the tiles and it helps to bring out the colour of the slate. I am not sure what the stuff you have is hoping to achieve.
-
Help Please - Glass Window Ledge - Too Big
ProDave replied to canalsiderenovation's topic in Windows & Glazing
The metal will only be the corner beads. Cut that away with a fine tooth hacksaw, then chisel into the plaster with an old small chisel to allow the glass in. then make good with filler. -
Bonkers idea or a great idea?
ProDave replied to canalsiderenovation's topic in Landscaping, Decking & Patios
Narrowboats come in a range of prices. Sub £10 will get you something that floats (but for how long?) I reckon about £1K per foot will get you a decent one. When we retire we plan to buy a 50ft approx NB and live aboard for a couple of years and explore the whole network. At least you won't have to pay a mooring fee (assuming you have the right to moor one on your bank?) I actually find the larger ones easier to control that the "half pint" variety. More mass and more momentum makes them easier to keep going in a straight line slowly when you want them to. I have definitely been passed there, that was our first canal holiday up the Langollen nearly 30 years ago now. There is more to explore next time with part of the Montgomory now opened. The Langollen gets quite narrow above Trevor and over the aqueduct.