ProDave
-
Posts
30861 -
Joined
-
Last visited
-
Days Won
427
Everything posted by ProDave
-
For me, not until surveyors have got over their fear of it. I have just been organising the home report for our old house, and one of the very first questions the surveyor asked was "is there any spray foam insulation in the house" the implication being it would be a problem if there was.
-
Explain the issue you are having?
-
The issue is usually you need a cable type/ method that can be routed without RCD protection. You only want a switch fuse in the meter box not an rcbo. Singles would need mechanical protection for that. so 4C SWA and an earth is the best compromise.
-
Switch fuse in the meter box and steel wire armour from there to consumer unit.
-
A breathable membrane is normally used to stop actual water getting through but allow water vapour out. And you should do a proper condensation analysis.
-

Floor tiles are never flat apparently
ProDave replied to saveasteading's topic in Floor Tiles & Tiling
We agonised over this, considering "stone wood" for the kitchen, but in the end we did not want that everywhere and did not want a transition to a different flooring, so we went engineered wood everywhere It was my tiler friend that advised me about the "bend" and only to use a short stagger if you do that. -
Have you got a little confused there? My alterations in bold.
-
to be in a safe zone it must be within 150mm of the corner of the room. http://wiki.diyfaq.org.uk/index.php/Safe_zones_for_electric_cables
-
That is my point. It matters not whether you put the insulation on the outside, warm roof, or put the insulation on the inside, cold roof. The thickness of the total roof buildup will be the same. So as long as you design it correct, both give you exactly the same finished roof height and internal head height. A fact some people seem unable to grasp. Roof trusses are the architects cop out. They stop working when you get to the hips so that part would need to be cut, and they have restrictions on the internal space. But are equally suitable for a warm roof, you just build them a little lower so that when the external insulation is on the finished roof height is correct. You don't lose head room inside because no need to put insulation inside like a cold roof. Steel could do the ridge beam and the 2 steel legs to support the hip end of the ridge beam.
-



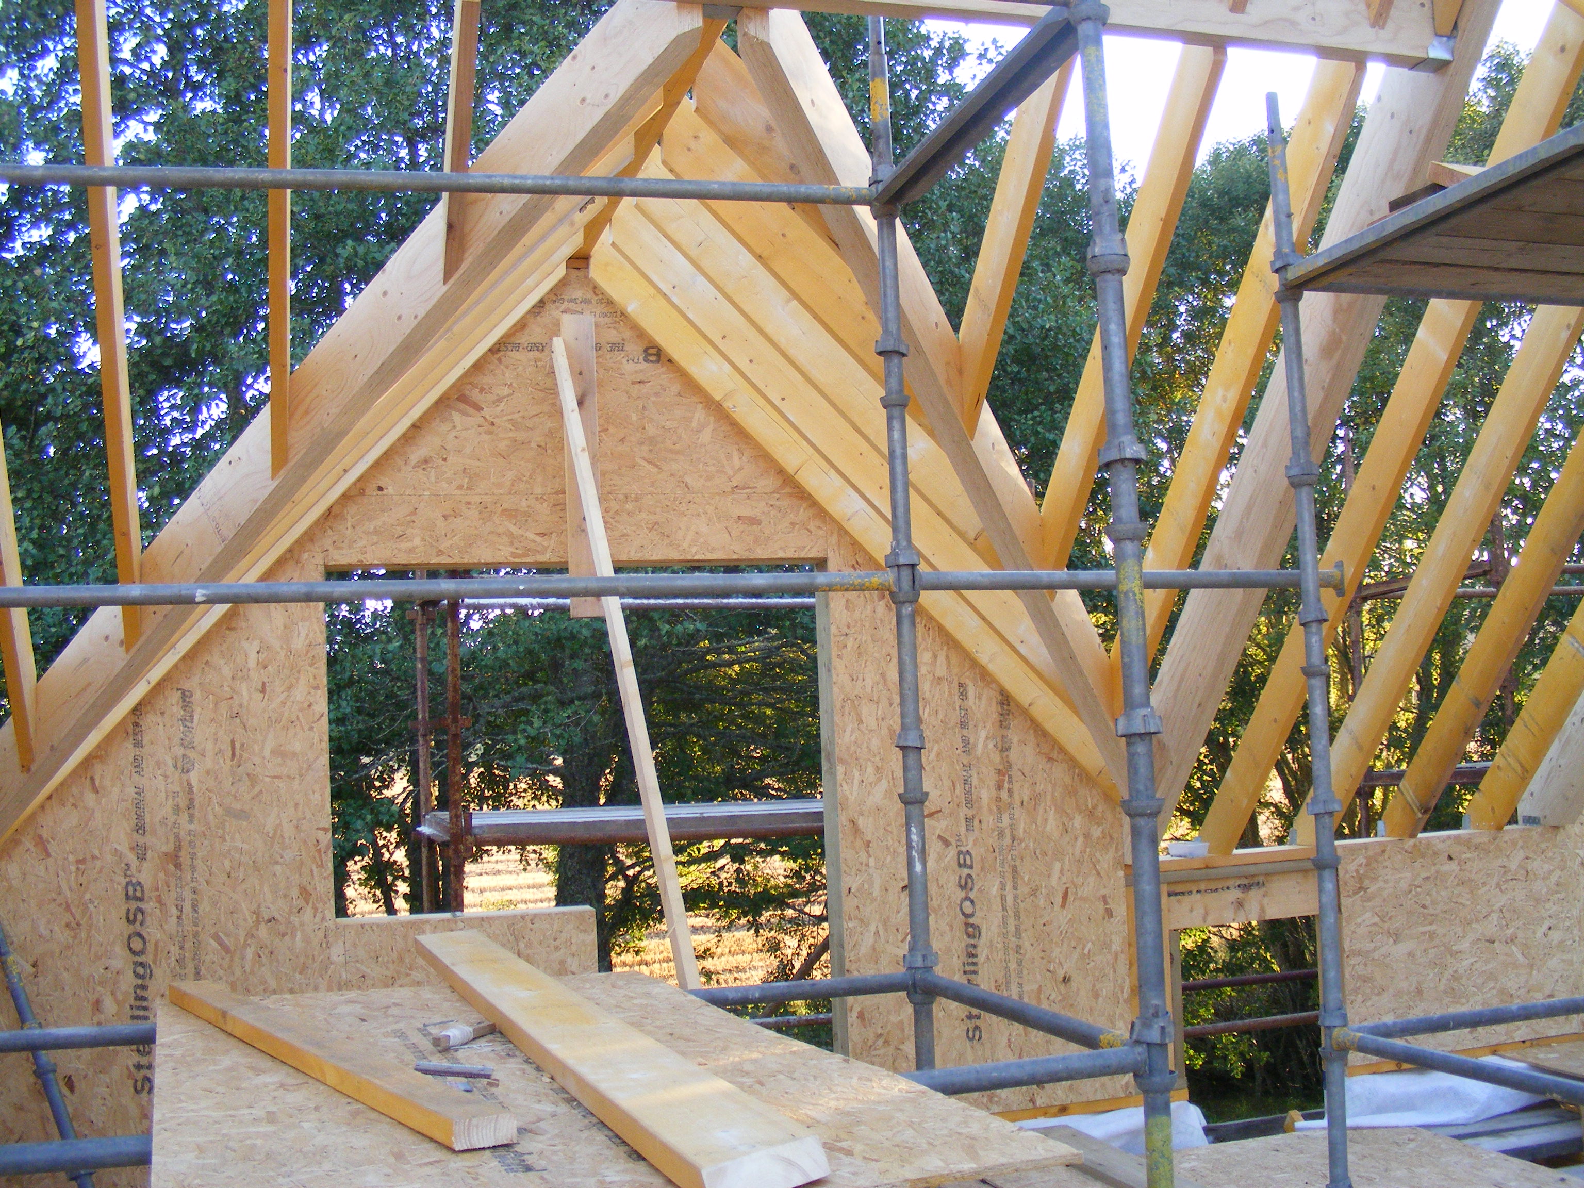


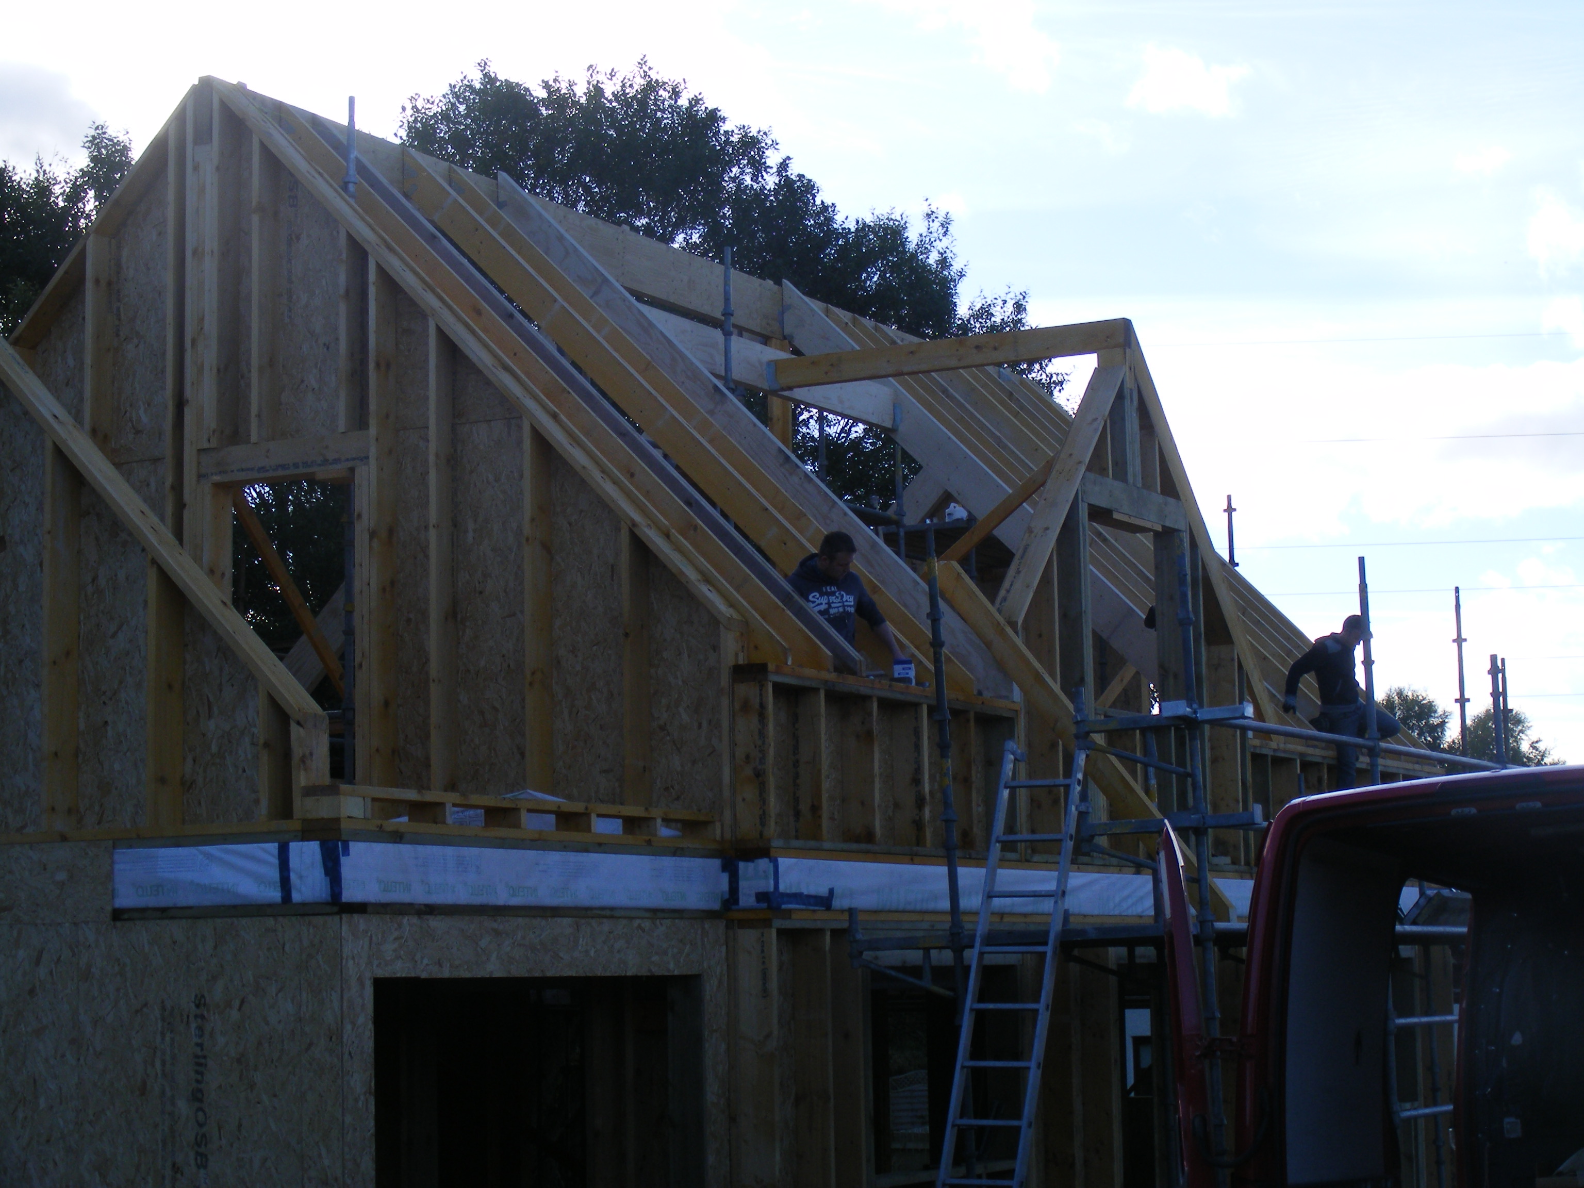





Is it room in roof? the velux windows suggest it will be. I thoroughly recommend what we did, and it is not difficult. Make it a cut roof supported on a big ridge beam. (the ridge beam will probably need intermediate support from internal walls) Then all the rafters span from the ridge beam to the wall plate, putting no outward load on the walls and giving unhindered use of all the roof space with no need for collar ties etc. You simply design the height of the ridge beam and rafters to allow for fitting insulation over the top of the rafters so by the time it is then battened and counter battened and tiled, your finished roof height matches what the planning drawings say. We used 100mm wood fibre above the rafters, and then 200mm Frametherm in between the rafters making it a hybrid roof. the air tight layer is immediately inside the rafters before plasterboarding (with or without a service void) Very easy, very simple, and performs very well, and very easy to get the air tightness detail done well. I will edit in a minute to add some photos.........
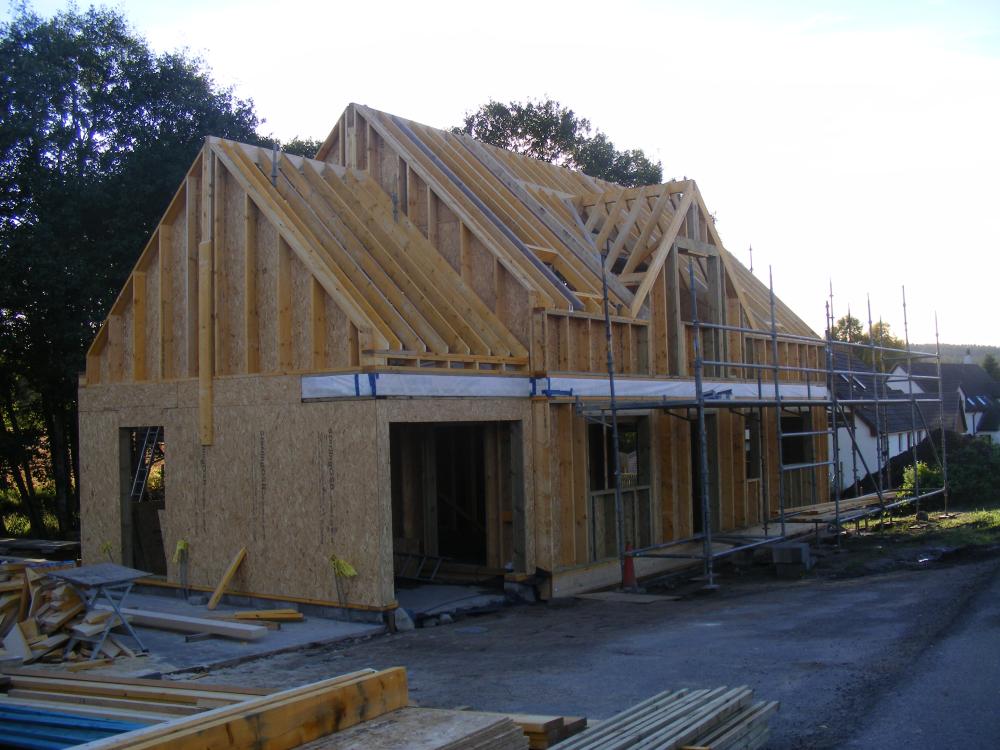
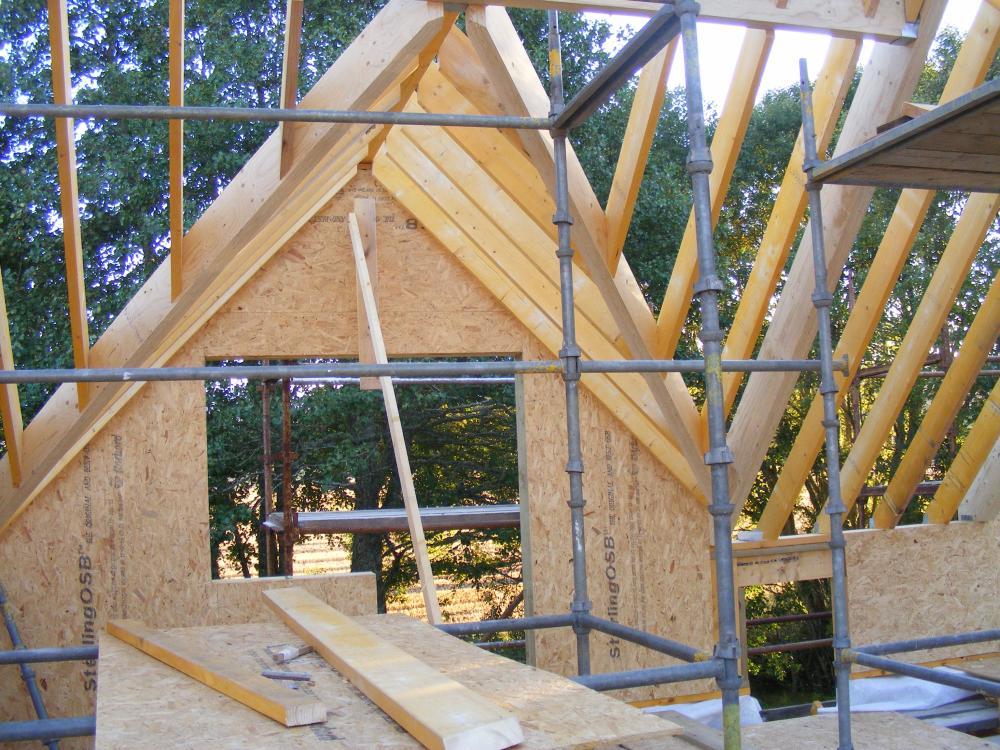


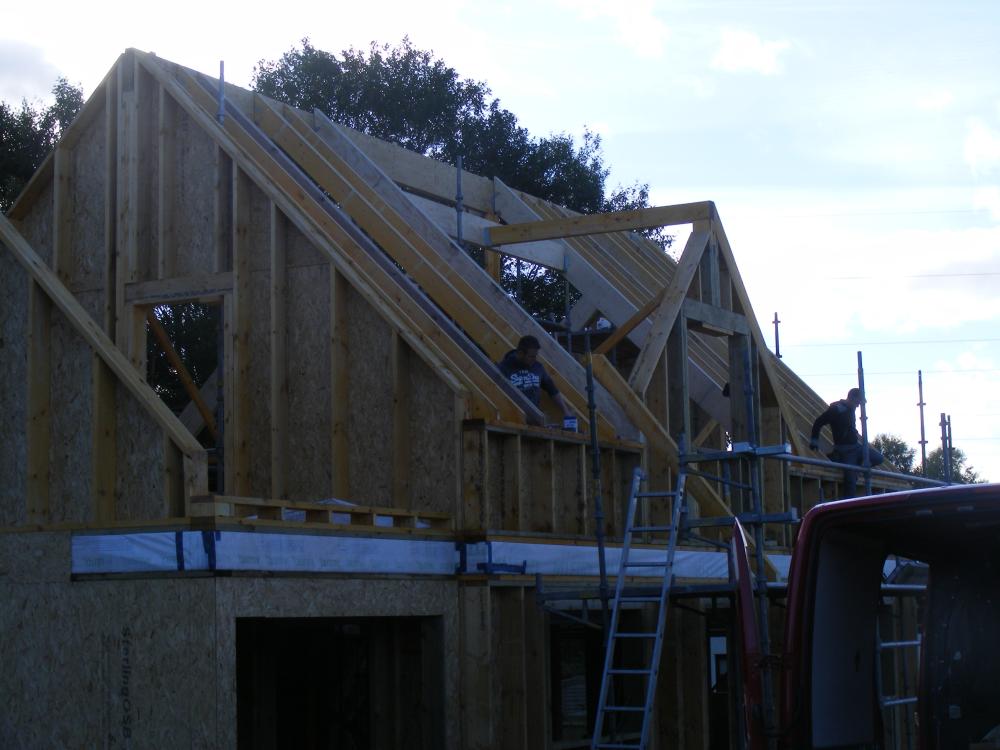

-
Perhaps the builders are intending to get the proper lintel that will support the new opening in place before proceeding, in which case it won't be sitting on acro's when they start digging. Is the property empty? It is not very secure now with a big hole in the back wall. I take it this is not your house? Are you a worried neighbour?
-
Simple to make your self with an Arduino or Raspbery Pi, whichever you find easiest to program (Arduino for me)
-
The grid is croaking. There is a plan going through for a new 400KV pylon from Caithness down to Beauly (to join up with the already upgraded line from Beauly to Denny in the central belt. There are many other pinch points in the grid preventing full use of the existing renewable energy at times, let alone adding much more.
-
It is just a supplier that likes to do things in a clunky, unclear manner. A decent supplier like Octopus shows you each month exactly what you have used, exactly how much has been debited to your account with them, what has been paid in, and exactly what your ongoing balance is. They made it clear for the 6 months of the energy support payments, your DD would be reduced by £67 per month. Everything was simple and clear. And you don't need a smart meter to get simple and clear like that. Oh and Octopus let you set your DD amount, and if you get too much in credit, ask for some back. If you want to be with a better supplier PM me for a referal code to get £50 credit on switching.
-
Check your bank statements. I read that as they debited your account £87.94 each month, and then refunded £66 to your account each month when the government payment came in. If they did not do that then I agree it does not make sense.
-
So you have an 18kW ASHP do you? My 5kW ASHP draws no more than 2kW of electricity and is well withing the capacity of the solar PV when the sun is out. But yes the chief USP of a solar PV diverter to an immersion heater is it can send anything from a few watts up to the full power of the immersion heater (mine is in practice 2.8kW) depending on what is available. On a sunny day is is common to see the ASHP running full tilt and still some going to the immersion heater at the same time.
-
I find the biggest barrier to solar hot water, however you organise it, is when you want to use the hot water. I am a "shower in the evening" person. All I need in the morning is tepid water to wash my face. So for me starting the day with a completely cold tank and only heating the HW somehow when the sun is up, and then using that hot water in the evening would be fine. That plan goes out of the window when someone else wants a morning shower on any day of the week she feels like. So the only compromise for that is leave the ASHP on to heat the tank when it needs until bed time and there is always enough HW in the tank for that morning shower. I have not succeeded in changing that behaviour, but feel if you could, better use would be made of solar PV for heating more of the water.
-
My solution is I have the ASHP heating timer set to tun on at 11AM. The assumption is by 11AM the solar PV should be well up if the sun is out and so the ASHP should be able to soak up a lot of free PV energy. I then use other appliances like dishwasher etc or washing machine after mid day when the ASHP will have usually finished it's HW heating. The PV diverter will send excess power to the immersion at any time of day, often quite early on a sunny day, so that usually will have pre heated the tank a bit. And even after the ASHP has finished heating the tank to 48 degrees, there is still plenty of room for the immersion to heat it hotter than that with surplus PV in the afternoon. The best thing you can do for self useage if you can tolerate it, is look at the weather forecast. e.g. It's going to be a cloudy day today but sunny tomorrow so I will hold off using the washing machine until tomorrow etc.
-
Another annoying error: cut, hide ignore?
ProDave replied to ToughButterCup's topic in Electrics - Kitchen & Bathroom
Is the other end of the cable accessible so you can disconnect it? If so easy, disconnect it and cop it off. What was it there for originally? -
Bargain if that is all you have to spend to market a property. I have just spent £650 for a home report, a requirement in Scotland to market a property.
-
Can the BCO require a job to be done by a given date?
ProDave replied to ToughButterCup's topic in Building Regulations
I took issue with some of the procedures that BC employ. When we had our final inspection for sign off they found 2 faults. Both minor. One was just proving the clearance distances for the stove (I could have showed her the manual and loaned her a tape measure to check if she had only asked at the time) and the other was the step down from the house to the garage was too big for one step so I had to install a fixed step. I would have expected just an informal notification of these defects, but what I instead got was a formal "refusal to issue completion certificate" stating the reasons. Which meant I had to re apply for a completion certificate again when I had attended to the items. It certainly made more paperwork for me and must have also done for them. Or is is like an MOT test station where if you don't fail a certain percentage of tests, something must be wrong? -
A number of people have joined our sailing club, just so that they can use the changing rooms when they go swimming in the sea.
-
Top hat capping is not to provide any protection against people drilling into it. It is just something to hold it in place to make it easier to plaster over. You must route the cable in safe zones, so in theory at least people know a cable might be there and avoid drilling into it. You talk of running it horizontally (along the wall) hints that you are not aware of safe zones. A much better route up to a loft is up through a cupboard or built in wardrobe where it can be run in conduit like @SteamyTea post above without being an eyesore.
-
Rule 1 of Grand designs, have a baby mid build. Congratulations. I am sure you will be back. Wanting to self build is an itch that won't go away until satisfied. It took me 20 years to be able to scratch that itch.
-
Can the BCO require a job to be done by a given date?
ProDave replied to ToughButterCup's topic in Building Regulations
Take a deep breath, a glass of your favourite giggle water, and read your signature. Perhaps if you don't sing to his tune he will say well you should not be living in it until sign off? At least in Scotland we have a formal temporary habitation process that has a less stringent list of things that need to be in place than final completion.