ProDave
-
Posts
30861 -
Joined
-
Last visited
-
Days Won
427
Everything posted by ProDave
-
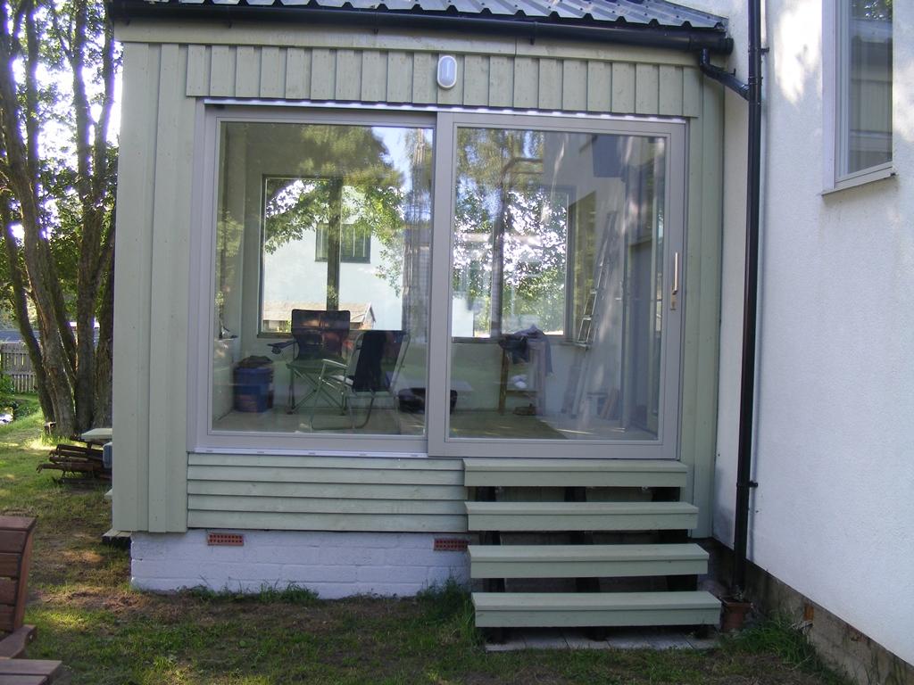
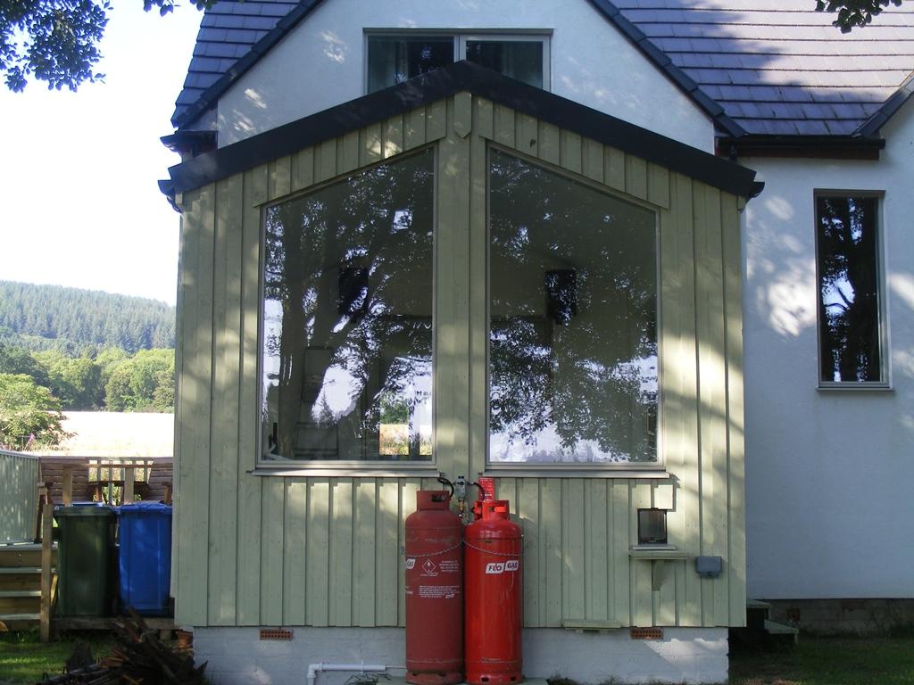
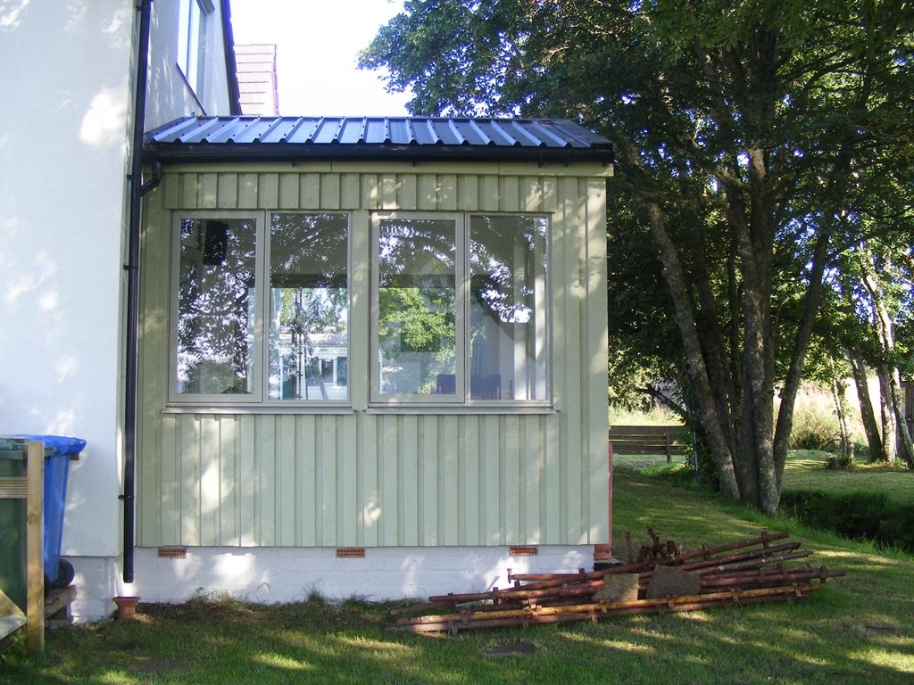
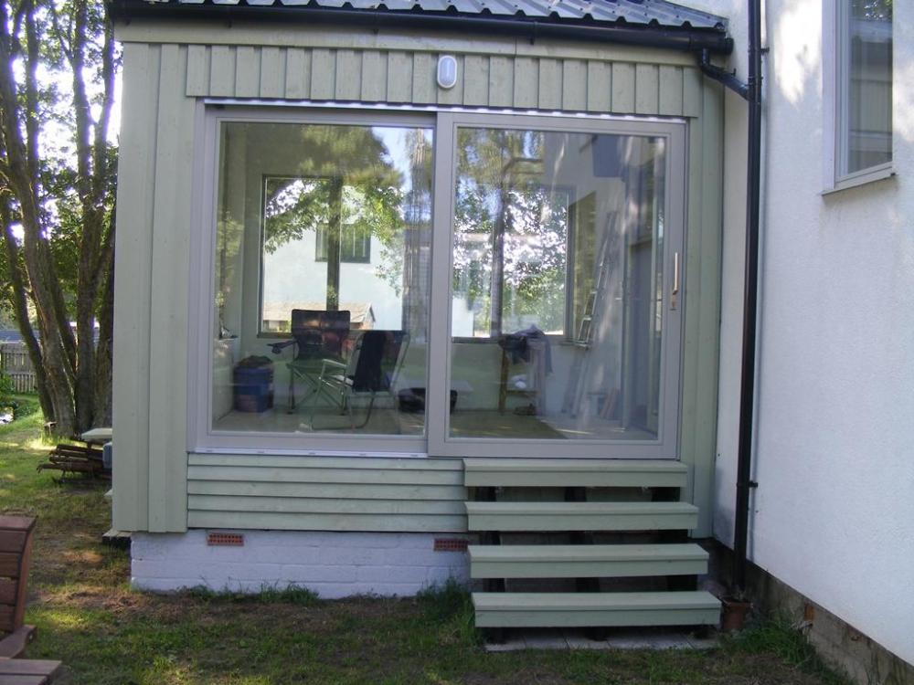
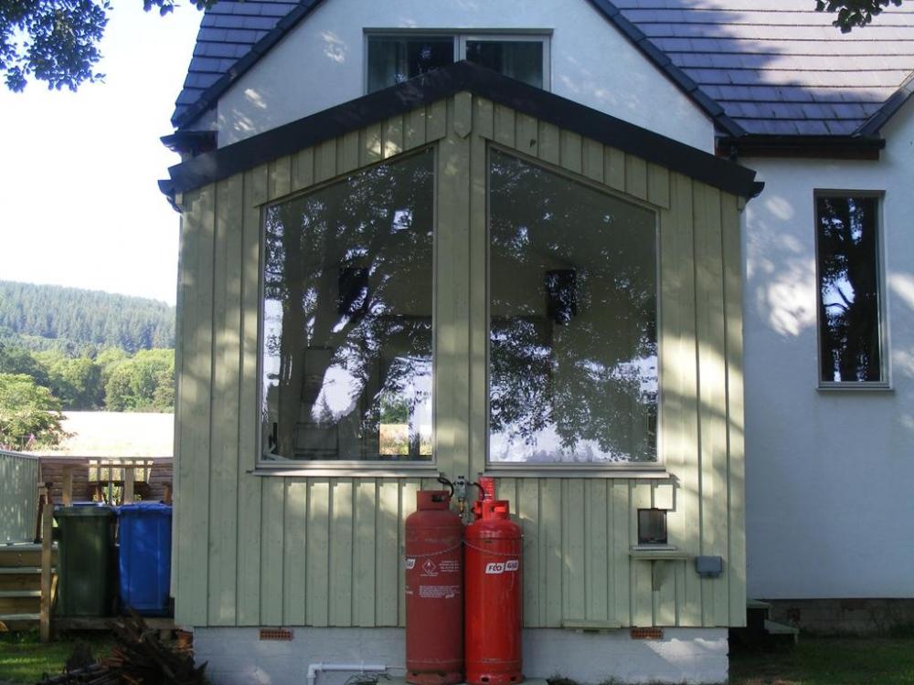
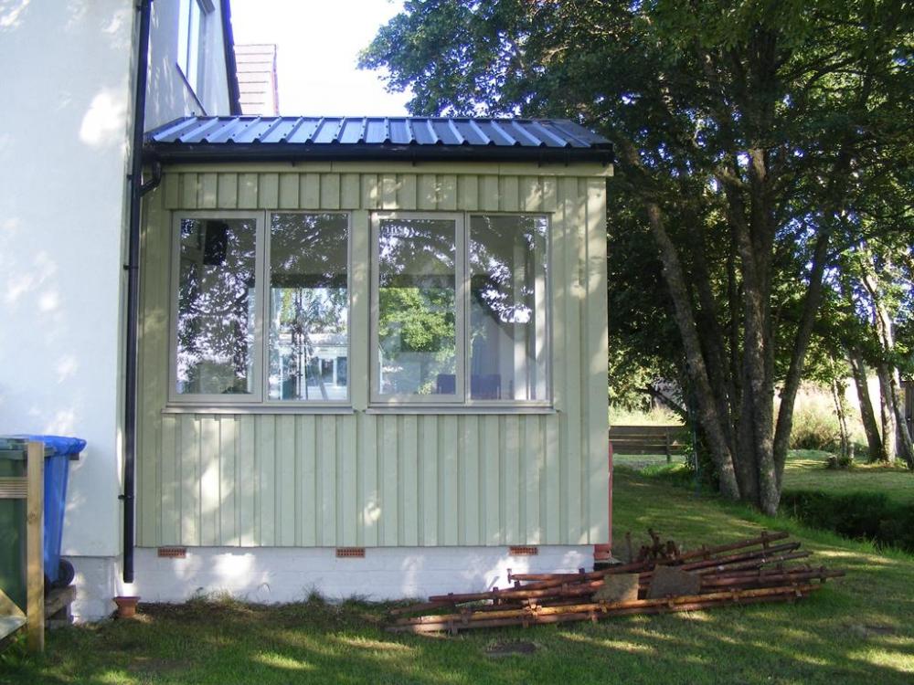
I remember cladding our sun room, a major part of the planning was setting the spacing between boards to work, meaning a different spacing on different walls, a bit like gauging a roof so a whole number of tiles fits the gap. And I wanted to get a common detail around each window so an outer board comes up to the corner. I painted all mine because I don't like the weathered "old wet shed" look. One coat before fitting and one coat after fitting. In this case the windows outer edge was only slightly back from the inner surface of the timber so just a small filler was used around each window and the outer boards overlapping over this filler. Above the windows the bottom edge of the board was cut at an angle to make a natural drip bead at the outer edge.
-
I assume that central bar is attached to one door and the other door closes against it? So the door it is fixed to just seal the gap with any outside sealant. The door that closes to it, you will have to improvise with some way of extending or giving something for it to close to. Just poor design. What is the fit like from the outside? it is not a case of the frame is too tall?
-

'False ceiling' at roof apex/ridge for ventilation?
ProDave replied to GlanMenai's topic in Heat Insulation
I am interested in how a roof with a ridge board works without collar ties or a lower level tie? i.e. what stops the roof spreading? Are you sure what you are describing as a ridge board, is not in fact a much heavier ridge beam? -
Another for the "feeling brave" When it first turns on and makes it's vibrating noise, while it is making that noise, try spinning the fans NOT with your hand, some form of push rod or stick. If they start running that is a sure sign the start capacitor has failed. (I must get around to changing the cap on my pillar drill that needs a spin.....)
-
When you can’t find a tape measure and then …
ProDave replied to Pocster's topic in General Self Build & DIY Discussion
I bet the size you want is missing from all sets. Or blunt. -
Are eco joists the same as posi joists
ProDave replied to CalvinHobbes's topic in General Construction Issues
If you want to be "BBC" about it, they would be "Metal web joists" (Aka Sticky Back Plastic) -
Boundry partwall issue
ProDave replied to virat bhavsar's topic in House Extensions & Conservatories
I am struggling to relate the 2 pictures. The first is a view presumably looking along the house wall? and then the garden wall, but I can't relate that to the aerial view. In the aerial view, are you left or right house? And what are you trying to do (or stop)? and what is the issue? -
Trying to design kitchen in difficult room
ProDave replied to vagrantly3893's topic in Kitchen Units & Worktops
+1 to that. I would say All you can do is a galley kitchen units all down the left side and down the right side as far as the door in that side wall. Plinth heaters or move the radiator to the bottom right wall between the 2 doors. Wall space in that small room is too precious to waste with a radiator anywhere else. You will have to choose one corner for a tall unit probably e.g fridge / freezer. The window in the left wall will have to be bridged with units and a worktop, you don't necessarily have to replace the window to do that, a good joiner / kitchen fitter will find a way to marry a worktop to a window that is lower. -
Trying to design kitchen in difficult room
ProDave replied to vagrantly3893's topic in Kitchen Units & Worktops
With only a segment of drawing, it is not entirely clear which are outside walls? On the face of it, the window is internal between 2 rooms? For such a small room, ditch the radiator. Fit plinth heaters instead. Dimensions might help. -
How to detail PIR at the wall cavity / wall plate in this situation?
ProDave replied to Oxbow16's topic in Heat Insulation
I would be considering filling the cavity while you are at it. Any chance of a DIY pour something into the cavity (genuine question, is is possible, would it work?) -
I did a "cost / benefit" analysis on a 2G vs 3G velux and decided the extra cost of 3G was not worth it for the tiny energy saving. That was the wrong thing to be thinking about. That en-suite window is the only window in the house that gets just a little condensation around the edges on a very cold day. I wish I had spent the extra on 3G to lessen the chance of that. Re trickle vents, I objected to the principle of paying extra not to have something fitted, and in the case of velux windows, the vent is built into the handle / opening mechanism, and when shut is a very good seal, so not paying extra to have the vent omitted was the right choice. Centre or top is personal choice. I chose centre, I am uneasy at a dirty great big spring built into the top hung versions to counter the weight of the sash.
-
Any truth to ASHP problems based on location?
ProDave replied to Shaun McD's topic in Air Source Heat Pumps (ASHP)
If you are a "few miles" from the sea I doubt you will have a problem. but go and look at peoples satellite dishes. My own one here, 3 miles inland is probably 20 years old, and still sound. I can tell you for a fact that houses right by the sea, they would be lucky to last 5 years before they have turned into a wilting mess of rusted metal. If the satellite dishes around you are fine, then so too will be an ASHP. -
You can't have a socket in a bathroom, so pass it through the wall, where I would fit a switched fused connection unit to power it.
-
I don't know this particular unit so this is just some general thoughts. Are you sure the fan(s) are free to rotate, i.e. nothing you have done while changing filters has gone back wrong so they won't spin freely? On my own unit, a Kingspan / mitsubishi, I know on power up it operates the bypass mechanism which goes whir whir whir for a few seconds. If it does not detect the end stop switch operate it registers that as a fault and stops.
-
Size of hole for wood burner flue exiting a wall
ProDave replied to Ralph's topic in Stoves, Fires & Fireplaces

If you take it up outside, it will have to be quite tall and with stays. How about up the corner, then following the roof line and out at the ridge, a bit like ours in the bedroom, though in your case as close in to the roof line as you could get it.
-
Size of hole for wood burner flue exiting a wall
ProDave replied to Ralph's topic in Stoves, Fires & Fireplaces
Yes that is what you need. But why exit there? Ours goes up inside the room, up through the bedroom above and out through the roof. Don't forget a smaller hole, lower down about 100mm diameter for ducted air intake. -
What sort of construction method is this?
ProDave replied to ProDave's topic in Insulated Concrete Formwork (ICF)
It looked like something similar to our twin and and earth copper, but twisted at each joint then welded. I am unclear if that is a just a joint, presumably sleeved? or if the twisted and welded joint then goes into for instance a socket. Not enough detail. -
What sort of construction method is this?
ProDave replied to ProDave's topic in Insulated Concrete Formwork (ICF)
I believe that video was in Spain. Has this been used in the UK? Is it even allowed in the UK. If it was it would seem to be a build method that is truly within the capability of a self builder without needing the concrete pour stages of ICF. -
I stumbled upon this on another forum. It looks like giant polystyrene bricks, a sort of ICF, but without the hollow core and concrete.
-
Heat pumps won’t work in old homes, warns Bosch
ProDave replied to Temp's topic in Air Source Heat Pumps (ASHP)
For those wanting to join a boating forum in order to read it https://forums.ybw.com/index.php?threads/epc-energy-performance-certs.593805/ The opening post of the thread was -
That looks just like the one I wired about this time last year and posted the picture of some of the plumbing above.
-
Heat pumps won’t work in old homes, warns Bosch
ProDave replied to Temp's topic in Air Source Heat Pumps (ASHP)
Going back to EPC ratings and properties requiring upgrades, I am following a thread on another forum. I can't post a link as it is a members only forum so would not show to any non member. That thread has shown that the original EU "Energy Performance of Buildings" directive, some 15 years ago which is what gave us the EPC in the first place, has provision for demanding all buildings are updated to certain standards by certain dates. It also appears that we are still obliged to follow that directive, even the amendments to it that may alter what standards a building has to meet and when. We seem to have a lot of silence on this here, no mention of it in the UK main media but it is being talked about openly "over there" If in a number of years time, it is suddenly announced to the UK public that you WILL have to upgrade your old house (estimates are 75% of the UK housing stock WILL need upgrades) and YOU might have to pay for the upgrades yourself, then there are going to be a lot of angry people. What's more I estimate a little over 50% of the population will become even more angry when they find out it is an EU law that is still telling us what we must do. -
It just looks awkward to use.
-
Heat pumps won’t work in old homes, warns Bosch
ProDave replied to Temp's topic in Air Source Heat Pumps (ASHP)
Of course it won't happen. The plan is to get the votes of the gullible who believe it will, and then figure out who to blame other than themselves for it not happening. -
Heat pumps won’t work in old homes, warns Bosch
ProDave replied to Temp's topic in Air Source Heat Pumps (ASHP)
The UK had a whole series of home designed and built reactors from the early Magnox upwards and 30 years ago we could have designed and built our own new generations of power stations. Now the only relic of that is the small PWR's that only lived on in the subs. the last remnants of our own nuclear industry.