


MikeGrahamT21
-
Posts
1919 -
Joined
-
Last visited
-
Days Won
2
Everything posted by MikeGrahamT21
-
Hi, BPC sent an MVHR installation guide out yesterday, very useful, and one of the things it mentioned was keeping the Radial pipe runs below 15m. From memory I'll have a single supply run to the master bedroom which will either be on the limit or just slightly over. Any implications? Anything I need to do to remedy whatever? Rest of the runs are well below 15m Regards Mike
-
Ready for a renovation of a 1960's bungalow....PD options!?
MikeGrahamT21 replied to Matt Davey's topic in Introduce Yourself
I'm sure i read somewhere planning permission was to be relaxed very soon/or maybe already, as part of the Covid recovery plan from the government?? -
Kitchen almost complete!
MikeGrahamT21 commented on MikeGrahamT21's blog entry in Back on the self-build waggon...
Forgot to post this one, just the oven to raise up a bit which i'm going to do today, and then its onto flooring, kickboards and cornice which i'm hoping to get done this weekend, photos to follow! -
Side extension - boundary wall/ Footings
MikeGrahamT21 replied to Jay35's topic in House Extensions & Conservatories
I've seen plenty of extensions built right up to the boundary, so don't see a problem with this. Usually permission is the only issue, but as you say, you are OK on that front. -
Totally clueless and overwhelmed.......help!
MikeGrahamT21 replied to Joannteg's topic in Introduce Yourself
Have a look at Passive House Plug Magazine (https://passivehouseplus.ie/), past digital editions are free to view, some nice houses of all styles in these magazines, and as some are located in the UK, you may be able to visit them. I also like this magazine as it gives an idea of the materials used to construct, and the companies where it came from. Another one, which is more for the technical aspect of building, is superhomes (http://www.superhomes.org.uk/get-inspired/superhome-locator/), depending on what you are wanting to achieve in terms of energy efficiency? Just one point on your list, a walk in pantry (if you are wanting it to be as a traditional pantry, cool to store food) is probably a no no, would need a door to remain cooler than the rest of the house, preferably a solid door. -
On to the dining room (Part 1)
MikeGrahamT21 commented on MikeGrahamT21's blog entry in Back on the self-build waggon...
Pipes Lagged: Joists installed: Insulation boards installed and foamed with FM330: Airtight membrane laid: And then ran out of steam! I'm a little on the achey side today! ? -
Yeah theres no difference if the foil coatings are the same, there is a lot of different coatings between the boards for different applications.
-
Yeah they aren't bricks, but if you want bricks in the same/similar finish, i would say standard red engineering bricks will probably be a decent match, but obviously much bigger than those
-
On to the dining room (Part 1)
MikeGrahamT21 commented on MikeGrahamT21's blog entry in Back on the self-build waggon...
Relocated the water meter, just needs all pipes lagging and some proper clips to hold it against the wall, got some on order. Yorkshire Water contacted to inspect, they've said its a 28day leadtime at moment with coronavirus! Will have to leave that bit of floor up til they've been. -
If you are wanting to full fill with PIR, you will need to buy a board which is BBA certified to do so. Kingspan do one, as do Xtratherm (CT/PIR). Building control will also need to be informed of this, as they often get a bit funny with full fill PIR (if thats what you are thinking of).
-
On to the dining room (Part 1)
MikeGrahamT21 posted a blog entry in Back on the self-build waggon...
So now the new kitchen is in, it was time to renovate the room which was the old kitchen in to the first part of the dining room (I say first part, as the second part is going to be in an extension which i'm hoping to build next year). And then the real messy work begins This is the house that keeps on giving! Found two redundant (but live) gas pipes buried in the plaster on the wall I knew nothing about, to go with the other two which have been made redundant over the years (1 for back boiler and 1 for hob). Plumber is coming this afternoon to service the boiler and put a brand new gas pipe in direct to the boiler which will get rid of all of these. There was also a really ancient plug socket which was mounted in the skirting board, I always thought it was dead, but no, its live, and part of the ring main. Well, I say ring main, it would be a ring if another cable I found was actually connected... Picked it up, could see it had some fabric tape wrapped round it, and it just fell apart in my hands. Stuck some Wago's on just to protect it, and when i turned electric back on, both sides were showing as live, so they need reconnecting at some point, but will go into a new plug socket on the back wall. Once the remaining 3 joists are out, i've got a new wall to build to support the new joists, and I also need to relocate the water meter, next to the old cupboard, which is going to be made bigger to house that, and the MVHR unit. The old joists were very bad as predicted, and full of flight holes from the dreaded woodworm, so another room ridded, and I've fully vacuumed under the floor as thoroughly as I could. New joists have come without treatment (despite me paying for treated wood!! Builders merchant won't reply to me since querying it!) so I've bought some treatment which I will paint on before putting the insulation in. Hoping to have the floor down by end of next weekend, just praying that the main stop tap at the end of the driveway will move, it has been moved by Yorkshire water in the last 10 years so I have hope. Won't be able to completely finish the floor til Yorkshire Water have been to inspect the meter, which hopefully won't take too long. -
Yeah kitchens can get expensive if you go to wrong place. Mine including stone worktops cost around £6400 inc appliances, and i fitted it.
-
I'm just in the middle of a very similar project, just completed the new kitchen, and the new dining room is getting taken back to block this weekend.
-
No thats stuff is OK, its got what they call Ecose Technology, low itch. So you avoid compressing the insulation, which will make it perform much worse, add some 25x50 (roofing battens) to the tops of the joists before you put the floorboards down. Cheap as chips, and it'll make sure the insulation performs to its best
-
Kitchen almost complete!
MikeGrahamT21 commented on MikeGrahamT21's blog entry in Back on the self-build waggon...
Sheffield Solid Surfaces (SSS) where i got mine from used some sheets of plastic to template the room, and made a complete mock up, with all cuts. With regards the undermount sink, they need to know the model number of the sink you want, SSS already had a jig made up for this sink, but they took the sink with them to ensure a perfect fit, so ensure you have it available. Sink itself is glued to the underside of the tops, and then there are little blocks which were epoxied on, they look like some sort of stone, possibly marble, stunk to high heaven for a good couple of days. With regards to the type of unit it fits in, there are minimum width units for the varying sinks, i'm sure you will have checked you had the right one. Mine is an 800mm wide, and theres not a huge amount of space either side the bowls. -
What type of raspberries are these?
MikeGrahamT21 replied to Ferdinand's topic in General Self Build & DIY Discussion
I wouldn't go on the time of year they fruit, my autumn fruiting 'Polka' Canes are fruiting already, ate a couple yesterday, climate change is sending everything crackers -
Kitchen almost complete!
MikeGrahamT21 commented on MikeGrahamT21's blog entry in Back on the self-build waggon...
Nearly there! Just waiting for DIY Kitchens to come and fit the mechanism for cupboard doors on the oven unit. -
Integrated Fridge Freezer fitting
MikeGrahamT21 replied to MikeGrahamT21's topic in Kitchen & Household Appliances
Yeah, that dawned on me when i'd hauled it in, its behind the fridge. Going to make full documentation for all the house so whoever will know where it all is located. Socket has been there for the last 11 years to be fair, never thought about it back then! Yep, theres a 40mm gap all way along the back, and same at the top of the unit, and will put a vent plate in the kickboard once I cut them. Also cut some circular holes in the 'false floor' i had to make for further ventilation. ? Just finished doing all the door kit, bloody hell that took some effort! -
Integrated Fridge Freezer fitting
MikeGrahamT21 replied to MikeGrahamT21's topic in Kitchen & Household Appliances
Brill, thought i was going mad! This is what I’ve ended up with and got a bit of infill left which I’ll cut another day just need to swap door direction over and put fitting kit on it next! thanks for reply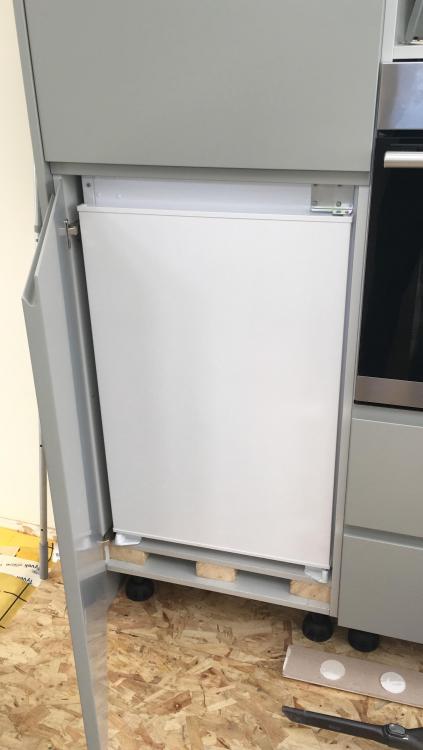
-
I'm not sure whether i've just not had enough sleep or if there is genuinly a problem here... So had the fridge cabinet a while, 50/50 ordered and thats what the label said on the back... Fridge came today, 50/50 fridge, placed it in the cabinet, and then realised that the doors don't line up. So the bottom door of the cabinet comes up about 70mm too much over the fridge door, which definitely isn't right?! So then i started thinking, crap i've obviously ordered the wrong sized fridge, to discover that they are all standard size, so can't be that. Had a look at some install videos online, and they don't see to have anything under the fridge to raise it up. There were 2 shelves delivered with the cabinet, one is for above the fridge, but couldn't understand what the other was for. Some friends sent me a photo of theirs, and theirs is sat on both the cabinet and one of these shelves, so that explains where that goes, and thats 18mm, I could use some 4x2 for the other 50mm?? Just doesn't seem right somehow... Any ideas? First time i've done on of these integrated ones.
-
I got an extension for mine to plumb into kitchen waste, so that I only have a single penetration through the structure, runs under the units and then up the back of sink unit, seems to work quite well.
-
Yeah I could only go on what they told me. It seems the quartz i've got is from both Spain and Asia, but made by Consentino (IQ), the people who make silestone, and my colour is from Asia, so no idea if thats a good or bad thing! Was around £600 more than what i would have paid for a similar Innova top.
-
Thats good to hear, maybe the place I used gave me the scare story! Always hard to tell.
-
Looking at the size of the facade, i'd say expansion gap, should be every 6m. Gaps above the french doors, will be for weep vents, though why there is random size and place gaps further to the right is beyond me, thats poor workmanship
-
So this one has been 10 years in the making, which is when I originally built this extension, and not long after i'd built it, the outdoor bunny became an indoor bunny! So the glorified rabbit hutch has now become the kitchen it was intended to be. Worktops just been installed. Will crack on with tap, dishwasher, hob, and oven later this week. Really pleased with it all, just need to choose some paint, but will sort that in the autumn, as I've got the old kitchen to rip out and the room to bare brick, and floor to replace first!


