


MikeGrahamT21
-
Posts
1919 -
Joined
-
Last visited
-
Days Won
2
Everything posted by MikeGrahamT21
-
Opinions on Dulux Diamond Matt and Johnstones Perfect Matt?
MikeGrahamT21 replied to MJNewton's topic in Decorating
I really like the Wilko own brand scrubable paint, and not too expensive. -
This will be my first time doing the basecoat, used boards last time, have used bonding coat in the past but only on small areas. I've got 15mm stop end trims to nail on as a depth guide to ensure it'll be perfectly level ready for the top coat. Just checked wickes again, and the stock is getting closer, so maybe another couple of weeks and it'll be in the local store.
-
40mm Gap between blockwork
MikeGrahamT21 replied to Bri44's topic in Bricklaying, Blockwork & Mortar
Yeah, its known as bed joint reinforcement, and will stop the cracking, its not essential for structural reasons though, just cosmetic. The post build fix is helical bars ground into the blocks to stitch them together. I bet you are absolutely gutted about this house?! Unbelievable the quality of new build. -
40mm Gap between blockwork
MikeGrahamT21 replied to Bri44's topic in Bricklaying, Blockwork & Mortar
They get a lot of post install shrinkage, especially if they had been stored incorrectly on site before use (basically in the rain, they should be kept as dry as possible). The cracking is generally just cosmetic and nothing more. They're used as they help developers achieve certain u values cheaply and quickly. Obviously get it proper checked to confirm, but it may just be a case of crack stitching to ensure they don't show through again in the render, and some expanded metal lath attached to the blocks and then rendered in for additional strength at these points. -
40mm Gap between blockwork
MikeGrahamT21 replied to Bri44's topic in Bricklaying, Blockwork & Mortar
Blocks from original photos appear to be aircrete, they are prone to cracking like this, probably just looks worse as the render has taken some of the block with it when its been removed. -
Hi, I've emailed BG about this but with everything going on I think they are operating skeleton staff, as i've had no reply yet, pretty sure someone will know the answer to this on here... As most people are finding, Multifinish is hard to come by. I've got my bags of hardwall ready to start the basecoat, but can I do the basecoat and have it totally dry before doing the top coat? If so i can get that done and scratch it ready for the MF when its back in stock. My dad seemed to think it shouldn't be totally dry, but i'm not convinced it matters, and can always spray with a bit of water before the MF if needs be? Regards Mike
-
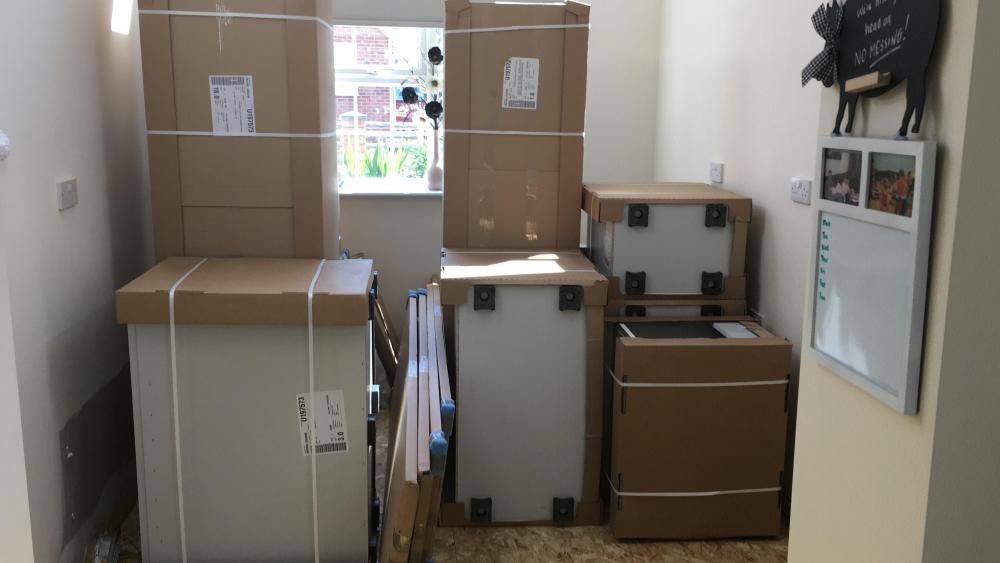
luckily I took a photo when they first arrived...
-
What EWI for 1930s solid brick (215mm) wall home
MikeGrahamT21 replied to tanneja's topic in Heat Insulation
I don't think there will be many brackets available online for this, majority are custom made and welded on-site, or by a steel fabricator. There is also as you mention the compactfoam, i've never seen this product but there are videos on youtube showing it being used for windows, so it must be pretty strong. With regards to airtightness, as long as you have a flexible airtight tape from window frame to masonry, there shouldn't be any issues with slight movement. If you don't hang the window right out, there will always be a thermal bridge, as you say will have 30mm EPS on it, but still a lot less than the rest of the building. Personally I'm keeping my windows where they are, and doing a return, and then using insulated plasterboard on the reveals internally to compensate. -
What EWI for 1930s solid brick (215mm) wall home
MikeGrahamT21 replied to tanneja's topic in Heat Insulation
Hanging the window out into the EWI layer in its entirety. There are some posts on here about it using steel angle irons to hold the weight of the window, with brackets to support it in place, a very robust solution. -
Kitchen almost complete!
MikeGrahamT21 commented on MikeGrahamT21's blog entry in Back on the self-build waggon...
Didn't realise i'd not posted a final done photo. Just the walls to paint at some point, but not decided what colours to go with yet. -
Phenolic is slightly better than PIR in terms of performance, Kingspan Kooltherm type stuff, 0.018U vs PIR at best at 0.021U. I also find it a much nicer product to work with.
-
What EWI for 1930s solid brick (215mm) wall home
MikeGrahamT21 replied to tanneja's topic in Heat Insulation
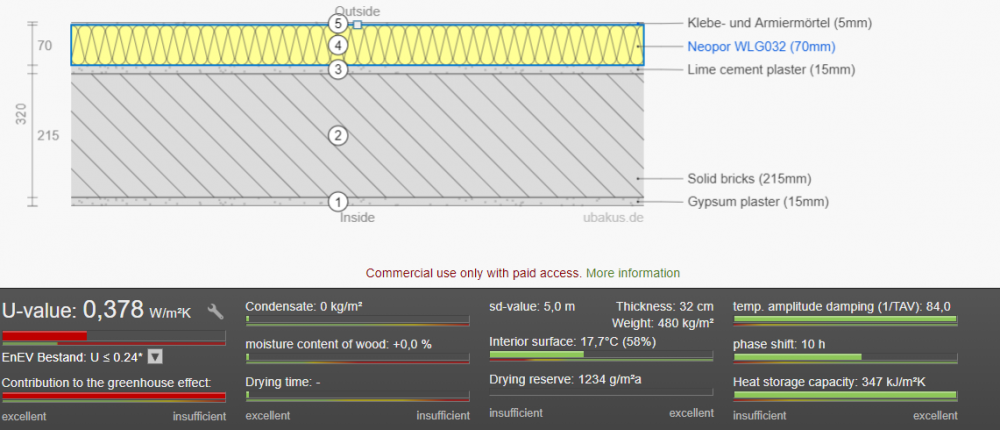
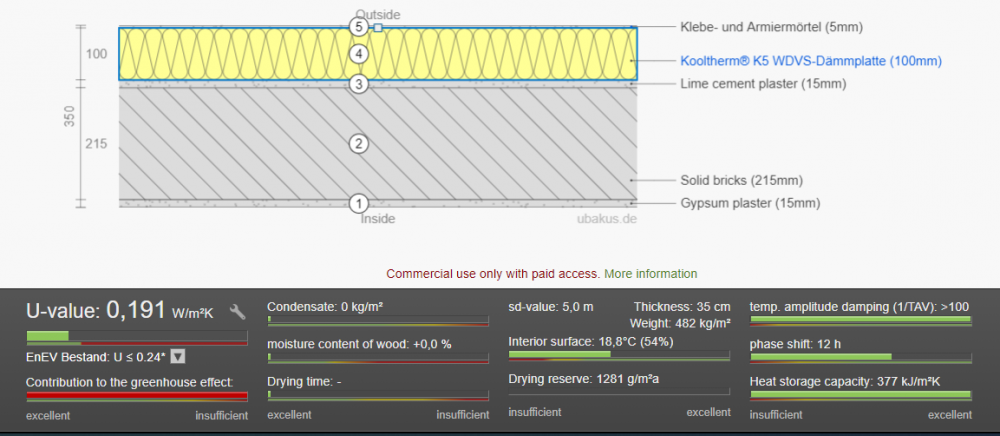
Majority of people use Graphite EPS, for cost vs performance. 70mm will get you to 0.38U, however bear in mind that at the minute you are probably around 2.2U, rather than 1.8U you suggested, thats still a massive improvement. You can go over the amount you have available in your soffits, but in my opinion this is when it starts looking horrible. Before After with 70mm EPS After with 100mm Kingspan K5 Phenolic Hope it helps in making your decision. Regards Mike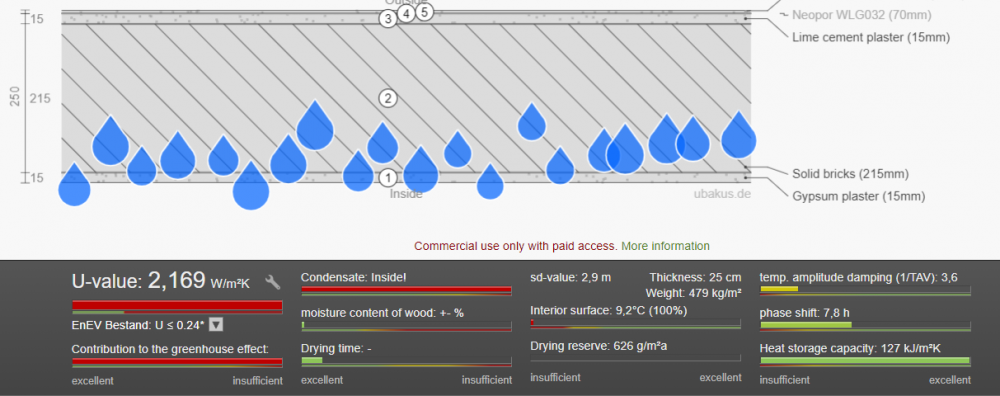
-
Final part of loft insulation
MikeGrahamT21 commented on MikeGrahamT21's blog entry in Back on the self-build waggon...
still plenty to do but getting there -
Final part of loft insulation
MikeGrahamT21 commented on MikeGrahamT21's blog entry in Back on the self-build waggon...
well that’s today’s haul, all the redundant wiring no longer needed. Think I’ve got it all, hardly anything up in the loft now, will stick a picture up in a minute -
Ahh ok, didn’t know you needed different one for inlet, good to know. I guess I’ll have to go with the uglier more free flowing solution, or go back to through the gable end
-
I was going to start another topic to ask this, as its not really related, but I'll ask in this one... Rather than going through the external wall for fresh inlet, and stale outlet, I've thought about going through the roof. I see on BPC they sell a 20,000mm2 roof vent, but I want something which is a bit more 'integrated' into the build. How many mm2 of free vent area do I actually require? Clearly the less restriction the better. I was thinking of using something like this: https://klober.co.uk/product/pitched-roofing/pitched-roof-vents/profile-line-15x9-tile-vent These give 10,000mm2, but if I need to get to 20,000mm2 I guess I can just have two of these side by side, and then join the vent pipes from them into the single 125mm ducting? Trying to make it look as invisible as possible, i've got one of these type tiles for an extractor in the utility (not part of the ventilation strategy) and it works very well in terms of performance and looks. Or is it more in terms of resistance? The MVHR i've got has a max flow of 63l/s, which gives the Klober 192pa of resistance, and this one (https://www.hambleside-danelaw.co.uk/wp-content/uploads/2016/08/Datasheet_TV10-Series_July19.pdf) 115pa of resistance. In comparison the 20K universal tile that BPC sell (https://klober.co.uk/product/pitched-roofing/pitched-roof-vents/universal-20k-tile-vent) gives 43pa at the same flow rate. So if I get two of the danelaw tiles, that would give less than 60pa of resistance per tile, which seems acceptable at maximum flow? I think the Klober Profile Line 15x9's are too restricted looking at the specs.

-
Final part of loft insulation
MikeGrahamT21 commented on MikeGrahamT21's blog entry in Back on the self-build waggon...
Me too. I’ve got some of the down lighter boxes from loft legs to put over them. i knew it was bad the wiring, but have never had it all uncovered at the same time to see just how bad it actually is, quite a shocker to me! i chose to do this bit last as the other half of the loft has barely any wiring at all -
Bit back to front this, will take some photos of first half when I’ve done this bit, at minute it’s chockablock with kingspan boards. ive turfed all of the insulation out, binned the very old collapsed stuff, shook all the crap off the remainder, hoovered everything. at the minute I’m just working on uncovering the rather dangerous looking electrics, but putting kingspan boards in where I can just to get them done and out the way. this is one for the electricians out there, a before shot, how this hasn’t gone up in flames I’ll never know! the majority of that isn’t in use anymore since moving the kitchen, so it just all needs tracing and disconnecting, at which point I’m getting an electrician in to redo the lighting for the dining room, and it should look a hell of a lot emptier and a lot safer. pics to follow in coming weeks
-
Yeah thats a good price. I'll need a tiny bit for the odd bits which come out of the insulation, but majority is just going to be buried for ease.
-
Cold, all pipes are getting buried under 300mm of insulation. Very much doubt it will be a cold attic tomorrow though!
-
Thanks, i'll have a ponder about it. Whole solution has come in quite cheap so far, just a shade under £1000 for everything, and me installing, though this could rise quite a bit if I find the need for a carbon filter! Everything is tweakable as all the pipes are going in the loft, so if its not quite right first time, i've plenty of opportunity to sort it out. Starting clearing the loft in prep for all this, and hoovering all the crap up over the weekend, oh the joys ?
-
Anyone fitted a pre-charged aircon unit?
MikeGrahamT21 replied to Jeremy Harris's topic in Air Source Heat Pumps (ASHP)
The units come with enough gas in them for a certain run length, i seem to recall 6m but that may be the length of the pipe that comes as standard, and if you want to put longer pipework on (you can buy extensions) you have to get an F Gas engineer to come and top it up with more refridgerant. -
The other supply runs are around 8m each (3no) and then a single short one of around 3m.
-
After all that the longest run was 13.7m in the very longest way it could possiby go lol!
-
OK, I can work with that. So potentially as Pete suggested, I may need to run an additional pipe to the room to reduce overall pressure to that outlet if I run into any issues. Its a straight run, just a long one.





