


craig
-
Posts
1119 -
Joined
-
Last visited
-
Days Won
5
Everything posted by craig
-
How many fixed windows, how many doors, how many opening windows, what type of wood, finger jointed or not, sliding doors, what type of glass, low e coatings etc.
-
m2 price should be product only. It gives a false representation otherwise and m2 pricing is ambiguous at best.
-

Internal door knobs/handles regulations Scotland
craig replied to Hastings's topic in Doors & Door Frames
This might help @Hastings if still required https://www.gov.scot/publications/building-standards-technical-handbook-2022-domestic/ -
Generally speaking installation tolerances are +/- 3mm, with similar adjustment (usually +/- 5mm in the hinging). Good quality windows such as Internorm, Velfac, Gaulhofer, Zyle, Rationel will have good excellent compression and adjustment options. Even good uPVC systems Internorm, Aluplast, Gealan, cheaper systems are exactly that and for a reason. They are all “generally” fitted to a high standard, can’t always say that is true but mostly. It actually matters a lot in this game, more than you probably realise. At least to the manufacturers and suppliers that care. Bad service, bad installations, go the rounds and when your business relies on the type of clients here. It’s massively important.
-
Anglian and quality? Somethings wrong 🤷♂️🤔😲😂😂 The problem you’ll face is there are quite a few uPVC system from the downright cheap and nasty to the high quality, highly expensive systems. There is a few unknowns, age, system, supplier, manufacturer etc. Everything is factory adjusted but should be install adjusted as well. Whether that has happened or not is a different question. You also have the bang them in, get paid brigade and the install them and not have to return brigade. Start with adjustments, try increase the pressure of the opening part (sash) onto the frame and the horizontal/vertical adjustments. If that doesn’t work look at replacing work seals/gaskets.
-
Another Flush threshold question - Aquabocci R47
craig replied to SBMS's topic in Landscaping, Decking & Patios
Put a small flashing under the threshold then drops down and sloped into the drainage slot, you’ll be fine 😉 -
Depends who you went with and install package chosen. Most use a Platinum, Gold, Silver, bronze option with silver being fitting support and bronze being drawing help.
-
Yes it can be, cavities are generally not a European detail. So the answer is it's not typically done. It's a design solution detail that would be discussed and agreed upon on a per-job basis with the client and architect.
-
I still get incensed by them 😂
-
For Roma, you're looking at the following. Ignore the addons of 100mm and 50mm, not required but it means we need a minimum of 150mm space above the window, the box size is height 200mm but sits over the frame of the window by 50mm and the depth required is 142mm (so you can clad or render over the front of the box.
-
+1
-
Potentially yes, it would need to be checked. How likely is it? Really depends but being right up against the soffit means that you could lose part of the glazing view as there is no space above to fit the box and the box would sit in front of the glass as a result. It's not a nice look when this happens.
-
I think I have something somewhere “in German” which I’ll need to hunt for. 1: The standard slats that @Bitpipe has are good but 2: @Dan F was that customer that pushed you 😂 he had his mind made up, decisions made on what he wanted and had done his research. The CDL slats from Roma are better for blackout. I reckon over 95% but Dan would be best placed to advise. Dan actually taught me a few things about the blinds that you don’t really get taught. You can’t learn unless you speak/read German or ask the question in a way a German speaker understands. Then standard is more than good enough. Certain aspects add costs but some are most definitely worth it, we can supply them with or without the windows. You don’t need to order windows from Gaulhofer to get the blinds. It is much easier though.
-
Hi David, Dropped you a quick message but here is my introduction which will help answer that question.
- 65 replies
-
- 1
-

-
- comparison
- cost
- (and 1 more)
-
You’ll actually find that Uf values (uPVC system dependant) are generally thermally better than wooden windows. Especially uPVC systems with 5 / 6 chambers and or insulation within the chambers. Not a lot you can do now other than what @Gus Potter and others have said. You need to open up to see what hasn’t been done and get them to rectify or do it yourself.
-
I meant to say to a timber extension (packer) to the head (top) of the window, with insulation between that and the brick.
-
Timber head extension insulation between brick and extension, then attach some plasterboard and then finish it off, you wouldn't know it was there.
-
Of course, it is but they're also taken the piss. They wouldn't offer the discount unless challenged or requested and then offering an extra 30/35% just means in my humble opinion that their tactics are back to the old ways of white gold and their initial markup is sky high. It gives us all a bad name tbh, those who are trying to be upfront and honest with a fair but honest markup are the ones suffering the most.
- 65 replies
-
- 2
-

-
-
- comparison
- cost
- (and 1 more)
-
Detailing for cill drainage with a 'flush' finish patio
craig replied to SBMS's topic in Landscaping, Decking & Patios
Sure, but it’s expensive as well. We are the UK retailer for them but you should pbe able to find solutions within the UK which are more cost effective solutions. https://www.richard-brink.de -
Detailing for cill drainage with a 'flush' finish patio
craig replied to SBMS's topic in Landscaping, Decking & Patios
Bring the drain up to purple line and you can use a channel system but slot drain at position you have also works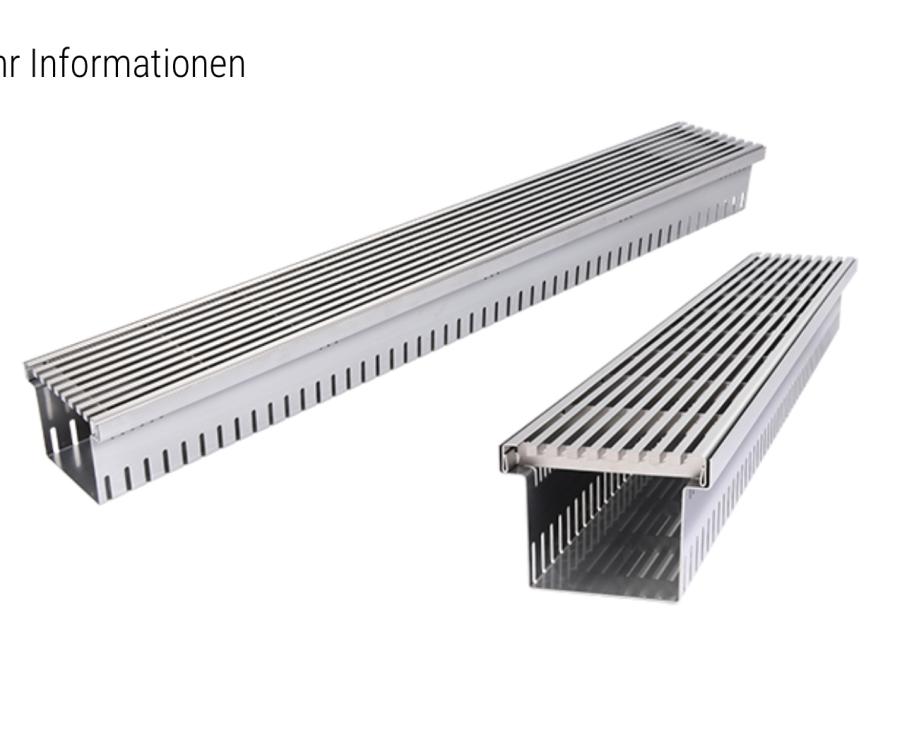
-
Detailing for cill drainage with a 'flush' finish patio
craig replied to SBMS's topic in Landscaping, Decking & Patios
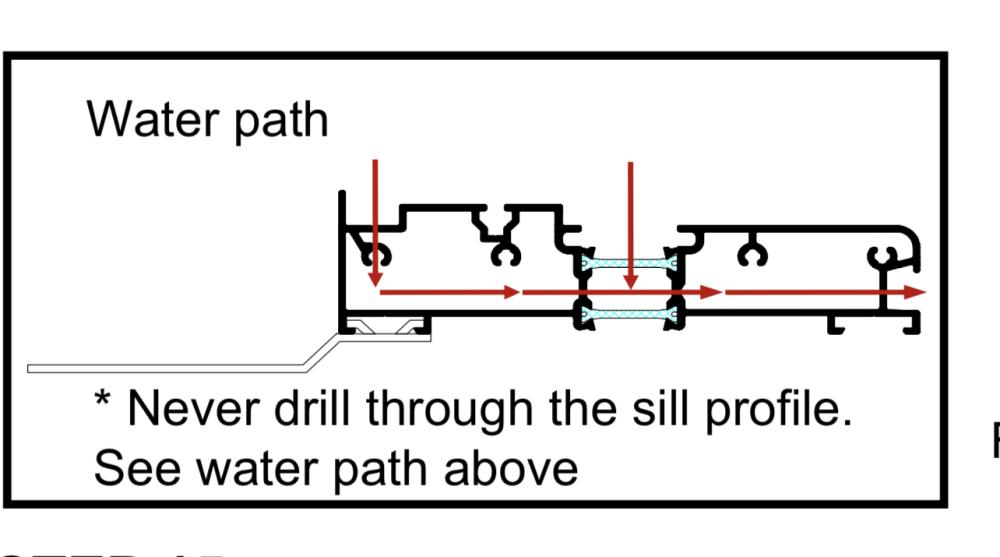
This is a flush track system as is, just wasn’t sure it was Reynaers at first. It’s all about detailing, detailed correctly it can be flush internal and external. -
Detailing for cill drainage with a 'flush' finish patio
craig replied to SBMS's topic in Landscaping, Decking & Patios
Exactly this, or some type of slot drain or channel drain. -
Detailing for cill drainage with a 'flush' finish patio
craig replied to SBMS's topic in Landscaping, Decking & Patios
It’s pointless, it’s not needed and completely unnecessary, especially if you have drainage in front. There’s no point to have that cill detail added. -
Detailing for cill drainage with a 'flush' finish patio
craig replied to SBMS's topic in Landscaping, Decking & Patios
-
Detailing for cill drainage with a 'flush' finish patio
craig replied to SBMS's topic in Landscaping, Decking & Patios
Yes they do, I’ll dig it tomorrow.



