


Dave Jones
-
Posts
3606 -
Joined
-
Last visited
-
Days Won
11
Everything posted by Dave Jones
-
Outdoor furniture- what you got?
Dave Jones replied to SuperJohnG's topic in General Self Build & DIY Discussion
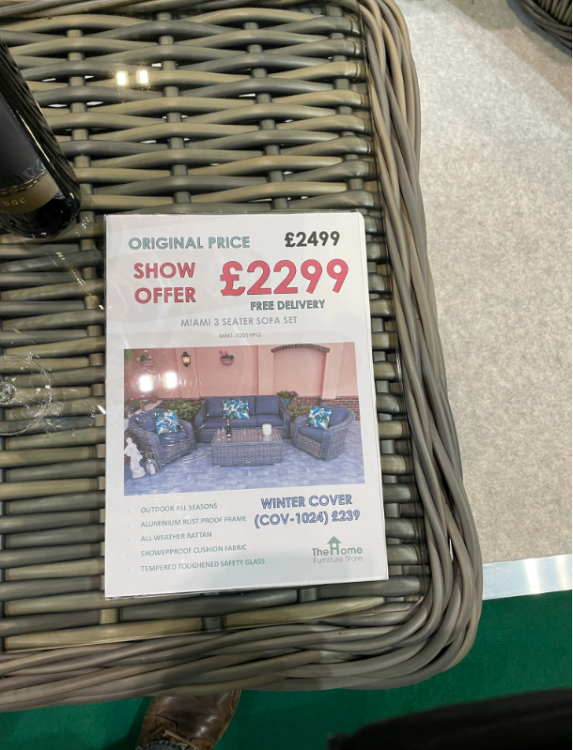
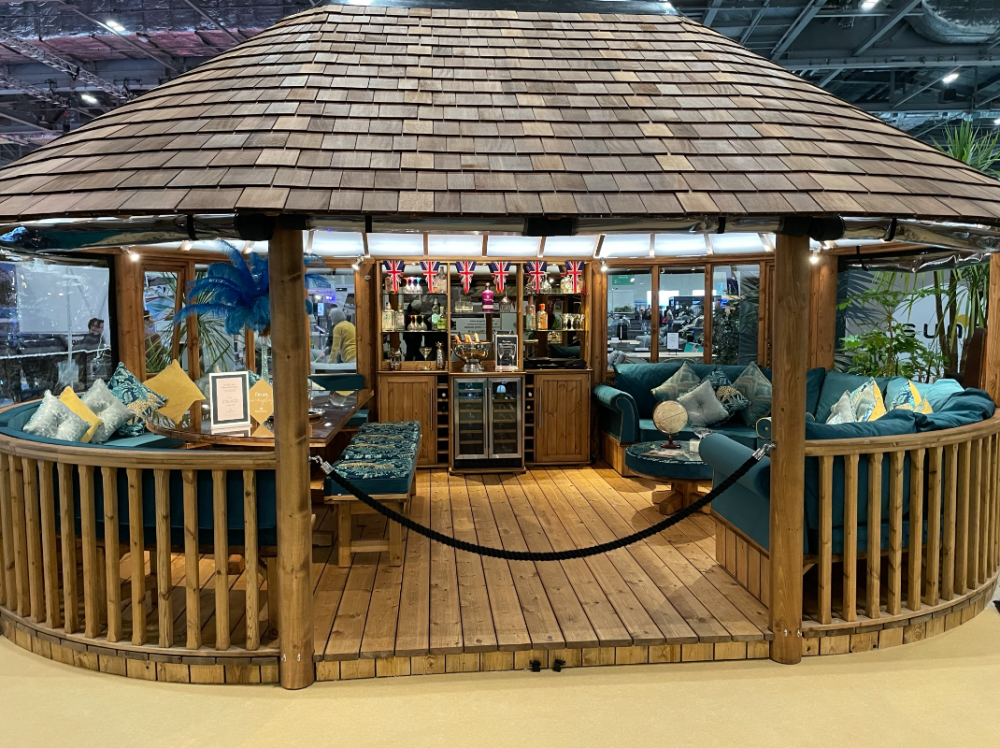
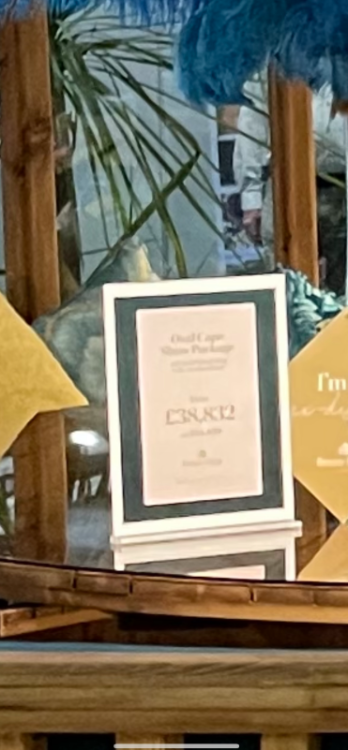
had some nice stuff at grand designs show in may, some of the outdoor building prices were insane though and they still sold them.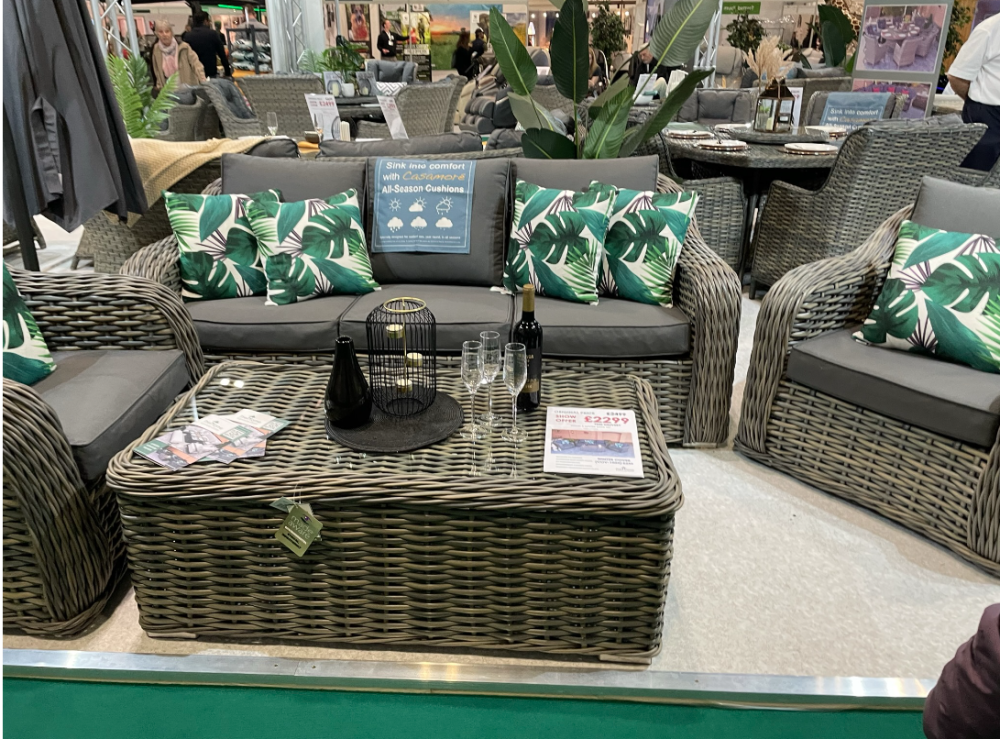
-
air test first. Make up a blower door/window and chase down all the leaks before plasterboarding.
-
ASHP for a flat - (A2A; grants)
Dave Jones replied to magnayn's topic in Air Source Heat Pumps (ASHP)
MCS scammery. -
Warm Roof Overhang & Fascia Detail For Rendered Wall
Dave Jones replied to HHHAMSTA's topic in Flat Roofs
you can drop the war5m deck into the joists but then you must alutrix/vcl underneath and down the inside blockwork to seal it. No putting wires or downlights. You would need as service void underneath and then plasterboard.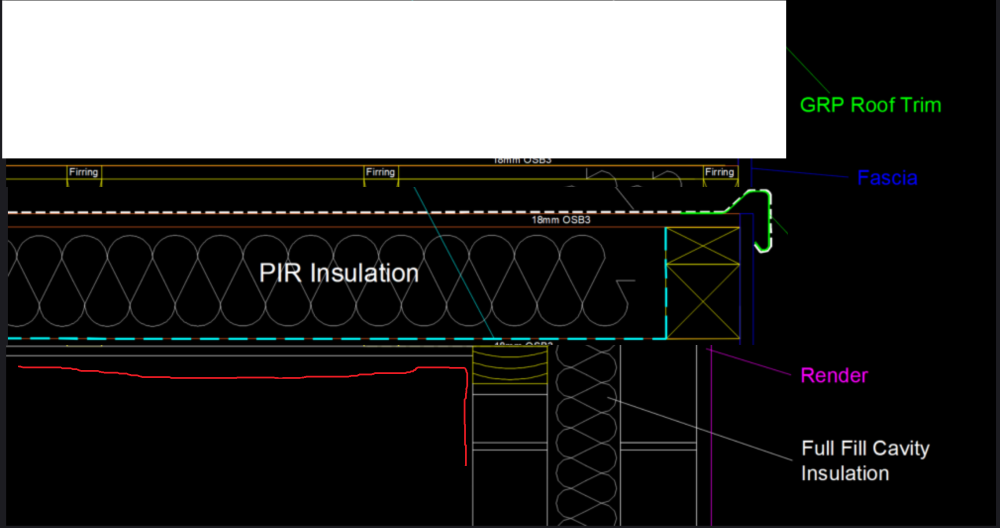
-
what we are doing with ours. Concrete it to the outside of the pillar either side. When we ready to pave, cut a nice straight line (even with shuttering you wont get this straight to the mm) ready to take the paving. We also have a linear drain across the front. Can run a length of 900 dpc along the join if you really want to but cant see it doing much really, im not bothering with it as damp will never be an issue at that junction. I would up the fall as well from your 1 in 60 which will be 1mm of fall over that 550/600 width. Id make it 5mm over such a short distance. Another case of an architect drawing utter nonsense.
-
leccy motors being an extension to the house/work battery systems via vehicle to grid will be a game changer.
-
lol ok. seen the housing market ?
-
everything will start to get cheaper now the recession is here.
-
Wrong Sand - is it still ok for bedding mortar?
Dave Jones replied to ChrisE92's topic in Landscaping, Decking & Patios
just order sharp, when they deliver it they will have space to take the grit back. Not worth messing about with. -
wouldnt worry, as long as your house isnt new it will be leaky as hell anyway. If you start to fill up with condensation come the winter just buy a dehumidifier and leave it running 24x7. There are no trickle vent police who will raid you dont worry, they are all too busy tacking the pro-noun abusers on twitter.
-
Dry lining rooflight upstand - condensation risk ?
Dave Jones replied to bmj1's topic in Heat Insulation
as long as the U value and depth are the same as the roof. e.g lower U value (more ££££) can be slimmer as long as end result is same. -
asked the bricky today and he said just muck.
-
Building regulations part O, should be called part Ohhhhhhh .
Dave Jones replied to Big Jimbo's topic in Building Regulations
your right its a mountain of paperwork. Same as the new EPC regs where the builder has to document key junctions and provide evidence, geo tagged or no EPC. I paid the guy who did our SAP to do ours. More wasted cash ..... -
How to make good the area behind these radiators?
Dave Jones replied to vagrantly3893's topic in Plastering & Rendering
skim the wall? -
Dry lining rooflight upstand - condensation risk ?
Dave Jones replied to bmj1's topic in Heat Insulation
make the upstand wider externally. still takes the same size light and has full level of insulation. -
if your bricking it up you can just morter the joint. will look better.
-
google recycled.
-
Dry lining rooflight upstand - condensation risk ?
Dave Jones replied to bmj1's topic in Heat Insulation
upstands should have the same level of insulation as the roof. 99.9% of chippies totally ignorant of this fact including yours. -
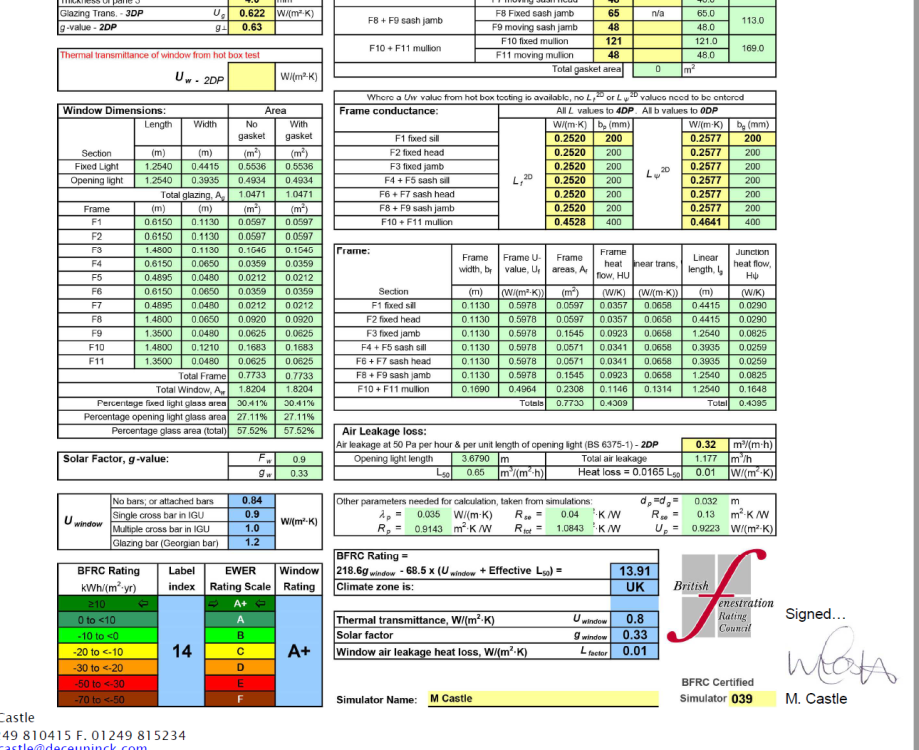
30% drop in performance from 0.8 to 1.2, pretty bad.
-
the lads who did ours commented on how many newish grp roofs they are replacing due to cracking. could be they were all poorly fitted. EDPM much more forgiving in every respect. Not to mention its green as well.
-
not rocket science ask any kit builder to supply you at the m2 rate of blockwork and see the reply.
-
When are the sales for things like wndows?
Dave Jones replied to CalvinHobbes's topic in General Self Build & DIY Discussion
interested in this also, had a large price from internorm. 10% off it would pay for the roof. -
Met someone today who spent 45k on getting pp
Dave Jones replied to CalvinHobbes's topic in Planning Permission
its all relative. £50k on a 700k site is peanuts. £50k on a 100k site is painfull. -
because double the price isnt double as good.
-
they all the same, internal bars kill the U value.



