


Tennentslager
-
Posts
1464 -
Joined
-
Last visited
-
Days Won
7
Everything posted by Tennentslager
-
That robot...
-
 What are you buying ? whats it for and have you enough for breakages
 -
It was all going so well until.....
Tennentslager replied to ToughButterCup's topic in Bathrooms, Ensuites & Wetrooms
55p do not cheap!!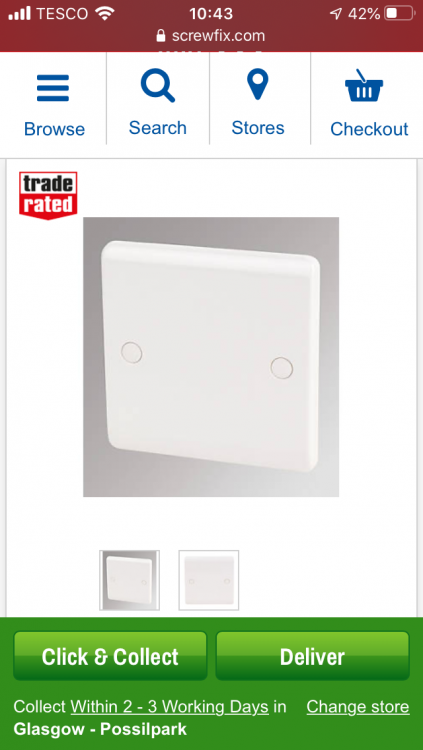
-
He is on a secret mission, goes on one every now and then...he be back in 6/7/8 months most likely
-
Welcome Peter
-
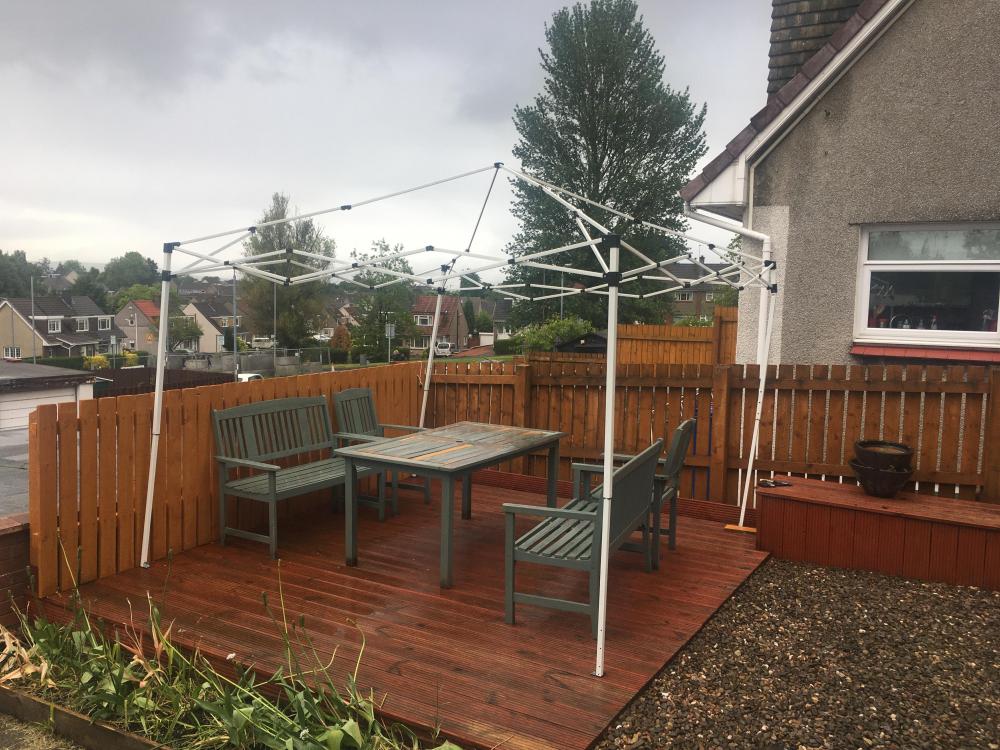
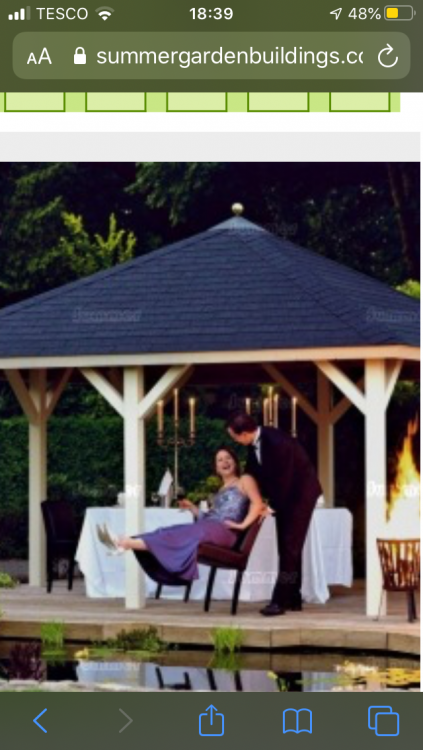
North Glasgow so winter winds can be wild and it’s a little exposed. 3.5m sq, same shape as the wrecked Aldi fabric gazebo, killed by last nights May winds. New Expensive patio furniture is on order and it’ll protect this in winter too It’s to cover this decking, meets Scottish permitted development rules, snip The permitted development rules for an ancillary building are: it's located at the back of the house it's not used as a separate home to live in it, and any other development, does not take up half or more of the 'curtilage' – this means half or more of the grounds behind your home it's not higher than 4 metres at the highest point any part that's a metre or less from the boundary is no higher than 2.5 metres the eaves (the part where the wall meets the roof) is no higher than 3 metres if the land is in a conservation area or in the grounds of a listed building, the ancillary building has a footprint of less than 4 square metres something like this but just posts on the corners. How to anchor the posts? Roof structure for a square hipped roof, I’m not bad with timber but by no means professional? I’m inclined towards a beefy structure with say 6x2’s for the perimeter of the roof edge? Appearance from underneath, thinking frame it, paint/stain the frame and then sheet it in ply (maybe pre painted in a contrast from the frame) then felt tiles as they easy and neat? Don't plan gutters but maybe? id welcome the collective knowledge...
-
Building an iron age round house ?
Tennentslager replied to Waterworks's topic in General Self Build & DIY Discussion
If you’re properly whacky then regulation means owt Go for it ? -
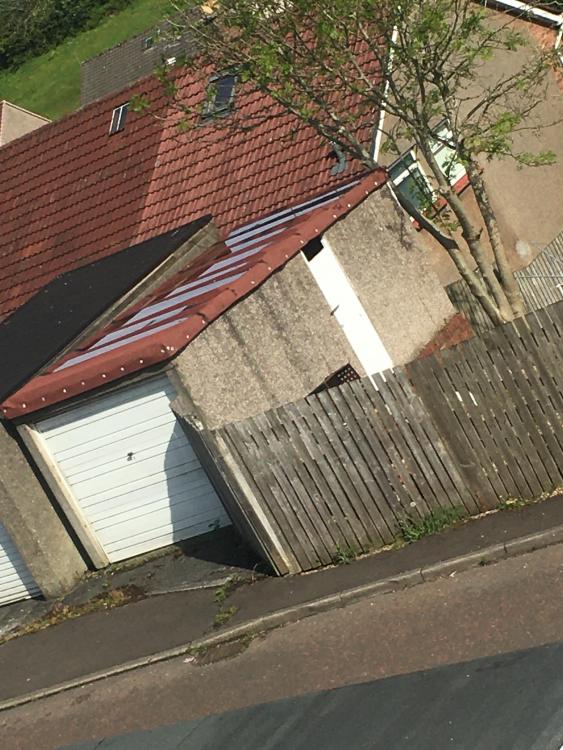
He made a nice timber frame on top of the existing corrugated roof and I thought he was going to sheet it But he then stretched shed felt across it and used black bitumen to join the felt! Hes new to the street and very reserved and I sort of wanted to walk over and say something but he had already done a few strips by the time I saw it and thought I’d just leave him to it...
-
Check out my neighbors DIY roof
-
Ach rubbish post, in the video he scribes the floor then lays a very thick granite tile and the ‘what’s this’ is the hand held power tool that vibrates and forces the tile downwards
-
Link

-
Ash wood floor, staircase and balustrade
Tennentslager replied to Visti's topic in Wood & Laminate Flooring
Top job Sir -
Pictures please?
-
https://www.building.govt.nz/assets/Uploads/projects-and-consents/guide-to-tolerances/guide-to-tolerances.pdf Here is a guide from NZ They have earthquakes so ...
-
Ideas for what to do with a “spare” large window
Tennentslager replied to Nick1c's topic in Windows & Glazing
Put it inside and make a waterfall feature out of it? some nice forest scene wallpaper behind it and sorted! -
Hello. Looking for some workshop build advice. Cheers
Tennentslager replied to Magicpickleman's topic in Introduce Yourself
A sketch would help... how you design the roof and where the rainwater goes might be a good first thought. Also, what’s the workshop for? This will influence things like heating, humidity, comfort, building regs and much more. Are you going to pickle stuff? -
I’m a hutter at Carbeth, cost me £10k to build and I could live there off grid easily enough...might sell the house once the youngest has gone and do just that look here for how to go about it in glorious Scotia https://www.thousandhuts.org/
-
Do you need a family bathroom?
Tennentslager replied to Tom's topic in New House & Self Build Design
https://www.rightmove.co.uk/property-for-sale/property-64572999.html Here’s a two bed with moderately nice bathrooms, you southerners will wince at the £500k price tag though... -
Do you need a family bathroom?
Tennentslager replied to Tom's topic in New House & Self Build Design
In an old friends mothers house, it was what we call a mansion up a close. It was pretty much Victorian original, they had a bathroom. in the middle of a big room there was a GIANT bath with giant taps that came out of the floor. The bath was in the middle of the room oriented corner to corner but you could socially distance four slaves (servants) around it. They were the kings of luxury. Big Alan the bouncer asked the lady of the house if he could use it. Yes, towels in the (fitted) cupboard and afterwards he said it’s the only bath he could float in without touching the sides and he wasn’t called Big Al for nothing -
Read the link above Dave, explains it all BTW American public toilets are weird, in the stalls, doors start at knee height and finish at shoulder height and the gap between door jamb and at the fastening side is a good half inch, it’s almost if they design in a lack of privacy
-
DIY it David the forum will keep you right ?
-
Hi, new member, here is my residential treehouse build
Tennentslager replied to sidekickdmr's topic in Introduce Yourself
Welcome @sidekickdmr love your hut it’s lovely interior and well just everything great job -
Okay so have now investigated the American option of a siphonic toilet, read about this v European systems here https://toiletfound.com/siphonic-vs-washdown-toilet-which-is-better/ Ruled out due to small bore in the waste department Final lingering thought...why have we never ever seen a toilet shop which actually has the feckers plumbed in! I did once see a bath filled with blue water but H&S demanded it had a metal grill over it...toddler guard I guess
-
You just have to send a picture now! I once stayed in a grand country house and the WC off of the billiard room had a bespoke toilet that was huge Also had a oak seat hinged and attached to the wall, everything about it was ornate, carved and very grand In village near Glendaruel on the Mull of Kintyre I recall
-
Does the capacity of the pan have to equal the capacity of the cistern...otherwise with a complete block we have overflow?




