


Tennentslager
-
Posts
1464 -
Joined
-
Last visited
-
Days Won
7
Everything posted by Tennentslager
-
Connecting monobloc flexi tails to a butterfly isolator
Tennentslager replied to LeanTwo's topic in General Plumbing
See @LeanTwo now you know lots of things. The correct way The wrong way An in between way And the joy of buildhub??? -
Connecting monobloc flexi tails to a butterfly isolator
Tennentslager replied to LeanTwo's topic in General Plumbing
Yup...up to you. Here's one with a tap connector but needed in this application because of the type of valve I used. You could maybe run a file over the end of the fitting mating up with the washer. @Nickfromwales will be along shortly for an expert opinion ?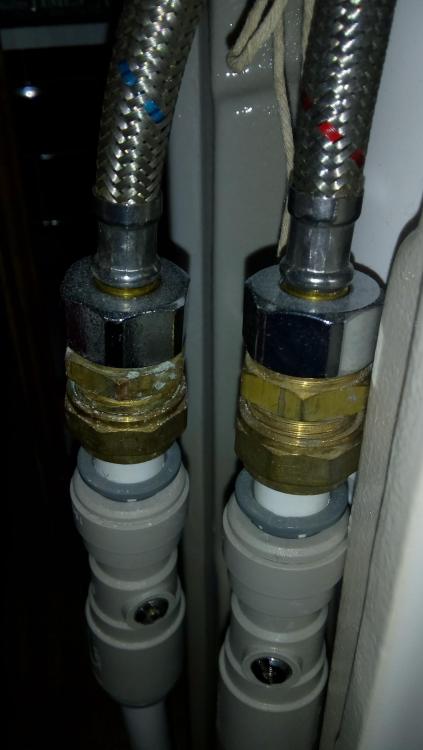
-
Connecting monobloc flexi tails to a butterfly isolator
Tennentslager replied to LeanTwo's topic in General Plumbing
Re-read this...answer is yes. Bin the compression nut from one end of the valve and screw on the flexi tail which achieved the seal via a rubber washer. Hand tight then quarter turn only...don't cut into the washer. -
Connecting monobloc flexi tails to a butterfly isolator
Tennentslager replied to LeanTwo's topic in General Plumbing
A picture would help... -
Take it easy pal...do a bit, do it well and have a pint... repeat ???. Looks very solid so far
-
Hope you guys are enjoying this. Personally I'm voting YES PS battery storage is kinda getting lost, find a room.
- 64 replies
-
- 1
-

-
- electricity storage
- battery
- (and 4 more)
-
Good luck in your endeavours no matter what house you end up with. I reckon your the sort of dad who will be have your girls back and I'm sure she'll appreciate a hand to get her started. The chaps on here aren't usually insensitive and may have missed the bit about walking to work... Come back with questions if you take the plunge, lots of quality advice. Best of luck
-
If you look it up on the planning portal you will find its £401 per dwelling. There answered your own question you lazy monkey...
- 1 reply
-
- 1
-

-
The committee want to apply for planning for 5 huts at various locations across the site...can I get away with this in a single application for the £401 fee? Huts website for those who know nothing of which I speak ? http://www.carbethhutters.co.uk
-
Plastering Moisture Resistant Plasterboard
Tennentslager replied to Onoff's topic in Plastering & Rendering
Last... -
Don't edit the original post, it will cause confusion ..just add a new post, makes it easier for others to follow the flow ???
-
What are you trying to achieve? What state are the floor joists? Is there a vented underfloor? You mentioned UFH ...is it to insulate the floor?
-
Photos are in the initial post...
-
Plastering Moisture Resistant Plasterboard
Tennentslager replied to Onoff's topic in Plastering & Rendering
Looks smashing @Onoff...maybe a bit of spare plasterboard behind those holes in the ceiling might help then another coat...that's how I'd go -
Granite city...?
-
Very nice...
- 95 replies
-
- 1
-
-
- stairs
- homemade stairs
- (and 2 more)
-
What a good looking build. Builders have a rough Highland look too, beardy and relaxed...can't wait to see the next floor/ truss go in
-
If it's the same as Scotland you need the assessor to move from rates to council tax register. Up here there is a form for that you complete online. However the assessor can take a long time to process this (we have been told up to two years) meanwhile you have to pay because the Council have a duty to collect the revenue and can't do nowt until the independent assessor makes a decision to change use. Use the assessor complaints process maybe..?
-
Plastering Moisture Resistant Plasterboard
Tennentslager replied to Onoff's topic in Plastering & Rendering
Go @Onoff...it's his house you know. Anyway, we all enjoy the banter and photos will never show the real result. Some say good farrow and ball paint hides everything once you've dimplied it with artex -
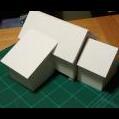
I think you should build a model...put way the mouse and get out the foam board and glue. Next some Sharpies and a strong torch to mimic the sun... everyone will love it because not everyone can see in 3D? For a project this big it's worth a weekend with the craft knife
-
Ah... Specsavers for me
-
Easy, take out two giraffes to make room?
-
Right, I can't see a single join in those joists...how come?
-
Yeah but... How do you get an elephant in a fridge?
-
Can you keep your spare odd size screws on it?

