


PSC88
-
Posts
70 -
Joined
-
Last visited
PSC88's Achievements

Member (3/5)
1
Reputation
-
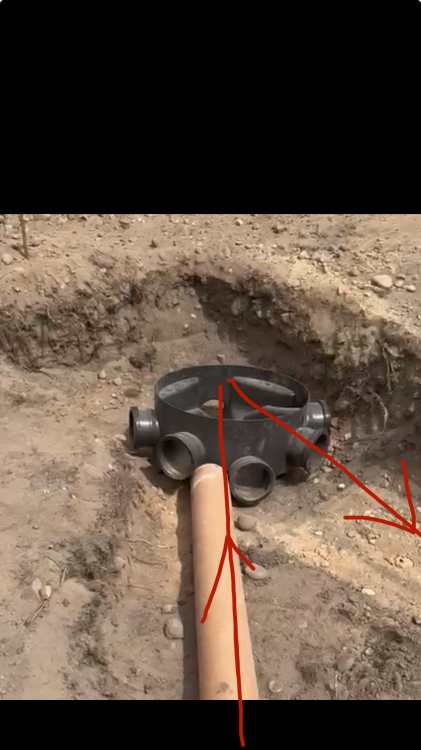
Leaves, moss any other debris. there will be leaf catcher in the down pipes but I just want to know if p trap is often used for this or is the installation incorrect
-
Hi we have just finished Groundworks with a seperate rainwater Soakaway (5 of them!) They all have p trap gulleys below ground level and although building inspector has said he would pass them he commented that they aren’t roddable so would rather have a bend or solution which would be roddable. it will be a considerable expense to have them all changed as there is 14 of them. What would be the advice? We take the hit and change? Any alternatives or are we being overly pedantic with the risk of blockages. benefit of the p trap is Ultimately prevent odours but is this is a non issue with rainwater as the fouls are seperate thanks
-
Hi We are at Groundworks stage on our build we get a monthly report from our private building control company with any outstanding queries. they have commented on Part O overheating to show functional compliance. Ive tried researching this online and the requirements aren’t fully clear I can see some companies online create a report for a fee? Is this just the case of getting them to confirm the design complies. we don’t have masses of large glazing and I understand you can’t site AC as a way of keeping the building cool.

-
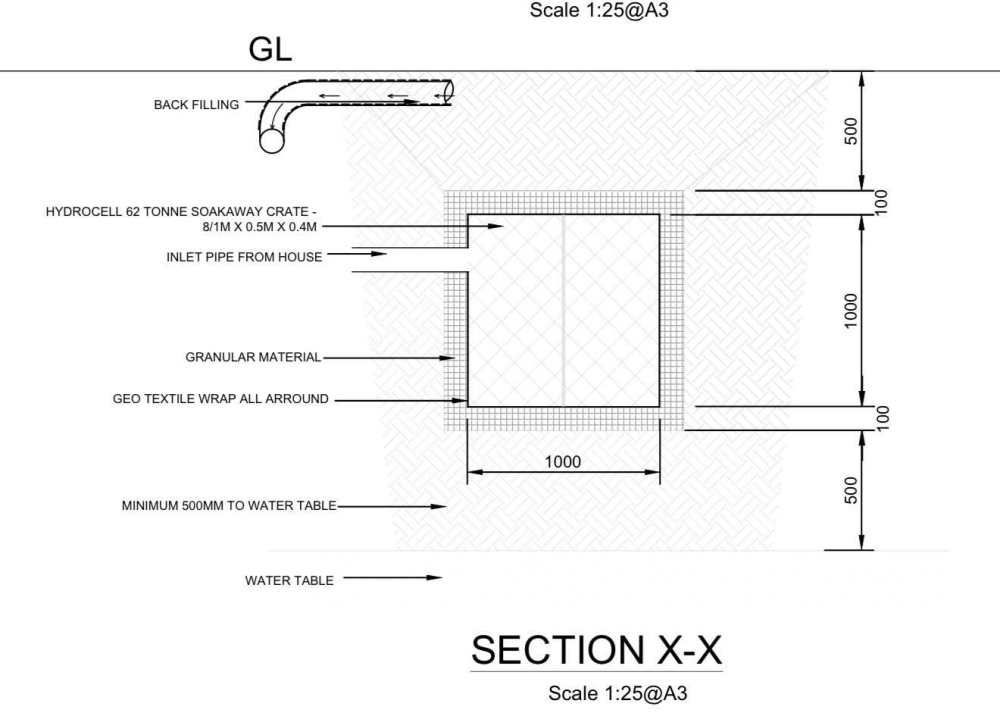
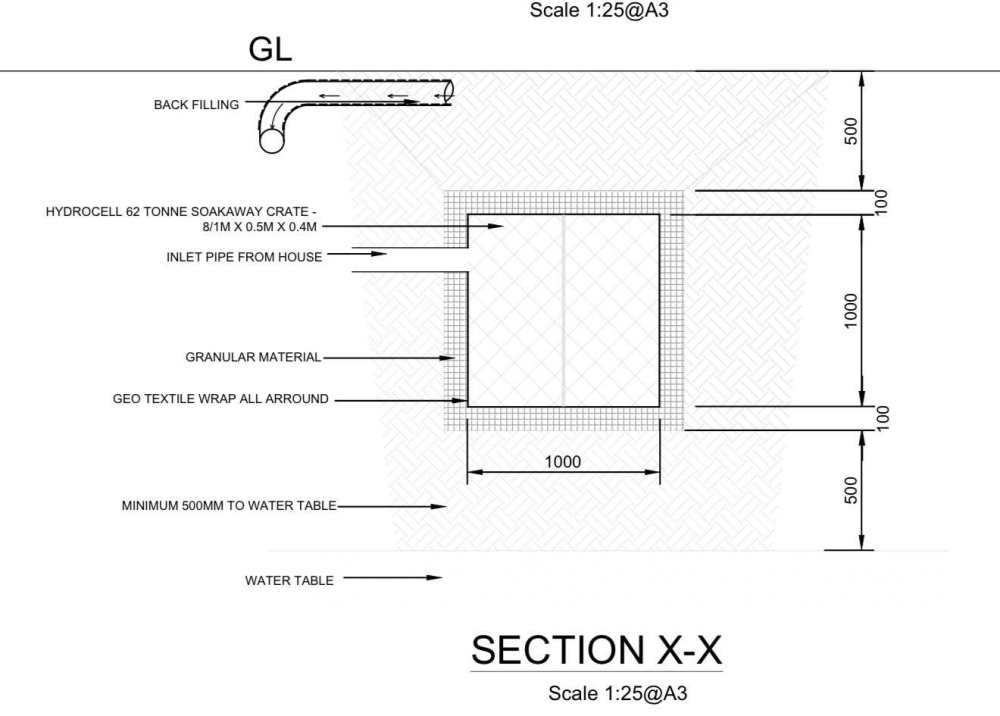
Hi all i need to do a percolation test to satisfy building control my soakaway design is large enough. my inlet pipe is going to be approx 800mm below ground level (image attached) so if I dig 1000 deep and 0.30mm x 0.30mm and measure the rate of drainage from 750mm down to 250mm just checking I have the calculation correct so hypothetically it takes 120 seconds to drain Calc for VP value will be 120\500mm =50 and repeat 3 times per trial hole?
-
Hi all i need to do a percolation test to satisfy building control my soakaway design is large enough. my inlet pipe is going to be approx 800mm below ground level (image attached) so if I dig 1000 deep and 0.30mm x 0.30mm and measure the rate of drainage from 750mm down to 250mm just checking I have the calculation correct so hypothetically it takes 120 seconds to drain Calc for VP value will be 120\500mm =50 and repeat 3 times per trial hole?
-
Builder V structural engineer who is responsible?
PSC88 replied to PSC88's topic in Surveyors & Architects
Hi I have a pack with the construction drawings as a layman it’s quite detailed? But I’m not the builder im putting a screenshot below of the detail that’s been provided but builder saying not enough detail… lintels/steels etc all listed on Seperate drawings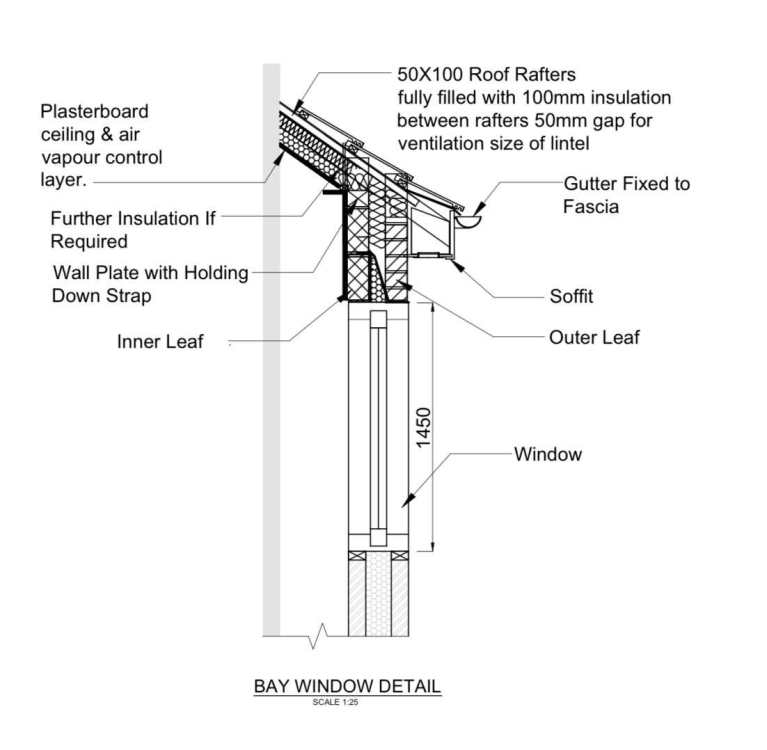
-
Hi i have a main contractor and SE. SE has provided a package for all my steel calcs and also the construction drawings for BC. the builder is asking for working drawings for the build. The SE is stating some of these are out of the scope of his work and are the builders responsibility. an example being we have bay windows…. the builder wants a full working drawings of the bay windows how to attached to the structure and the roof etc. the SE has provided details of the load and lintels and specs and also Given a cross sectional view of the window with insulation details etc. builder saying not detailed enough need info on how to build the dormer out and link roof to structure? SE saying any builder worth there salt should be able to do this ? And the builder can use him for Clarification if unsure but it’s not his scope of work to go into such details ? Are the both correct? Is one being more pedantic than the other i?
-
Hi we have 5x soakaways for my build, one of these will unavoidably be under part of the front drive..we are going with 62tonne crates to handle the load. my query is during the construction phase we will inevitable my have some large delivery trucks etc. how would you recommend I protect the solar during the construction phase ? I’ve looked in to track plates etc but want a cost effective but durable solution.
-
Hi nick i think I would (ideally) want to avoid an access pipe internally as it’s a large open expanse hallway area where this pipe passes through. if we were to join as you sketched with a Y connection under the building but added two rodding access points as per your sketch opt 1 and opt 2 this should mean its rodable both ends
-
Thanks @Nickfromwalesthats very helpful, as we have some space to play with it in and around the original manhole is there any way this could work by making the pipe connection external either by moving the manhole further back or to the right
-
Yes it’s exactly to make sure we have the pipe join outside of the building.. @Mr Punter any help/sketches would be much appreciated
-
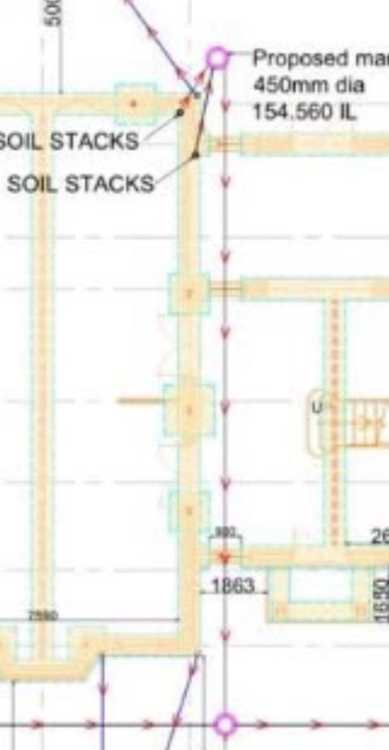
Hi we have part of our drainage design which is currently showing a sharp turn into an inspection chamber followed by a long straight run of approx 10m i have attached the images below Any thoughts on how this can be over come? Or whether it poses risks of blockage? It’s an upstairs toilet and en-suite bathroom (2 diffeerenr connections in with one connection out
-
Part B fire safety second floor protected route design
PSC88 replied to PSC88's topic in Building Regulations
Mains linked smoke detectors specced throughout the build with fire rated protected escape route through to the ground floor. games room originally had two doors via the internal corridor which are removed there are also large dormer windows in the games room but can’t be classed as escape windows due to being over 4.5m in height. -
Part B fire safety second floor protected route design
PSC88 replied to PSC88's topic in Building Regulations
Thanks all my second design has been accepted by BC as all rooms now have direct access to the stairwell -
Part B fire safety second floor protected route design
PSC88 replied to PSC88's topic in Building Regulations
Hi we originally were not having as much space on the second floor it was just going to be one room and storage but with a redesign of the roof structure and trusses we decided to capitalise on the space hence the first design the games room was almost a bolt on so more our own design. the second design is with the architect input to meet the concerns flagged on the first design so my query isn’t whether my architect is competent it’s whether the design is now meeting regs or any input on if it can be better utilised.


