

.jpg.c21f3ac78c9b7efd90cbdcb312744dc5.jpg)
jack
-
Posts
7460 -
Joined
-
Last visited
-
Days Won
41
Everything posted by jack
-
I've been running an APU2D4 as an OPNsense router for nearly four years and it's been rock solid. Good support too - I had an issue when I first tried to use it (turned out to be my laptop's ethernet port), and they were highly responsive and helpful.
-
.jpg.c21f3ac78c9b7efd90cbdcb312744dc5.thumb.jpg.7adcad4c0e384f5ecd7d56b0618df6e5.jpg) A duct or two (with draw cords) would be a good idea as well. Saves you speculating about what you might need in the future.
A duct or two (with draw cords) would be a good idea as well. Saves you speculating about what you might need in the future. -
When submit VAT claim
jack replied to Streetfield's topic in Self Build VAT, Community Infrastructure Levy (CIL), S106 & Tax
There's a sub-forum that's only visible when you have a certain number of posts - 10 I think it is - that has a lot of threads dealing with this issue: Until you have the required number of posts, here are a few in the current sub-forum that will give you some more detail about this issue:
-
Ah yes, thanks @Rob99. No tree tech in my setup (installed 2015) so didn't even consider that.
-
It's just the Loxone link, which is the cable that links the miniserver and its extensions. The extensions don't have to be in the same cabinet - you have several hundred metres total length to play with: https://www.loxone.com/enen/kb/loxone-link
-
Perhaps some in the trades are padding their quotes by extrapolating increased rates over the last couple of years out into the future. Perhaps some have been burned by having to meet their quotes despite massive increases in materials and labout costs. Also, if labour is still tight, there may be an element of needing to be able to offer high rates to be sure they can get the subbies in at reasonable notice. All speculation on my part.
-
Sort of. The principle of not running everything in parallel a long distance from the central cabinet makes sense, but not your original reference to adding a miniserver. The point I was making is that, if you need whatever combination of relays, dimmers and inputs for this studio, you just need whatever extensions are required for those functions. You don't need the cost/complexity of a second miniserver at that spot. The only downside is that there's a risk you'll end up with an extra extension or two overall, depending on how you split out the functionality. For example, if you need 5 dimmers in one cabinet and 11 in another, you'll probably need an 8-channel dimmer and a 16-channel dimmer if you split them as described above, whereas if they're all central, a single 16 channel would do.
-
Agreed. Any necessary extensions could be placed locally in the studio and connected to the miniserver via the Loxone link. That's a single cable, the same as you'd need for a separate miniserver.
-
Where is the kWh price heading in 2022?
jack replied to epsilonGreedy's topic in General Self Build & DIY Discussion
Even better than that, I believe they have a guaranteed price per kWh to fall back on, for at least a couple of decades. [Edited to add:] The agreement is for 35 years, and is inflation-linked. Also, HS2 is currently looking like costing up to £100b (and could be more). Imagine if we'd used that to build out more nuclear. Even at the crazy £23b cost and insane price guarantees, we could have had at least three more nuclear plants, drastically increasing our low carbon baseload generation capacity. -
There are a few discussions on BuildHub about how to finish off the EPS upstand (generally, not just where things pop out). Take a look at these threads (and links to other threads they contain):
-
I knew I'd done a sketch, but apparently I did one in quite a lot of detail! You do need to think about how you're going to neatly finish this area, as well as ensuring the EPS is protected from rodent attack.
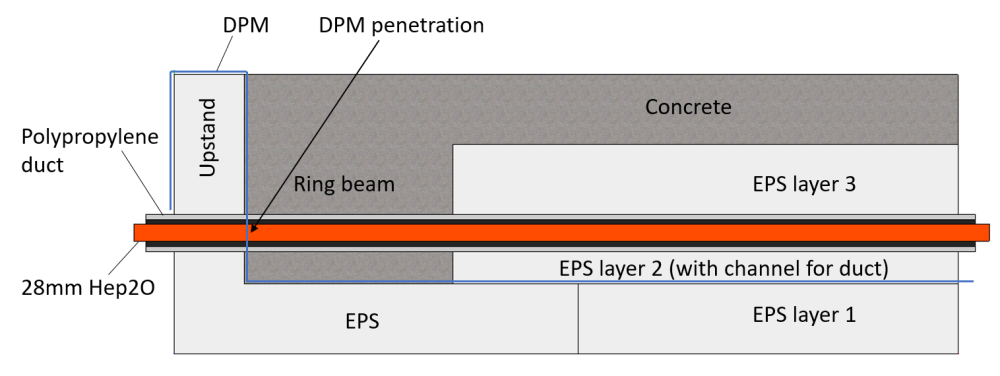
-
We had to route our ASHP pipework from one side of an attached double garage (on a raft) to the other and then a couple of metres through the house (also on a raft) into the plant room. The insulation under the slab is 3 x 100 mm EPS, so I got the guys doing it to leave a pair of channels in the middle layer. I laid some cheap drainage pipe (50 mm?) in the channels and used some expanding foam to hold them in place. They then did the last layer of EPS and proceeded as normal. I used a block of offcut EPS where the duct came into the plant room to keep the concrete away from the duct when it was poured. Once the concrete cured, I broke out the EPS, leaving me with a duct entering an open chamber in the slab at the edge of the plant room. When it came time to install the heat pump, I threaded 32 28 mm Hep2O (with oxygen barrier) piping through the duct. A 90 degree elbow in the chmaber and we had our flow and return in the plant room. At the ASHP side, I used elbows to come up the side of the garage wall. This is one detail I don't think I gave enough thought to at the time. I should probably have converted to copper right as the pipe came out of the EPS, and done everything from there in copper and then stainless braided flex, but we went with plastic. I was concerned about rodents etc, but it's pretty well wrapped in insulation and nothing's ever shown any interest in it.
-
Best way to cut semi-rigid ducting?
jack replied to jayc89's topic in Mechanical Ventilation with Heat Recovery (MVHR)
It's been ~7 years since we did ours, but I'm pretty sure I used an old bread knife. I found it a lot easier to keep centred in the gap between ridges. -
There’s always someone who has done it worse
jack replied to Pocster's topic in General Self Build & DIY Discussion
Cut off about 60% of the length of each blade. Job done. -
There’s always someone who has done it worse
jack replied to Pocster's topic in General Self Build & DIY Discussion
Not exactly. Stalled motors draw high current. -
FYI, ours is 1.73 x 2.47. It has everything except the MVHR.
-
[Just noticed Johnmo and Prodave beat me to it on the price and ASHP COP] Also, depending on where you live, it probably doesn't stay that cold for the whole 24 hours. Admittedly we're in the southeast, but even during a very cold period it would be unusual for the temperature not to get well into single positive figures during the day during winter. Different if you live in the Highlands I guess That very cold week we had in the south east recently was the first time in the 14 years we've lived in our current town that the average temperature was below zero for several days.
-
I believe the term being discussed at the time was "eco" house. If I ever sell ours, my focus will be on getting our energy bills in front of potential buyers. Passivhaus doesn't mean as much to most as very low bills.
-
Welcome Paul.
-
Welcome to BuildHub Adam. The best way of getting fast feedback is to find the right sub-forum, and post a specific question there. If you have photos and/or drawings (especially sections for something like you're discussing), that will usually help a lot.
-
I wish. "Slowhand" might be Eric Clapton's nickname, but it's literal in my case!
-
No! 🤣 Mine looks like a rat's nest inside due to a couple of poor decisions at the time I put it together. I have a long term plan to improve it, but don't really have the time to dedicate to it at the moment. What I will say is that you need a good solution for terminating your incoming CAT 6 (or whatever) wiring before it enters the cabinet. 110 blocks are a decent options for non-data cables. You then patch each pair up into the cabinet with a separate twisted pair. There are a lot of pairs from the ethernet incomers that don't get used - 1 out of 4 is the most common usage ratio per incoming cable on my installation - so having somewhere neat to terminate them outside the cabinet does a lot for internal routing space.
-
I coordinated our Loxone installation with my electrician (my background: electronics degree several decades ago, no programming). He did all of the electrical side of things, I did the high-level design and programming. I doubt you'll have any real difficulties with the system design. Some of the more difficult questions are less technical and more where and how to make compromises. Example: what sort of lighting will you have, and how will you dim it? Loxone native (expensive, limited range, but works very well in the ecosystem), DMX, KNX, other? Downlights (mains, 24 V?), LED strip, wall lights, central lights, or some combination? The cabinet layout shouldn't be an issue for your electrician. I'd consider posting your question in the Loxone Google Groups group: https://groups.google.com/g/loxone-english
-
In the summer, can a heat pump do cooling *and* hot water?
jack replied to Garald's topic in Air Source Heat Pumps (ASHP)
I can't remember whether the rule changed or just the interpretation of the rule, but there used to be a belief/fear that you couldn't get the RHI if cooling was enabled. ASHPs were supplied with cooling mode disabled by default, and you had to enter a code or change a setting to re-enable it. I believe (but might be wrong) that those fears proved unfounded, or perhaps the rules changed. Either way, it was always easy enough to get around. Opening a window only works when it's cooler outside than in. I tend to only use cooling mode when we have a run of very hot days, as it takes that long for the house to heat up significantly. Also, we have a lot of solar, so it doesn't cost anything to have the cooling on when we choose to use it. -
In the summer, can a heat pump do cooling *and* hot water?
jack replied to Garald's topic in Air Source Heat Pumps (ASHP)
Why do manufacturers offer cooling mode if it shouldn't be used? As long as you take care to avoid condensation issues, there's no good reason to avoid cooling mode. I've run mine to cool our slab during summer for several years without issue. Is ECS hot water production and is a "PIV module" a radiator type module that you blow air across for cooling? Depending on how your valves are set up, you might get a slug of hot or cold water escaping into the wrong circuit as it changes mode, but that's unlikely to make any practical difference. The main thing with cooling is condensation risk. If you're using a radiator-type attachment to cool air, you'll generate quite a bit of condensation. You'll therefore need to be sure that the cooler has a drain for capturing condensation, and you need to be able to plumb in somewhere for the captured condensation to go
.jpg.c21f3ac78c9b7efd90cbdcb312744dc5.thumb.jpg.7adcad4c0e384f5ecd7d56b0618df6e5.jpg)




