

.jpg.c21f3ac78c9b7efd90cbdcb312744dc5.jpg)
jack
-
Posts
7460 -
Joined
-
Last visited
-
Days Won
41
Everything posted by jack
-
.jpg.c21f3ac78c9b7efd90cbdcb312744dc5.thumb.jpg.7adcad4c0e384f5ecd7d56b0618df6e5.jpg)
Correct heat pump sizing for passivhaus
jack replied to markharro's topic in Air Source Heat Pumps (ASHP)
I'm not sure whether you mean a literal PassivHaus or one designed using PassivHaus principles, but the heating demand you've shown exceeds the PassivHaus standard of 15 kWh/(m²a). Still a great result by any measure. -
No, sorry. That's just a grab from Google maps. Bing is no better. I really just posted it to roughly show that an 8.5 kW array takes up more than 50% of a large flat roof. We're tantalisingly close to having vehicle batteries form part of the grid. Our EV has only a 38 kWh battery, but that's nearly three times the capacity of the Tesla Powerwall 2. I know you wouldn't use it in the same way, but when EV batteries eventually come with two or even three times that as standard, that's a lot of energy on tap. My main concern is complexity. We have PV, an EV, an immersion diverter, an ASHP doing DHW and heating, FiTs, and a cheap overnight rate. The complexity involved with optimising that lot is already bewildering. What happens when we move to a more complex situation where you have all that lot, plus batteries, plus vehicle to grid, plus variable half-hour pricing both in and out?
-
If your hose isn't frozen, you could try spraying it with water. Even cold water (maybe 8 degrees at this time of year?) is pretty efficient at melting ice.
-
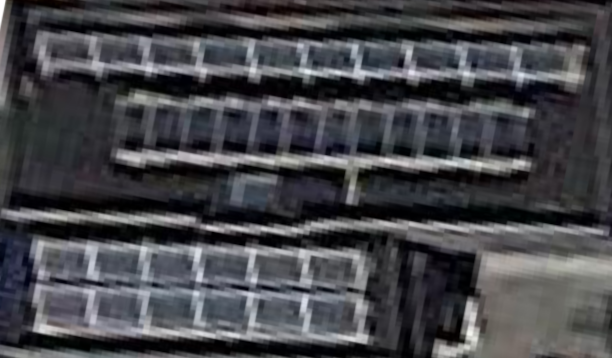
Is there any particular reason to specifically target "covering our own usage"? I get why it's a target conceptually, but it's actually pretty arbitrary - there's no logical reason to assume that this is the optimal target when you take costs into account. I assume you're going for batteries too. Have you modelled how changing battery and array capacity changes the numbers? Is it possible that a smaller array with more battery capacity allows better usage? Where are you going to put the array? 22 kW is physically huge. For comparison, we have 8.5 kW and this is what it looks like on the (flat) roof of our house. For reference, the house footprint is roughly 160 m2: I assume have three phase? If not, you'll struggle to get approval to connect an array that big to the grid. Apologies if you've already worked through all of these questions, but 22 kW is the largest domestic array I've ever heard of!
-
If you're anywhere near Guildford in Surrey, I'd heartily recommend the guys we used a few years back: https://techforenergy.co.uk/ Unlikely to be the absolute cheapest, but they definitely know what they're doing (not always a given in this industry).
-
Turning our heat pump off over summer and a general moan
jack replied to RogerH's topic in Air Source Heat Pumps (ASHP)
Most likely correction of a typo or formatting in the title. -
Ah yes. Got the email yesterday, signed up, planned to turn everything off at 9 o'clock, forgot to set a reminder, and have just noticed that my wife decided to plug the car in this morning to charge. It's been sat there sucking up over 2 kW for the first 40 mins of the session. Even if I turned the entire house off now, there's no way I can make up that deficit!
-
Self install, wise or otherwise ?
jack replied to Post and beam's topic in Air Source Heat Pumps (ASHP)
The costs regularly being quoted for these jobs is just eye-watering. I get that it's more than just a day rate for the installer, because the company needs to turn a profit etc, but we regularly see installation quotes that suggest there's weeks of work involved. I had our ASHP installed by the plumber and electrician who did the rest of the house. Neither could possibly have spent a full day on their part of the work. -
Yup, all good.
-
Yes, I was going to suggest a TV/sitting room by the front door, but I note they already have a space like that on the upper level.
-
Agree with this and subsequent comments. From memory, our kitchen/diner is about 6 x 6 m, and the kitchen part is very generous. While we could have done with a bit more space for casual seating, it looks like you have over 10 x 10 m, which is absolutely enormous (as evidenced by the furniture placement). I know the furniture has just been dropped there by the architect, but would you ever use two side-by side seating groupings as shown? If not, how else would you lay out furniture in this room? This sort of thing is genuinely worth considering even at this early stage. We made some silly mistakes in our kitchen that leave us very limited on furniture placement. Also, I know it's a garden plot, but it's still unusual to have sliding glass doors on the house frontage like this. It's at least a security question, and your insurer might not be happy about it. Is it there because that's where the main garden will be? You'll also get a huge amount of solar gain through it in the morning. Is there a particular reason you're going for a large footprint with only a relatively small amount of space upstairs? This isn't going to be the cheapest thing to build given you need more foundations, roof coverings, etc, for a given floor area (as compared with a more standard two-storey arrangement where the top floor matches the bottom floor). You'll also have less garden area for a given floorspace. Agreed. It's surprising what impact even an extra 300-400 mm can have in such corridors. Also, consider making the utility room wider. Personally I'd move the wall up into the kitchen by about a metre, giving you 700 for floor to ceiling cupboards and/or shelves on the WC side of the room, plus an extra 300 width to move around in. Something about the single story sticking out so far from the front of the house so far troubles me a little, but I guess if it's a garden plot, it makes sense in context. Sorry, I know you didn't ask for feedback, but I'm bored at work and trying to finish something I really don't want to do.
-
Sadly, that doesn't appear to be the case.
-
There's microinverters (generate AC at each panel) and optimizers (generate an "optimized" DC at each panel, for conversion to AC by a central inverter). Sometimes "microinverter" is informally used to cover both options, but worth checking what's being proposed. I don't know much about battery systems, but I guess you'd need an AC battery charger for use with true microinverters, because there's no DC output for a DC charger to use.
-
The main benefit is in cases where there's partial shading of a subset of the panels over the course of the day. Without getting bogged down in details, microinverters allow each panel's power output to be optimised individually, whereas an ordinary inverter can only optimise for a long string of panels (usually one or two strings per inverter for a simple domestic installation). The problem with the latter is that the power of the string is constrained by the lowest output panel. For example, having one panel partly shaded can massively cut peak production of the string as a whole, even though the other panels are in full sun. This is why it's important not to have chimneys or aerials (etc) shading a panel where ordinary inverters are used.
-
In my home office: Plugged into the 4-outlet powerboard under the desk: Laptop External monitor Sit/stand desk Battery charger (for AA/AAA cells) Plugged into other sockets around the room: Guitar amp Printer Shredder If I need to charge something, I generally use one of the USB ports on my laptop.
-
Wow, 20 is a lot. I have a 4-way powerboard screwed to the underside of my desk, so all that is visible is the single power cord to that. Works really well. In your case, given that the power requirements for the whole desk are likely to be modest, I'd be tempted to install a couple of 10-outlet power boards in a similar way, with some decent cable management trays to keep things tidy. That way you only need two power cords from the desk, and two power outlets on the wall.
-
Self-centering internal pipe-cutter - for plastic
jack replied to ToughButterCup's topic in Tools & Equipment
I did exactly that when faced with this problem. Took no more than a minute or two per inlet/outlet. In my case, the vent completely covered the slightly ragged edge that was left. @ToughButterCup, is that door going to clear the outlet/inlet once it's installed? -
You missed a zero - mine's 0.04
-
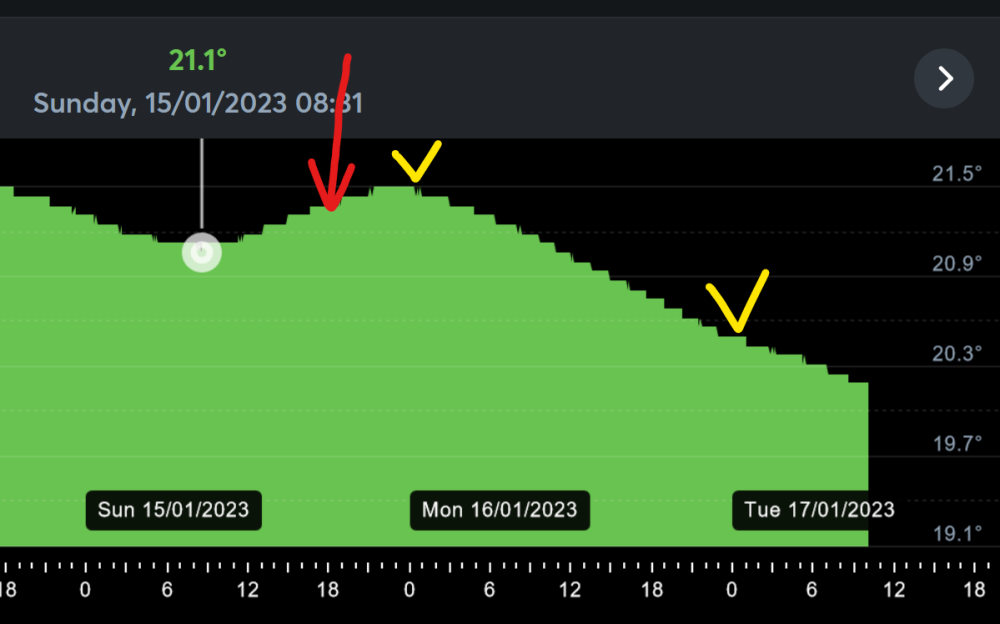
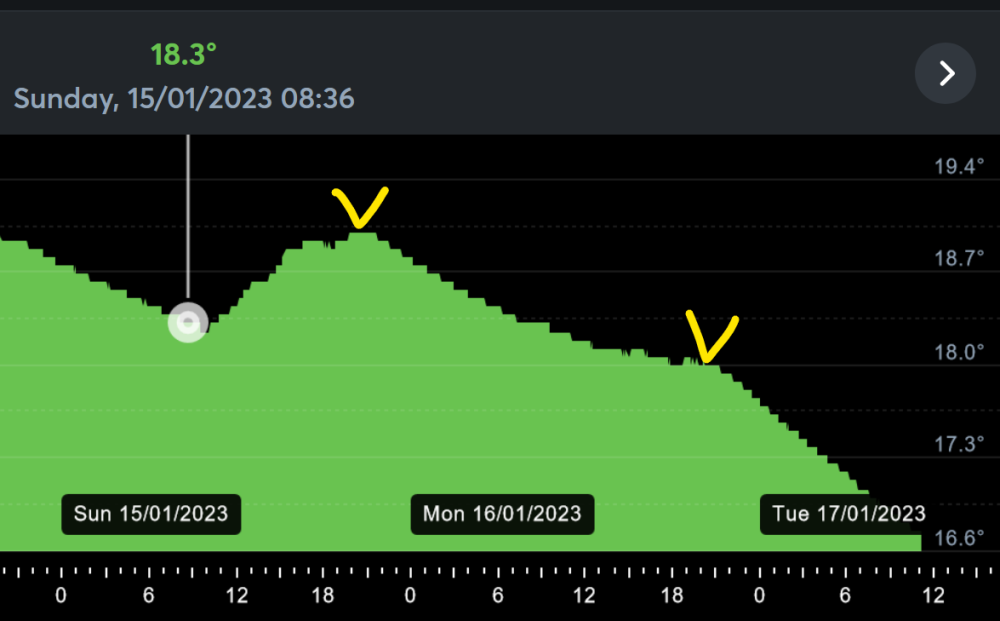
That seems like a lot to me. For comparison, I have a 289 m2 house with PassivHaus levels of insulation and airtightness. We aren't blessed with good solar gain, but we do have a lot of glass, much of which doesn't have any internal coverings like curtains to help keep the heat in. I think we use more energy per m2 compared to others with similar insulation etc. As it happens, I was mucking about with the ASHP settings recently and accidentally turned off the heating for over 24 hours. The heating went off in the early evening on Sunday (red arrow). This is a graph of the temperature on top of the (polished concrete) floor downstairs: The first yellow arrow is the temperature peak, which was about 6 hours after the heating turned off. The second arrow is 24 hours after the peak. The difference is 1°, so about .04° per hour. This is the air temperature upstairs in the landing: Still a 1° difference albeit at lower overall temperatures (no heating upstairs). It's been really cold the last couple of days. The last 24 hours, in particular, have been absolutely freezing (-6 overnight, I believe, and only -3 even now). I turned the heating on for a couple of hours last night and have turned it on again this morning. Because the UFH pipes are buried so deep in the slab, it takes several hours for the heat to appear at the surface - another reason why low, continuous heating makes more sense with such an arrangement.
-
It beggars belief they would spend this amount of money on something that failed planning when it was smaller, based on the expectation that they'd get retrospective planning permission. Either they were badly misled by someone, or they chanced their arm, the council got involved (off their own bat or via a complaint), and now they're going to have to pay. Ditto. It's genuinely unbelievable that even the original version could have been allowed, and they've built something a lot larger. As for tarmaccing literally the entire front and back gardens...
-
Pretty clear from the background digging @AliG did that they knew a lot more than they were letting on.
-
I was very happy with our architect. He was excellent on both the design front and the planning process (we replaced a 90 m2 bungalow with an ultramodern, flat-roofed house of 290 m2 in a very conservative area, and it sailed through planning with his assistance). I don't think he was particularly knowledgeable about PassivHaus principles when we engaged him, but we used MBC Timberframe as a builder, which short-circuited a lot of the potential issues around, e.g., airtightness detailing and cold bridges. I know he's used them a few times since so I guess he's happy with what they offer. He's based in Farnham, Surrey. I don't know what sort of budget he targets now (it's been over 8 years since we engaged him), but his speciality is ultra-modern family homes. Drop me a PM if you'd like his details.
-
If it had been your wall, sure, but it isn't your wall, it's theirs. Unless their deeds require them to maintain a wall on that boundary at their expense, you can't make them repair it if it's damaged. If it does fall down, all you can do is sue them for the cost of any damage (likely minimal if it doesn't hit anything) and clearing the land (not much given they can just pick the bricks up themselves).
-
Just seeing how much disruption and time has been involved in refitting gas mains around my town over the last decade, I don't imagine residential installations will ever happen in the UK.
-
I believe there's a common forward spinning reserve market that operates across several countries in the region, but yes, Danish generators are more likely to be bidding in this market with wind turbines. Low grade "waste" heat from power generation is used in some northern countries to heat water for district heating systems. I don't know how much that improves the overall effective conversion efficiency.
.jpg.c21f3ac78c9b7efd90cbdcb312744dc5.thumb.jpg.7adcad4c0e384f5ecd7d56b0618df6e5.jpg)



