


Sparrowhawk
-
Posts
607 -
Joined
-
Last visited
Everything posted by Sparrowhawk
-
Found this nice bit of reporting on the Bristol development (with a bit touching on Selby). Now they've figured out what the problems are it seems a shame to wind up L&G's housebuilding arm - the next estate(s) would have been better, and start to repay the £200M loss (or "investment" as it could have been viewed).
-
 According to a recent Twitter discussion having the sash open at the top only is one way to address this
 -
Did you tin foil the inside or outside of the windows?
-
Thanks, looks handy. Sellers don't like stating the max standing height or even safe working height in each combination, do they?! Werner have a handy page about where you should stand and do give figures on their site which I'm using as a starting point. For the fascias I'll need to stand 1.5m off the ground to work easily. Am I right in thinking that having the ladder as an A frame is more stable than leaning the top against the wall and the bottom on the patio?
-
And it's common to find out later that what you chose to set up isn't doing what you thought it was going to. You've not been missold, oh no, but it'll now cost you a few thousand in fees to unpick the mess that exists.
-
Moneybox yesterday (24 June 2023) covered how to hold the proceeds of a house sale safely: if you don't want the hassle of multiple saving accounts then National Savings & Investments is the way. Guaranteed up to £1m for one of their offerings and £2m for another. As to the list of separate banks, the FSCS website is a nightmare so I use this MSE tool. There's also a 2021 list from the Bank of England. This is territory for talking to an accountant, who will know what is most tax efficient to do (my father is a chartered accountant, taxation specilist and helped many clients with trusts, but is now retired). You could try an independent financial advisor but unless you hit a good one you're more likely in my experience to get the 'salesy' info like your current company.
-
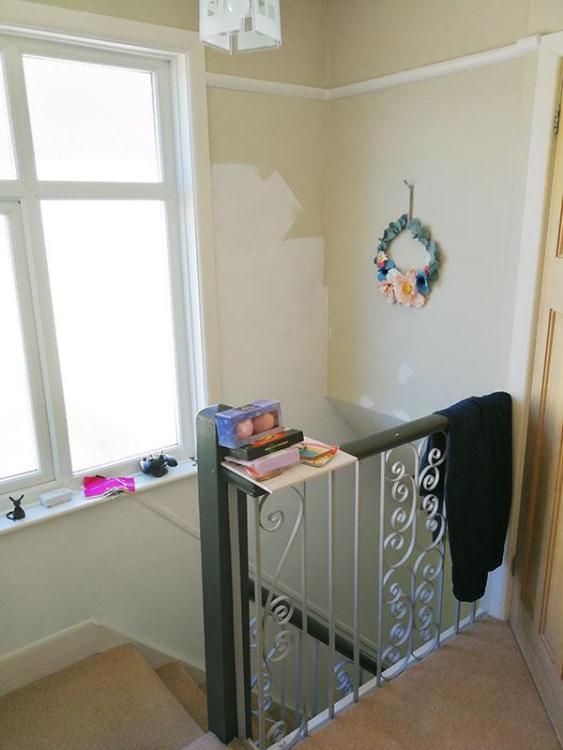
After making do with a hand-me-down set of wooden decorators steps, I need to get to two places I can't reach from them. Also they're getting increasingly wobbly and need to go! I want to get to and remove the fascias and gutters from first floor roof height, which are 2.9m off the ground; and in our stairwell I need to get up there and lever the dado rail from the wall and then replaster and paint. The staircase is 0.75m wide and is inclined at 45(ish) degrees I've looked at https://www.screwfix.com/p/werner-3-section-5-way-aluminium-combination-ladder-with-platform-2-48m/420kh but with the stabilisers fitted it's too wide for the stairs and I'm unclear if the platform will grip at any height - or it cannot be level on the stairs. What are good options to consider? Second question are stabilising bars the best option to make working up a ladder safer? They look like they should make it more stable when pulling/pushing stuff at the top of the ladder.
-
Ruined because it never held as full a charge again after that. It was approx 1 year old at the time, and I had to replace the battery that winter as it failed to reliably start the car.
-
Ruined a car battery with a similar inverter; ran it flat at a beauty spot. Had to call out a garage to jump start me. Didn't realise how much they'd draw, IMO you need the engine running at the same time as using one.
-
4% relatively easy access is the best I've found.
-
What surprised me was how little heat it needed when compared to normal housing stock. If my 1920s house ever got -10C outside, my thermal calculations say a 3x2m room with 2 outside walls will need 1.3kW at 0ACH to keep warm, so per square metre of floor area this conservatory is more efficient than my house.
-
I've been staying in the garden of a house in Scotland this week. They have a 6x6m conservatory on the back built in 2018 and heated with an air to air heat pump (Mitsubishi MUZ-EF50VE rated cooling 5kW, heating 5.8kW; head specs unknown). I got chatting as it was the first heat pump I've seen and I was impressed how quiet it was in cooling mode. They were not happy. Where they are winter gets to -10C and the regular blowing of cold air into the conservatory as the heat pump does its de-ice cycle had really turned them off it. That and it's expensive to run and doesn't keep the conservatory warm in winter (but the cooling works in summer). I did a back-of-the-envelope heat loss calculation (using the theoretical U-values shown on their planning application). At 20C inside and -10C outside and with 0ACH the conservatory needed 2.5kW to keep at temperature. If it has 3ACH those add another 2.4kW to the requirements. Expensive but seemingly plenty of capacity on the coldest of days. I wonder if the head can cope with outputting enough heat? They've gone back to using a couple of oil filled radiators in winter which they say work great. The HP is relegated to an expensive addition to cool it for a few weeks of the year. This conservatory floor had a quoted U-value of 0.18 and the specified build-up was... the planning portal is inaccessible, I'll update later. @SteamyTea the floor buildup was: Concrete Floor Specification Floor finish on 3mm underlay on 22mm chipboard on 50 x50mm timber battens, 125mm A142 mesh reinforced concrete floor on 100mm XTRATHERM POLYISO XT ZERO ODP insulation on 1000 gauge D.P.M.,sealed to new and existing D.P.C.s on 25mm blinding on 150mm minimum well compacted hardcore Floor U-Value = 0.18W/m2K
-
@Nickfromwales when I go the "unimaginative" builder round to quote I asked about doing this and he laughed at the idea. Said it was uneconomical as you have to dig down a long way, then put hardcore etc and build up the floor. If the depth from floor level to ground is currently 0.37m you'd have to at least double that. Brought in the word "foundations" along the way. What's the minimum build-up BCO will let you get away with for a solid floor inside an existing property?
-
Help - scary security situation
Sparrowhawk replied to Adsibob's topic in Networks, AV, Security & Automation
This. When making your own cables you can do it with cheap tools, but it's way easier (and IMO reliable) with the expensive (better made) ones. By which time you could've bought 50m of ready made ones and saved yourself the hassle If you're doing a big project, can recommend https://www.cablemonkey.co.uk/. I've listed one of my leftovers in the marketplace but also have more. -
We're on holiday in Scotland and restaurants with mains in the £16-25 band are busy. It's crazy. Us? We go to the Co-op and get their very good pizza for £6.45. Or if in a city and feeling flush, M&S Food hall. For £25 you can get a better meal for 2 than most reasonably-priced restaurants will serve.
-
Help - scary security situation
Sparrowhawk replied to Adsibob's topic in Networks, AV, Security & Automation
If it's underneath the soffit in shade I'd chance an indoor cable, otherwise I'd get an external one. The difference is in the cable sheathing and its UV resistance. For a temporay tack-up your indoor one would be fine. [Edit: or permanent, so long as if it stops working in 10-15 years you want to get back up there and replace it] Best of luck tonight. -
Got space for a compost bin? I've wrapped mine in glassfibre insulation (inside PVC sheet) and a bin full of lawn cuttings halves in volume in a week.
-
That would work. Did you consider partitioning the space top to bottom on the plan rather than left to right? In our house it's done that way and so you can get into either straight from the bedroom.
-
Outdoor furniture- what you got?
Sparrowhawk replied to SuperJohnG's topic in General Self Build & DIY Discussion
@Conor Is it comfy to sit on? London friends have the £2.5k stuff and it is comfy; I don't want to spend that but do want something I'd choose to sit on. I like our current flexible woven seats on a metal frame, but apparently they look "awful" -
untilThere aren't many participating projects but those that are can be found at https://www.passivhaustrust.org.uk/event_detail.php?eId=1167
-
You've got the installation certificate(s) x3 so who's going to check when you sell. Those certificates are all solicitors ask for. There is no loophole BTW - they could've done one submission without installing the trickle vents and it would break the rules just the same.
-
Leftover bits
Sparrowhawk replied to GaryBixhall1984's topic in Mechanical Ventilation with Heat Recovery (MVHR)
On the coast near Bournemouth -
Leftover bits
Sparrowhawk replied to GaryBixhall1984's topic in Mechanical Ventilation with Heat Recovery (MVHR)
Thanks for remembering @Blooda! I am still looking, though getting into London is its own kind of nightmare 😀 -
What blades do professionals use with multitools? The ones that came with my DeWalt went blunt the minute they tried denser timber than cheap pine.
-
Possible to raise this lintel?
Sparrowhawk replied to Sparrowhawk's topic in RSJs, Lintels & Steelwork
It would if the rooms above didn't already have them. Taking cupboard and floor space from the rooms above we could use up to 1.5m from the edge of the roof to place them - with a vertical wall to allow the bedroom to restart at the upper edge of the Velux I'm not clear if this will get light much further in

