


Sparrowhawk
-
Posts
607 -
Joined
-
Last visited
Everything posted by Sparrowhawk
-

Possible to raise this lintel?
Sparrowhawk replied to Sparrowhawk's topic in RSJs, Lintels & Steelwork
The internal leaf's wallplate is 50mm so assume the external one matches? -
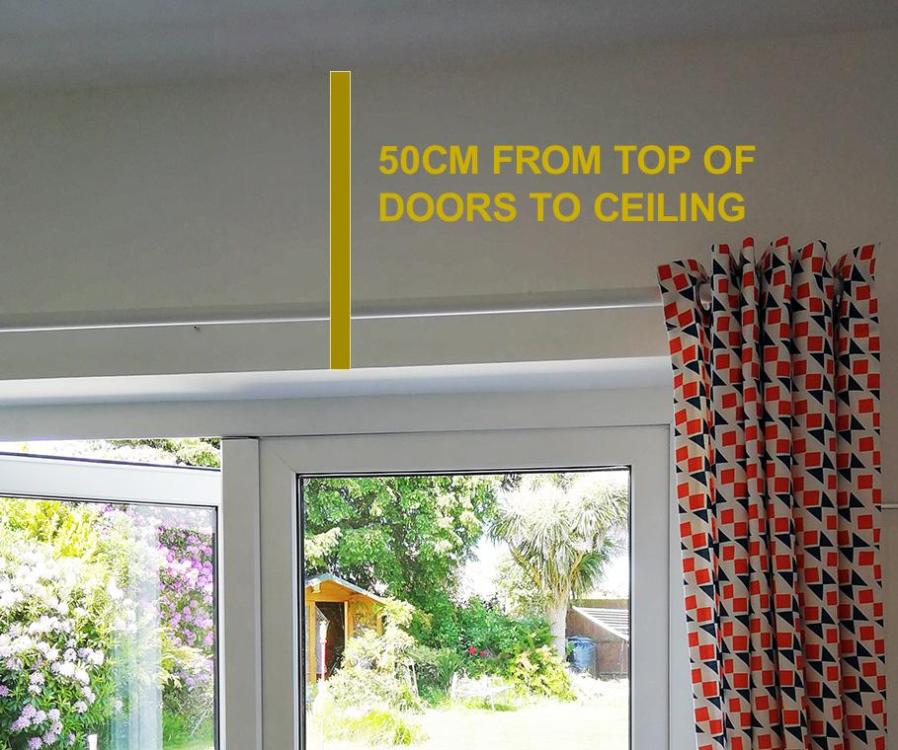
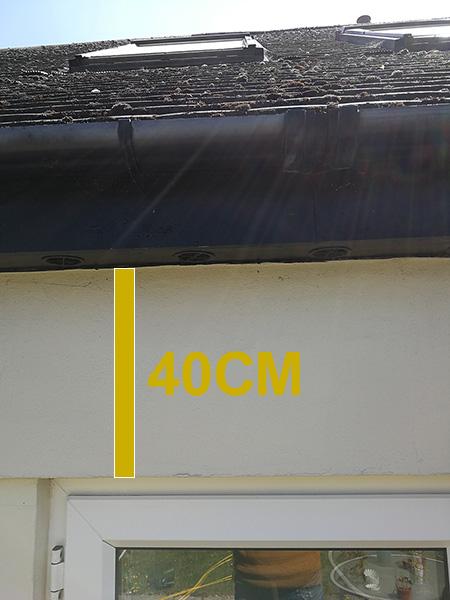
We're exploring ways to get more light into the north-facing ground floor rooms at the back of our house. The doors need replacing and we had the idea of having glass above the doors to make the sky visible and let light deeper into the rooms. A builder came round yesterday and reckoned the max this can be raised is 2 inches because the steel will take the rest of the space. Does that seem right? Any other options to consider? Internally there's 50cm above the doors plus 20cm of blockwork in the floor void; externally there's 40cm before the soffit starts.
-
Snap. As another UK based software engineer I end up so jealous of the US west coast engineers, for whom money flows in. Mind you living in the USA helps too. I've also chosen not to do the London grind any longer and settled for a mid-5 figures salary. If I wanted to go back to commuting and working for a $Bank then I'd expect low 6 figures but prefer the life of a consultant with smaller clients.
-
Yup. That's why my house is full of half-finished projects.
-
Then, and I know it won't be what you want to hear, the responsibility for the lack of headroom lies with you. It would have been nice for all if the structural engineer had sense-checked this, or the builders before they put it up; but they didn't and in the end whoever is project managing is responsible. (There's some depressing threads on this forum where people signed off on their window orders trusting the measurements in the order were correct - and even though the window company made the mistake, the responsibility lies with the one who signed). None of that helps now, save to say that apportioning blame to anyone including yourself isn't going to be helpful. People on this forum will be able to help you come up with a solution. We're rooting for you. And as someone with neurodiverse siblings and a bit that way myself: most forum members can't/won't synthesise a 3 page thread in the way you (or I) do. They're dipping in amongst their busy lives. So to get the best help, start a new thread with floorplans, photos and a clear statement of one or two problems/outcomes you need help with. Post a link to it in this thread so ppl can jump across. Something that I haven't seen mentioned yet: the joist is going to need fireproofing, which IIRC is a minimum of 25mm plasterboard around it (someone here please correct me). So that needs taking into account re headroom too.
-
It is. I'm more jaded than usual at the moment trying to organise work, and experiencing everything you have said and more. I get that people are running businesses but the base work is shoddy before even getting to the lack of attention to detail or insulation. My FIL is dealing with a commercial project atm where the construction company cut lintels short and packed with mortar, didn't pack under the pads (more large mortar chunks), mounted steels onto the current unreinforced concrete floor without a foundation, and a new wall was built bowing from the start. They overcharged by 50% which doesn't bother me (it's business) but doing a crap job... that's wrong. You hope. There's a fair few horror stories on this forum of what the contractors for specialists get up to...
-
OT but what level of changes are you doing that got BCO involved? More than just sticking IWI internally while renovating I guess? I'm considering a remodel and so curious at what point BCO can start looking beyond the structural "internal load bearing walls removed" and start prescribing what's done with floor/wall U values?
-
Cripes, does he not know that Fensa and the rest are not legal requirements when having a window installed? But then if he likes to boast of his trade body memberships...
-
The top of the range 3G noise reduction ones ('0062' type) are much better. I can now sleep through many rainstorms (2 large Velux windows in the bedroom) which was impossible before with the 2G ones.
-
How should that have been done? It's exactly how ours here is (built 20 yrs ago)
-
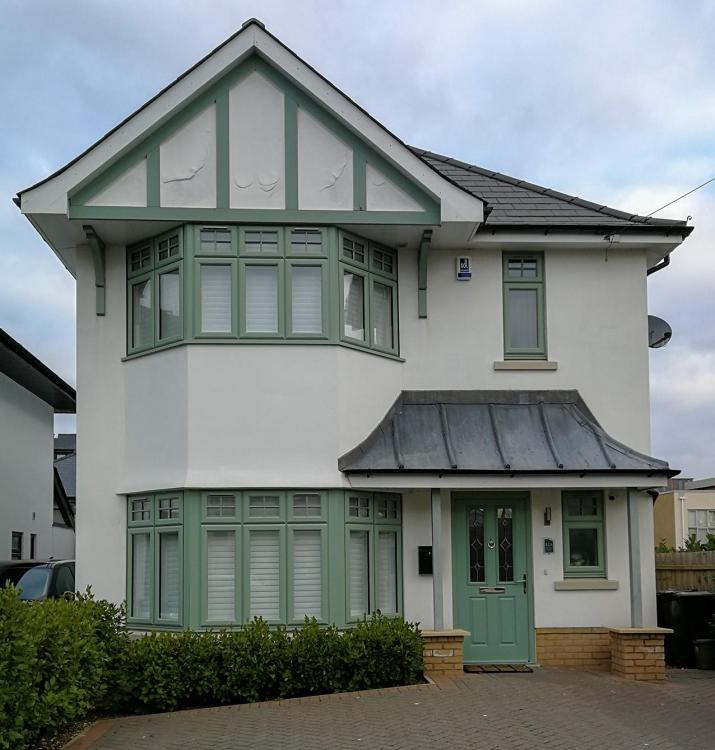
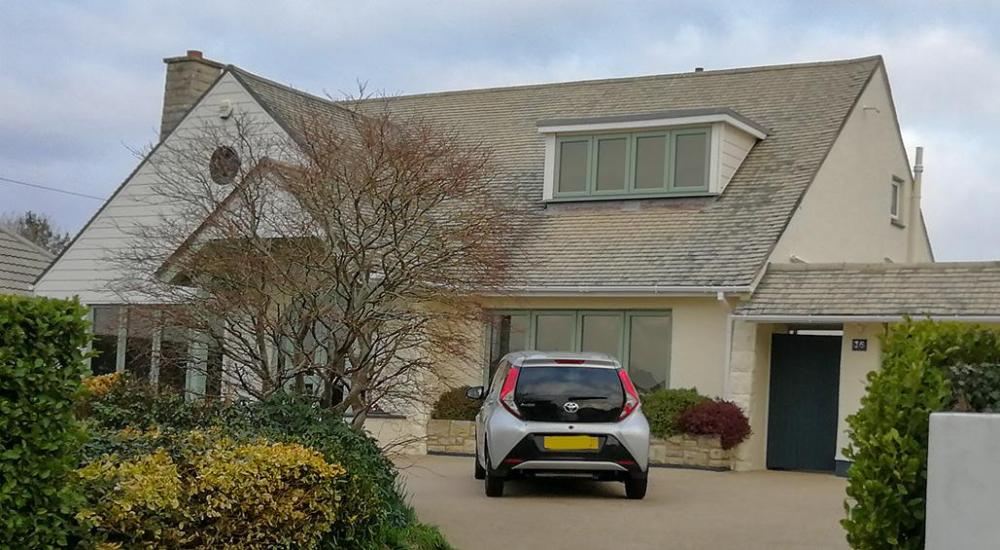
Thanks for the reminder @DevonKim I didn't find the original one I was thinking of but as I've cycled round I've photographed green windows.
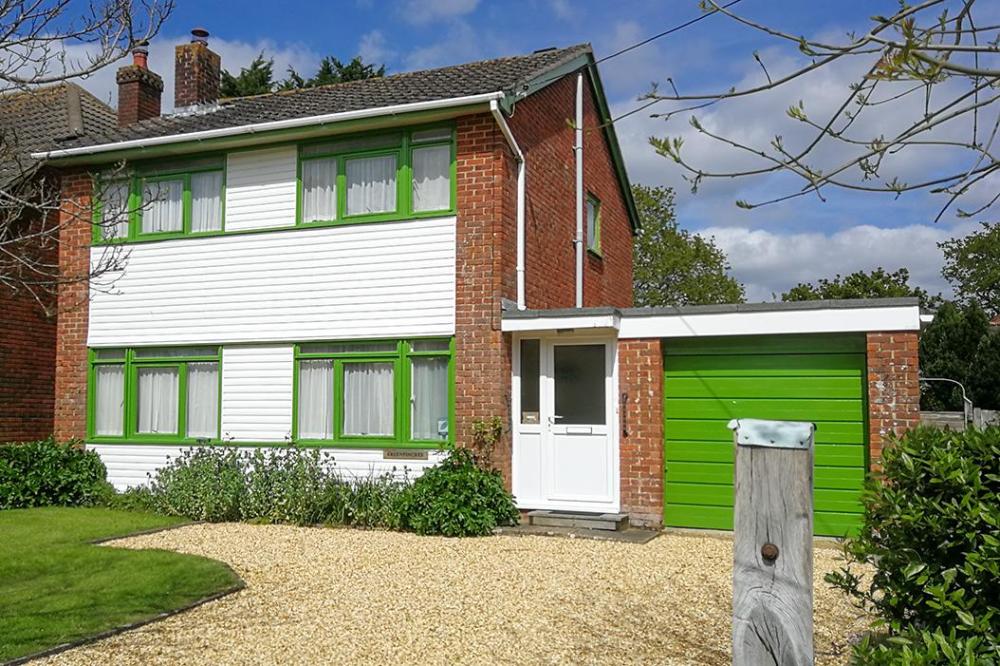
-
Crack in wall and sagging bedroom floor
Sparrowhawk replied to mattsm's topic in General Structural Issues
Surely not... /s -
Hi @Sophiae and welcome to the forum. Funnily enough I was reading old threads yesterday on this and no-screed. Here's a selection from 4-5 years ago. They do focus on the problems that can happen with no screed and I'd like to hear from forum members if the workmanship of the slab has improved in their experience since then?
-
Softening the feel of a concrete slab floor
Sparrowhawk replied to Sparrowhawk's topic in Floor Structures
Thanks for that Alan - I've not had a chance to visit Battersea yet. Do screeds have a different feel to concrete, or are they merely a different concrete mix? -
@LSB Yes they're awesome aren't they! There is an Extensions book under development and I hope she'll do a Retrofit book in the future to help when looking at structures that don't mee the current building regs.
-
Raised bed from 2.4m 'sleepers'
Sparrowhawk replied to Radian's topic in Landscaping, Decking & Patios
This but you have to keep on top of the weeding. I didn't this year and now having to "dig" to get the big weeds out, disturbing the worms and lovely soil 😒 -
Cheeky ask - I've done a floorplan in the free web version and need to export it to scale (1:50). Would any kind person with the full version be willing to do the export for me?
-
Foam Gun Cleaner - am I doing something dumb??
Sparrowhawk replied to jayc89's topic in General Self Build & DIY Discussion
I used to do that but eventually the pin wouldn't close properly due to built up hardened foam where the knife blade wouldn't reach. Now when I'm done I screw the gun shut and clean the nozzle with acetone. Seems to be working to prevent build-up. -
I want to add CO2 concentration to the data I currently monitor (power, temperature and relative humidity). I've already discovered how inaccurate humidity sensors can be and the need for calibration, and would like to start with CO2 sensors that are likely to be accurate. Zigbee support preferred as that's what everything else is using. What have people experience with?
-
This house came with a lot of strong colours on the walls. I started overpainting using Johnstone's trade brilliant white from Brewers but got fed up with the number of coats. I read online that the Leyland acrylic primer would cover better so gave that a go. I've now switched to Tikkurila Optiva primer which is far nicer to work with than the previous two - and is designed for this purpose. But I've run out of the very strong colours to overpaint so haven't a fair comparison of its covering power.
-
I'd thought it was the chemical reaction one as after skimming the orange-peel paint from the previous owners and sanding back, there are points of the original wall paint that come to the surface. But Optiva primer had the same problem, so it wasn't that.
-
A finish as smooth as I'd like still eludes me with a roller, even adding 10-15% water there's more stipple texture than I want. Upstairs I'd mist coated some old but bare plaster (long story) which went on fine, then at the weekend put the first coat on. The wall was more absorbent than I thought it'd be and while coverage was good it's dried looking like 400 grit sandpaper. Be nice when I master this skill and don't have to keep sanding back. Any recommendations? I'm using an Allpro short pile (3/8" knap IIRC) microfibre roller sleeve, and trying to put on the paint, work it over the wall and then lightly roll off in one direction.
-
Softening the feel of a concrete slab floor
Sparrowhawk replied to Sparrowhawk's topic in Floor Structures
100% floating floors. I've lifted 2 floating laminate floors here to get to pipes underneath and it's made life easy. Helps they didn't tuck these ones under the skirting boards - which IMO looks poor but is easy to work with. I like the concept of 3mm foam as the underlay. I need to lift a few more floorboards and check the level is consistent throughout to see if we've got anything like that depth. The knot hole I measured through gave 300mm from top of joist to earth. Fingers crossed I measured on a pile of crap and we have 350-400mm elsewhere. How much has this raised the floor by? Or are the UF pipes recessed between the joists, using the 30mm left by OSB+150mm PIR? What would you go for next time? Thanks and yes I've seen the concerns about timber laminate in other threads, plus the max temperature you're meant to use under it (which doesn't seem that high). 🤣 That decision is beyond us at the moment. Both through being indecisive people and because everything is at an early stage. I know OH's wish would be for some kind of herringbone in the lounge, and I'd like something more reflective (tiles?) in the dark, north-facing back of house. She's put off tiles because the ones we've got - upstairs in the bathroom laid on uninsulated chipboard, or in the kitchen laid onto concrete with probably 50mm EPS in the slab if we're lucky, are freezing cold! UFH isn't decided - the first architect(ural designer - an interior designer it turns out) we had a free consultation with was all about knocking out a wall with 40% of our downstairs radiators against it to open it up, making a big space with nowhere obvious to re-site them. I like the idea of UFH to regain wall space to hang art and be able to position furniture but we will have to weight it up - and then do the thermal calcs. We'll be speaking to more architects. -
We currently have a suspended wood floor covered with engineered wood downstairs in our 1930s house. Because we'd quite like underfloor heating and there isn't much space to insulate under them without excavating down a bit, one idea we're toying with is replacing the floor with an insulated concrete slab. There may be 100 reasons this is a bad idea but assuming it's workable... We walk around in socks or bare feet for most of the year. We like the slight springyness of a suspended timber floor underfoot, especially when exercising. I've lived in rented houses in the past with concrete floors with thin carpet and poor underlay and the hardness is noticeable. We'd want to use laminate or engineered wood and with UFH I think underlay would get in the way of transmitting heat? So - are there any ways to make a concrete floor feel less like you're walking barefoot on a driveway?
-
Postman can also import curl commands, see https://www.shipengine.com/docs/curl/#running-curl-examples-in-postman (I ****** hate Postman but it does have its uses)






