


Sparrowhawk
-
Posts
607 -
Joined
-
Last visited
Everything posted by Sparrowhawk
-

New member - stuck for what to do next to warm the house
Sparrowhawk replied to Sparrowhawk's topic in Introduce Yourself
I wish we had the money to! We bought 3 years ago so didn't get to ride the house price increases -
New member - stuck for what to do next to warm the house
Sparrowhawk replied to Sparrowhawk's topic in Introduce Yourself
The cold in the last week of January broke us, and my wife has come to accept that disruptive renovations will be needed and that it's okay to do them. As @Roger440 said, we need a whole house strategy. The following are ideas for what we can do. They're uncosted and not prioritised, and I welcome any and all feedback. I've used @Marvin's excellent AIM to break down the tasks. The house Late 1920s extended twice (1998 & 2001) Cavity walls, empty + partial fill in extensions 4 bed detached Cliff top, 500m from sea. Windy! Rendered externally (cement) Suspended floors + concrete floor (ground floor) in 2001 extension The house is cold and draughty. It's started to affect our health - we can't do another winter at 11C with a couple of warmer rooms. Aims To retain heat in the house for longer To provide temperature stability To get rooms to 18C+ and keep them there To stop the (sensation of) air movement Limitations There are 3 floors in the house we are doubtful about lifting: Master bedroom in 2001 side extension Best condition floor in the house Laminate going under the skirting boards Could use ceilings below (garage, utility room & kitchen) to get to heating pipes if needed 20-25yr old engineered wood in lounge & dining room Lounge better condition We are coming round to lifting these as while airtight are not insulated My wife has come round and is eyeing up herringbone replacement flooring already, I have not yet! Airtightness New airtight front door between porch and main house Current is 1950s(?) and no amount of fettling will make it airtight Soft spot for RK doors but UPVC will do and might be more airtight! First floor flooring Remove skirting boards Lift floors Find the missing bricks in the inner cavity leaf and patch up Seal joist ends and penetrations into cavity inner leaf Front bedroom Ceiling is lath & plaster, with small cracks that let air in/out of loft. Put an airtight membrane over sealing, turn it down the walls and tape, and overboard with plasterboard Eaves storage Despite taping the PIR joints and PIR to joists, the eaves storage is still ridiculously draughty. I'm guessing it's the junction at the timber wall plate, half of which within the 1st floor. Hoping this can be done by removing the fascia/soffits outside (9ft off the ground); otherwise needs tightly fitted chipboard flooring or plasterboard ceilings removing to gain access. Will do a blower test first to confirm Under stairs Find where air is penetrating and seal it could be gap into under-floor area, or into cavity via the stair joists? Seal sockets that penetrate into cavity If not rewiring (see below) Of 35ish sockets in the house, 30 penetrate the cavity How to make these airtight?? Front bathroom Seal internally around soil pipes going through cavity. Of course, they're located under chipboard flooring under the bath Airtightness & Insulation Ground floor flooring If possible due to the sleeper walls? Definitely in hallway/toilet/study, as these aren't sealed at the edges letting air in. Potentially also lounge/dining room/hobby room which have engineered wood floors and are sealed at the edges. Remove skirting boards Lift and fill voids into cavity that aren't aligned with external airbricks Sleeve airbricks, so air goes under ground floor suspended timber flooring and doesn't wash the cavity Given the block-sized internal leaf hole in the kitchen aligned with air brick, might be problematic to make airtightish without lifting floors Insulate under them using Ecological Building Systems' method but using Rockwool for cost reasons Or... just seal edges. Won't be that effective as there are gaps between the floorboards under the vinyl. Wooden window reveals The original 1920s window openings have wooden sides rather than plaster(board). The cavity is open behind and where they've been cut back for double glazing, they're draughty. Remove wood and trim round windows, block cavity with 100mm PIR, foam/compriband gaps as appropriate, plaster reveal and fit new window sill New airtight and insulated loft hatch I've weatherstripped the current one but it is 12mm MDF with no insulation on it Windows Replace original sash in downstairs toilet, thin 2G in wooden frame in old back door location, 1970s UPVC in front bathroom [All for insulation only] Replace French doors with a set that are airtight & better thermal value Replace or recondition others? New seals New sealed units CHICKEN AND EGG Cracked concrete sills for 2 upstairs windows, need replacing as letting water in (currently silicone sealant in crack to 'fix' that) Suspect lintels are wood for the original ones due to cracking pattern in the render and should be replaced How to synchronise a builder to do with window installation? The older windows with concrete windowsills are in the inner leaf Would like to move them out to match the windows in the extension, which are in the outer leaf PROBLEM: new requirement to fit trickle vents... I don't want to do that!!! Bay windows As well as sealing the window surounds, try fitting some insulation below the window in the cavity (lounge) or IWI (front bedroom) and adjust the windowsill to fit The lounge bay window has an air brick into the cavity at above floor level (I think) For the lounge bay window, raise window sill to right level using Marmox boards under it, so 3 sets of trim aren't needed to hide the gaps Need to see if cost effective to recondition the bay windows with new 2G units And hard to measure the impact it'll have 3G bay windows would be expensive but provide radiant comfort indoors Also, heavy and goodness knows how well the bay is constructed Chimney in lounge Currently has 4 inches of insulation shoved up it. If not used for wood stove (see below) then block it properly Local roofers have no idea about this, only "You can't, must vent it" Bedroom & en-suite in 2001 extension Much of the floor is over the integral garage. The floor is plasterboard (garage ceiling) then 100mm yellow glass fibre insulation then 50/100mm air gap, then chipboard and laminate/tiles Take down garage ceiling Remove glass fibre insulation Fill with insulation batts Add airtight membrane and tape to garage walls Plasterboard over the top Not sure if this is worth the effort at this point as when the heating to the extension is improved the room should be warm enough. Insulation Increase all loft insulation to 300mm Use Rockwool for new stuff - more expensive than Knauf glassfibre but more pleasant to work with, so I'm more likely to get on and do the job It's a vented, gabled roof so I will try to put hardboard down the edges, then tape a windproof, vapour permeable membrane to it and cover the insulation to stop wind washing per this guide That is going to be much slower than just laying loft insulation! Walls... Either... rewire to remove PVC cables from cavities and then get the cavities filled Big job to rewire, expensive and disruptive Last rewire looks to be circa 1998. It's grey, modern cable Most architectural technicians I've spoken to are working with someone where the retrofitted cavity fill is gappy and causing problems We are clifftop by the sea and while the house is rendered, for caution I lean to keeping the cavity Or... selective internal wall insulation (IWI) in the older parts of the house as currently functioning thermally as single-skin brick walls And optionally cavity fill the now internal cavity walls - insert divider & fill only them. In cold weather we notice the lack of radiative comfort from the cavity wall between the lounge and garage, vs the internal wall between lounge and hallway. 1-2C lower surface temperature makes a difference when sitting next to it Heating Replace 25yr+ old gas boiler with... another gas boiler Without adding underfloor heating, don't see how we can oversize radiators enough for low-temperature flow in the depths of winter Will change depending on insulation choices Replace radiators Keep 2 modern ones, replace the other 10 as rusting and not emitting heat If lifting the lounge/dining room floors, should we consider UFH? Long response times put me off While the floors are up, get the daisy-chained heating pipes (extended with each extension) sorted if the heating engineer says the flow through them is the problem with the upstairs radiators. The radiator in the main bedroom in the 2001 extension is slow to get lukewarm Sort heating for our unheated kitchen Currently has electric panel heater that does bugger all Options are Somehow extend the central heating into it without disrupting the master bedroom floor Needs plasterboard ceilings below taking down = mess Better electric heating A2A heatpump to do kitchen, utility room (16m2) Wood burning stove? We have a chimney in lounge Don't like the air pollution so not keen, but would provide extra heat I like staring at flames. But muggins here always has to clean it Mechanical Ventilation Replace extractor fans with Iris ones Not convinced they will withstand the backdraught here, have approached them for info New kitchen extractor Ours doesn't extract, just makes a lot of noise Externally mounted fan preferred to make the kitchen quiet Needs good backdraught shuttering MVHR? I was at the NBSRC show in Swindon on the 27th January (fabulous day out!) and none of the MVHR vendors were interested in talking once they knew it was a retrofit with solid joists I know how I'd do the 1st floor, but the ground floor I cannot work out how to get ducting around without cutting holes in the joists Especially the kitchen MVHR alternatives? Pressurised Input Ventilation? Other Raise sockets from 1 inch above flooring on skirtingboard to higher so moulded-on plugs will fit the sockets Replace wood gable at front as the timber is starting to rot (as is one barge board). By the time we get scaffolding up there to paint it (and a builder to replace the cracked bathroom window sill) might as well make it last for the next 25 years Where next? I am feeling daunted by the scale of the work and deciding which bits are worth doing. What would you pick out from the list?


-
New member - stuck for what to do next to warm the house
Sparrowhawk replied to Sparrowhawk's topic in Introduce Yourself
I found a 2" hole under the vinyl in the hallway so put a ruler and camera down there. From underfloor ground level to top of the original floorboards is approx 11 inches. Pictures are poor but looks like 1 brick + damp course (?) plus timber along top of sleeper walls, and then the joists on top. The sleeper walls run from front to back of the house (S->N) and the joists side to side (E->W) I saw no gaps in the sleeper wall so could one install underfloor insulation, as it would block sideways airflow? No dampness in sight.

-
Took the kick boards off - how am I going to seal this up?
Sparrowhawk replied to Sparrowhawk's topic in Heat Insulation
Hard plastered - some form of breeze block and then hard plaster on top. Onto a maybe-insulated concrete floor but judging by the rest of the build, the min BRs needed in 2001. -
Took the kick boards off - how am I going to seal this up?
Sparrowhawk replied to Sparrowhawk's topic in Heat Insulation
Hard to measure the impact as it's warmer outside this morning than yesterday so is the 2C difference due to that or no hole in the wall, but the lack of air movement in the kitchen is noticeable. -
Took the kick boards off - how am I going to seal this up?
Sparrowhawk replied to Sparrowhawk's topic in Heat Insulation
The deed is done I had to wait until the weather warmed up to be above the "min 5C" temperature for the foam, and used a disposable Soudal can as the straw it came with was small enough to fit through the air brick holes without drilling them out. It took the whole can to get it to seal this plus back to the airbrick so I imagine the cavity has a bit of fill too.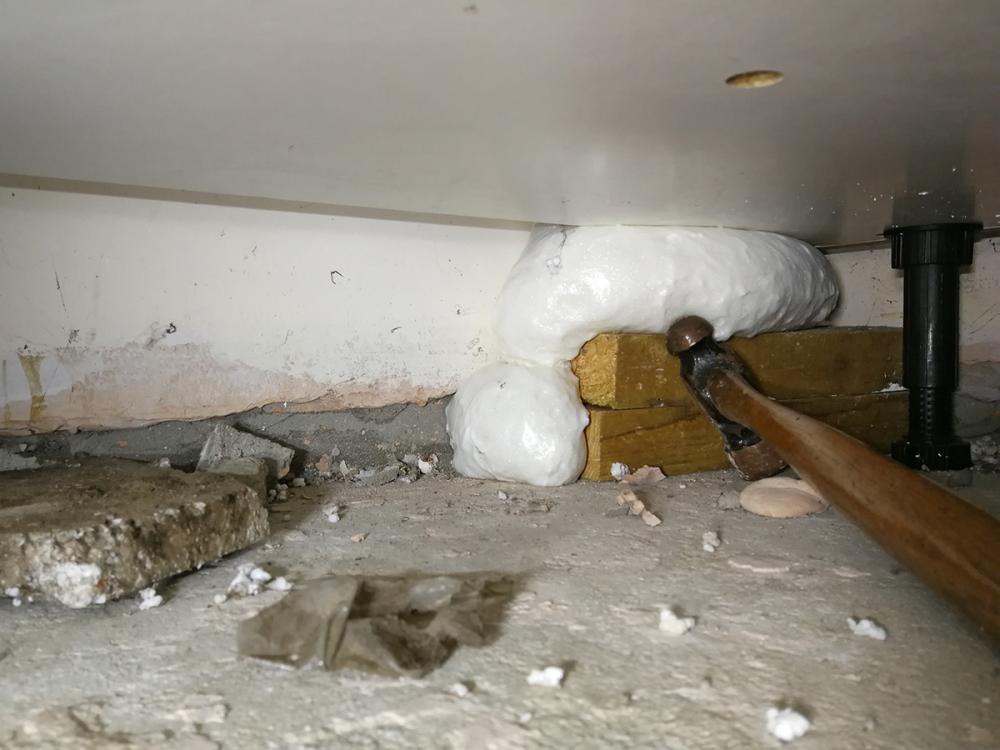
-
Sourcing best quality sealed units?
Sparrowhawk replied to Alan Ambrose's topic in Windows & Glazing
Hi @Alan Ambrose Do you know why they're failing? Is it water being blown in between the frame and sealed unit that's reacting with the glue? Air pressure making the glass flex and breaking down the seal? Given the size I'm thinking the latter is most likely, but photos of the edges of the next one that fails would be helpful. Not answering your question, but when I asked on this forum about sealed units someone gave me https://www.sealedunitsonline.co.uk/ I also found https://www.glasstops.co.uk/ which has a bigger range of glass. -
Converting attached garage - 2nd pair of eyes appreciated
Sparrowhawk replied to pyros's topic in Introduce Yourself
Hi @pyros and welcome to the forum. Congratulations on the impending arrival - you've got a well-positioned new office planned to ensure the noise won't disturb you! I am surprised no one has picked your post up as you've provided good detail. I suspect because of the forum you've asked in, but let's see if this 'bump' to the top gets you some feedback. I am very amateur and still working through my udnerstanding of what BC require for retrofits. My only comment is about your planned layout. Why put the bathroom at the far end of your office, rather than the end where you have planned french doors? My thinking is that having it there, with a corridor past the bathroom and then an entrance into your office makes the bathroom more accessible from the rest of the house. Yes it messes around with where the garage door replacement needs to go, but in terms of living with the finished house it seems more practical. -
New Velux triple glazed, frame condensation
Sparrowhawk replied to Sparrowhawk's topic in Skylights & Roof Windows
The width is 890mm. Measuring up the side of the window reveal is 14cm to the edge of the Velux frame / 18cm to the pivoting window. I am curious what's in there, might have to drill an inspection hole and have a look. -
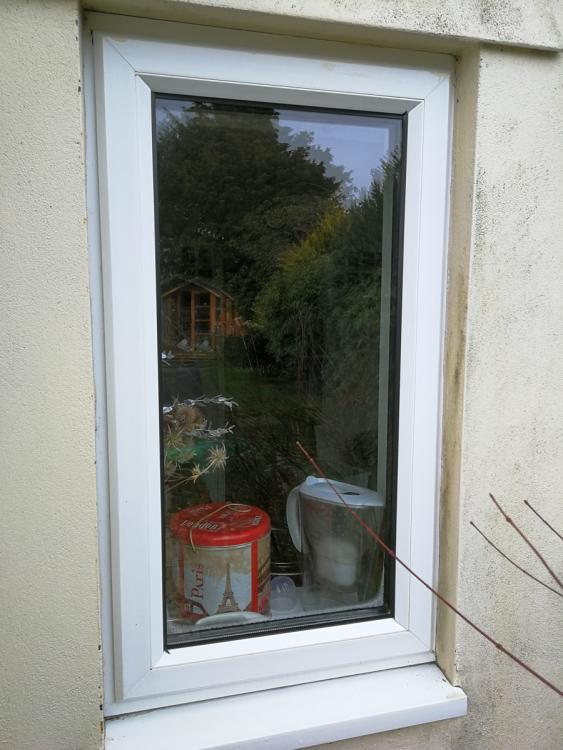
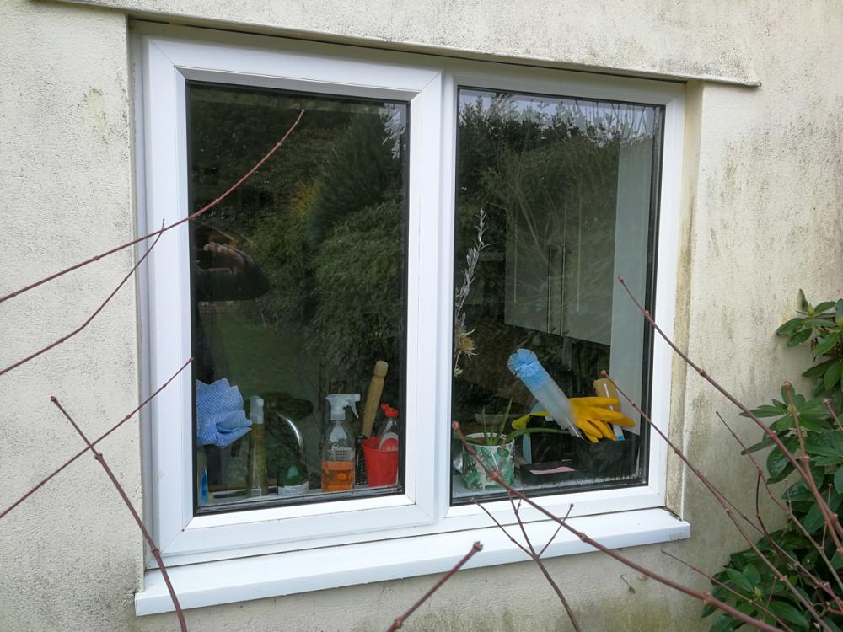
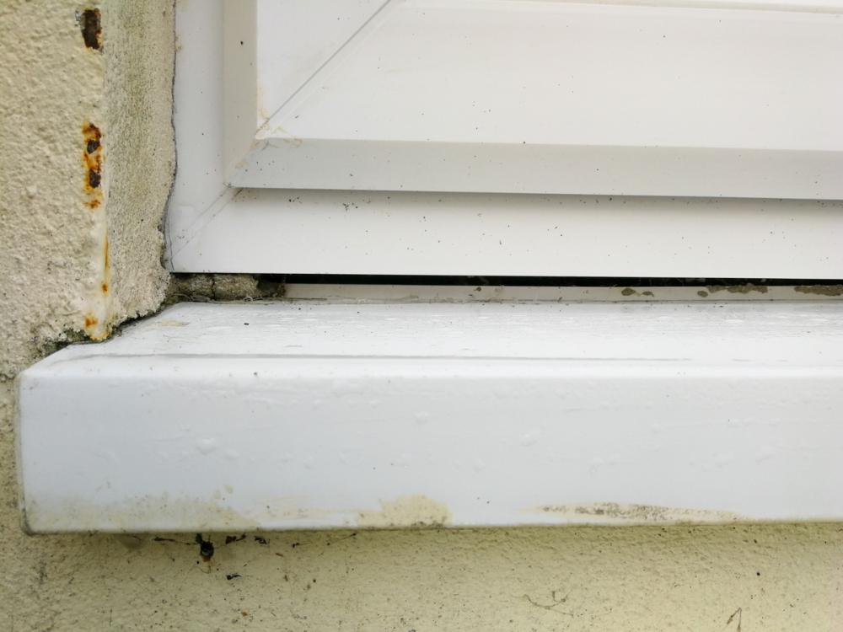
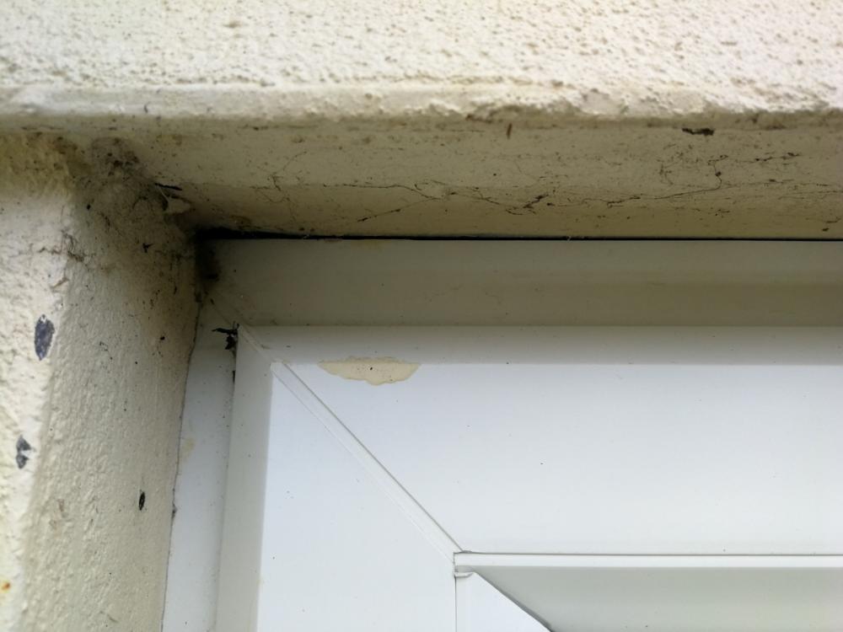
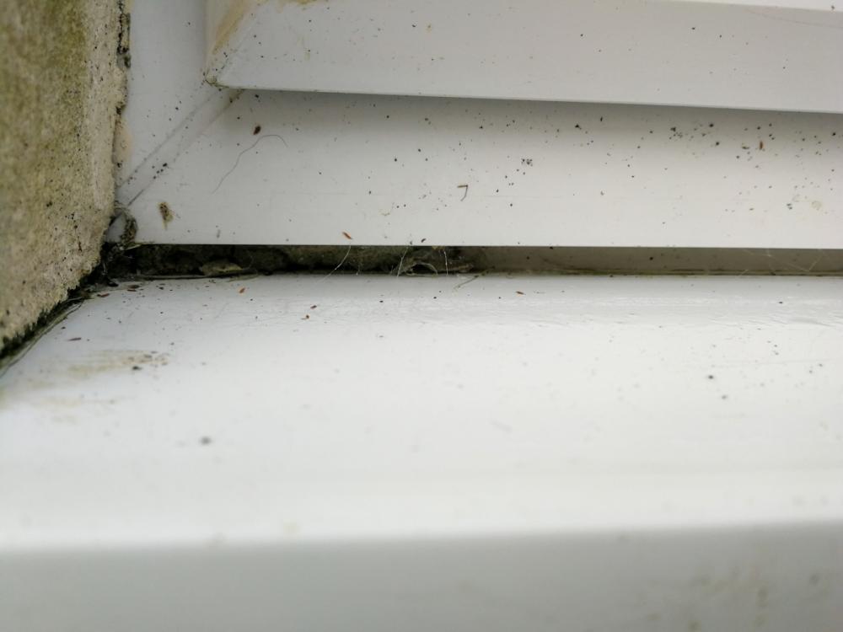
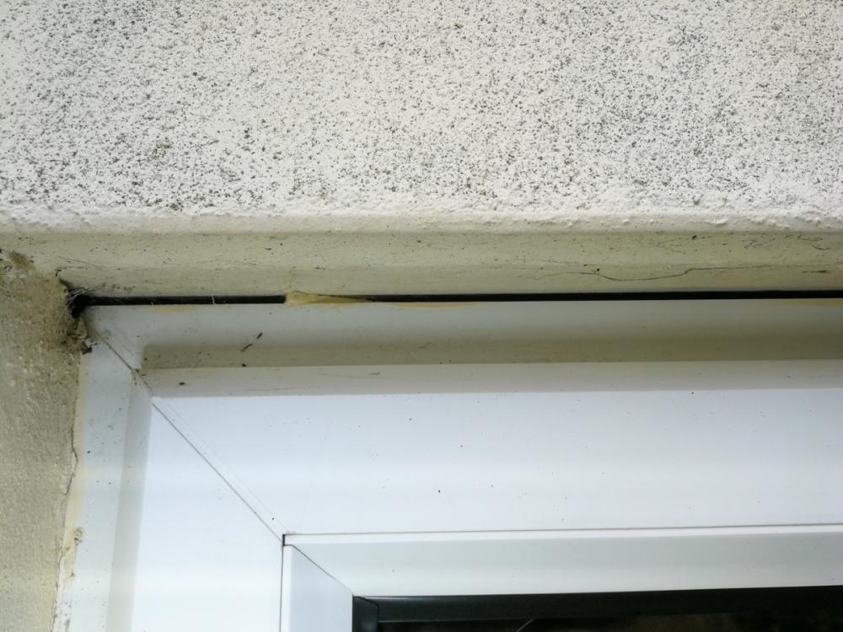
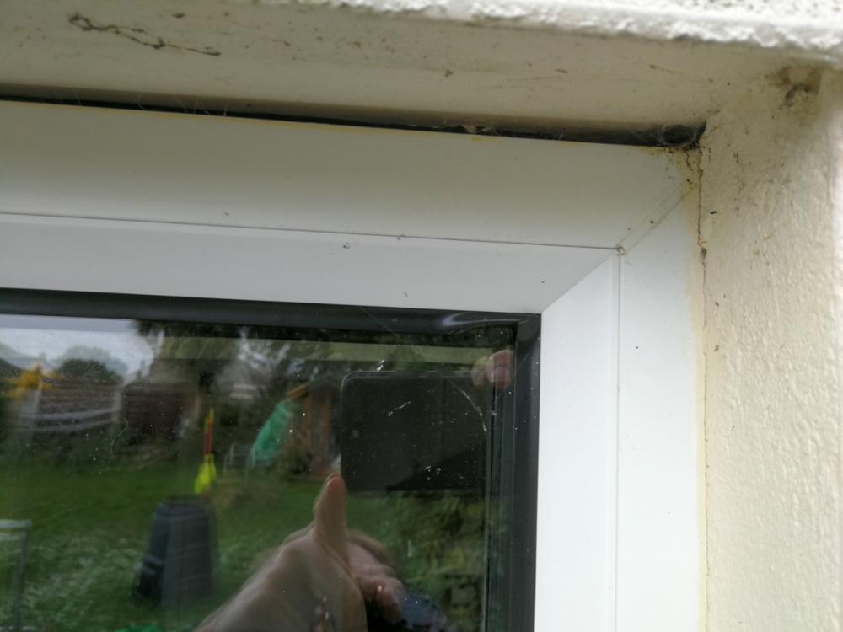
Our kitchen with the hole in the wall has 2 very cold north-facing windows about 20 years old. While outside looking at the airbrick I also had a look at these windows for the first time since we moved in and spotted a few gaps. Window A The one below isn't bad at least there's plastic at the back of it (unlike window B) Window B The gaps at the top should be foamed/caulked I think, but the one at the bottom where the window doesn't sit on the sill? Is this a drainage path and so shouldn't be blocked? Under the sills of windows A & B Under the sill there's some gaps in the render. Hard to photograph but again something I could fill & seal or is it a place water will drain away?
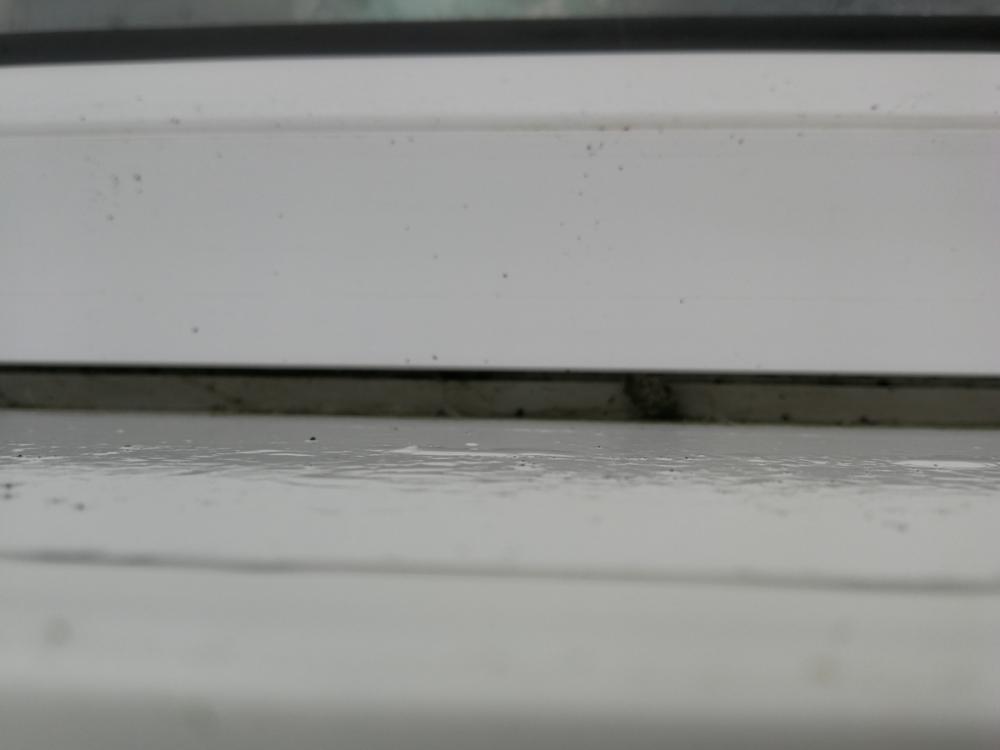
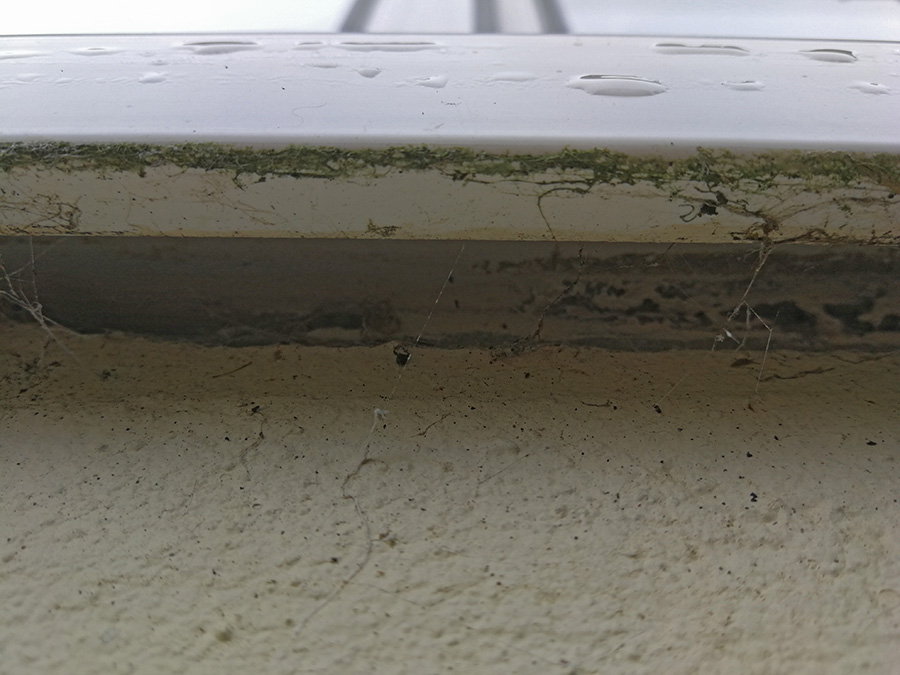
-
Velux VFE Windows Air Tightness issue
Sparrowhawk replied to GrantMcscott's topic in Windows & Glazing
Did you get anywhere? I am pretty sure I have air leaks too but Velux technical services are impossible to make see reason. -
Took the kick boards off - how am I going to seal this up?
Sparrowhawk replied to Sparrowhawk's topic in Heat Insulation
That's my experience when using a 30cm extension tube with Soudal Flexible Expanding Foam Gun Grade. It changes the texture of the foam and it doesn't skin over in the same way. I think this way which you and @ProDave have suggested is the most practical approach and most likely to succeed. The outside of the house is rendered so the air brick can be rendered over eventually. Though I must take the tape off the air brick tomorrow and check the two line up! -
Took the kick boards off - how am I going to seal this up?
Sparrowhawk replied to Sparrowhawk's topic in Heat Insulation
The expanding foam cans I've used (gun-grade & not) have to be held near-vertical to work. Is there one that will work on its side under the units? -
New Velux triple glazed, frame condensation
Sparrowhawk replied to Sparrowhawk's topic in Skylights & Roof Windows
Here you go From the eaves on the en-suite side of the room, it will be 100mm air gap and 50mm PIR, and then plasterboard. But here I would hope there's PIR against the wood forming the window surround. And then more given the depth. I don't want to strip off the plasterboard when other places are far colder but it is on my list for "maybe one day"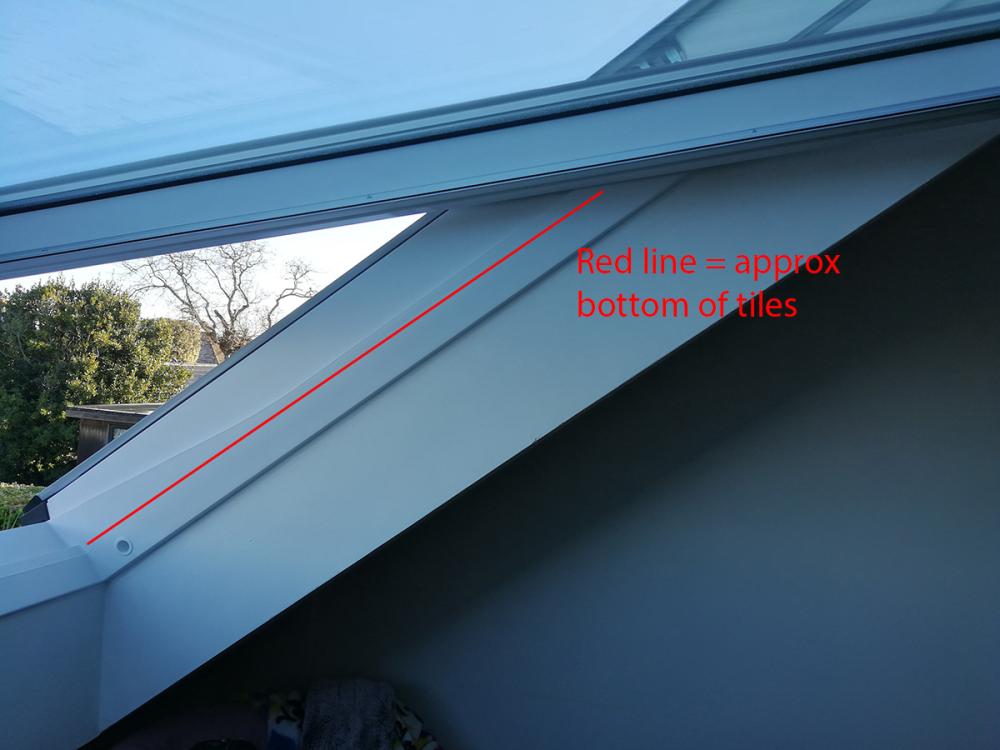
-
New Velux triple glazed, frame condensation
Sparrowhawk replied to Sparrowhawk's topic in Skylights & Roof Windows
I am struggling to get a measure of whether it is or it isn't. I haven't got a blower door made yet so I'm reliant on strong winds in the right direction, and the weather's not been cooperating. It could be a cold spot. The 19th was another cold day and this time I opened the windows. I wanted to see if the condensation stopped at the rubber seal or went up the frame alongside the pivoting bit containing the glass (whatever that is called). At the bottom there was the bigger patch of condensation again. I am satisfied these are cold bridging. Here, the condensation stopped at the line of the rubber seal. All along the rubber seal position was a line of condensation but it didn't extend above the seal. Fair enough. At the top corners the condensation went up further all the way to the external seal (the rubber gasket round the pivoting bit comes at approx 1/3 of the height down the white frame here) There was also frozen condensation further up in the window To me the fact the condensation doesn't stop at the seal says there is an air leak at the top corners. Whether I can make Velux understand that the condensation isn't the problem and what it shows is, I doubt it. It's a cavity walled house. I'm under strict instructions not to post photos of the bedroom in its "lived-in" state, but this room is in the 2001 extension and in cross-section is a triangle with its top point cut off. The roof extends to floor level but they put a little stud wall up to hide the end part (no idea what's behind that). The wall to the left is 2001 cavity, filled with either sheet polystyrene or mineral wool. The wall to the right is the original 1920s external wall, empty cavity. To get the radiator to work properly in this room you have to turn the radiators off downstairs to force more water upstairs. It gets to 13.5C max atm, and then we don't have the heating on in the morning until one of us goes down to turn it on. We will get this sorted when the new heating system goes in. Velux are right that the condensation should disappear with a lower RH, but to my mind the condensation is not the problem but a symptom of another problem: cold spots and maybe air tightness problems.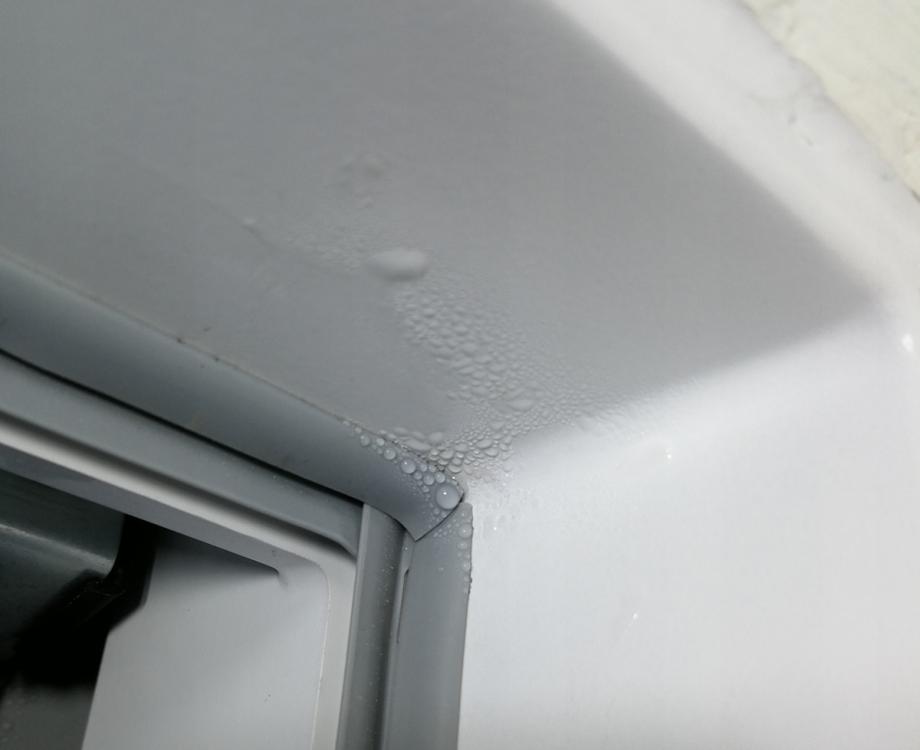
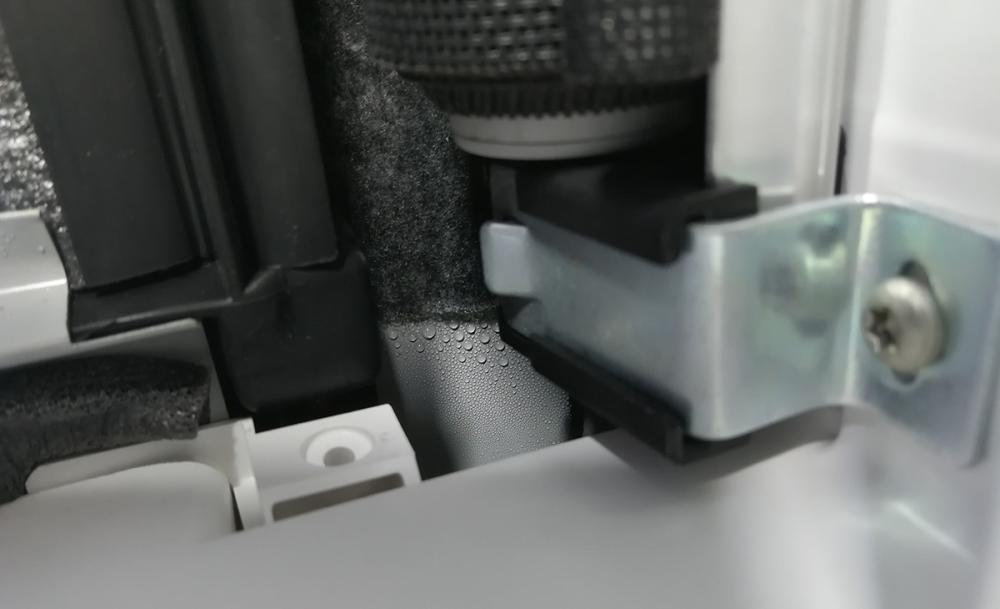
-
New member - stuck for what to do next to warm the house
Sparrowhawk replied to Sparrowhawk's topic in Introduce Yourself
Another weekend, another hole... -
New member - stuck for what to do next to warm the house
Sparrowhawk replied to Sparrowhawk's topic in Introduce Yourself
I know, and yet I hesitate because of the cables in the wall. There's enough views on this forum ranging from "it's going to be okay" to "you're an imbicile to even consider it" that... I don't know. So I push on with other measures and delay making a decision fo what would be one of the biggest wins for insulating the house. -
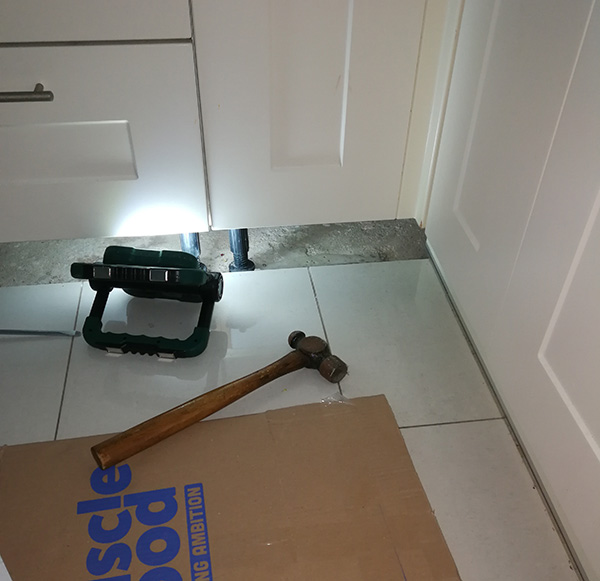
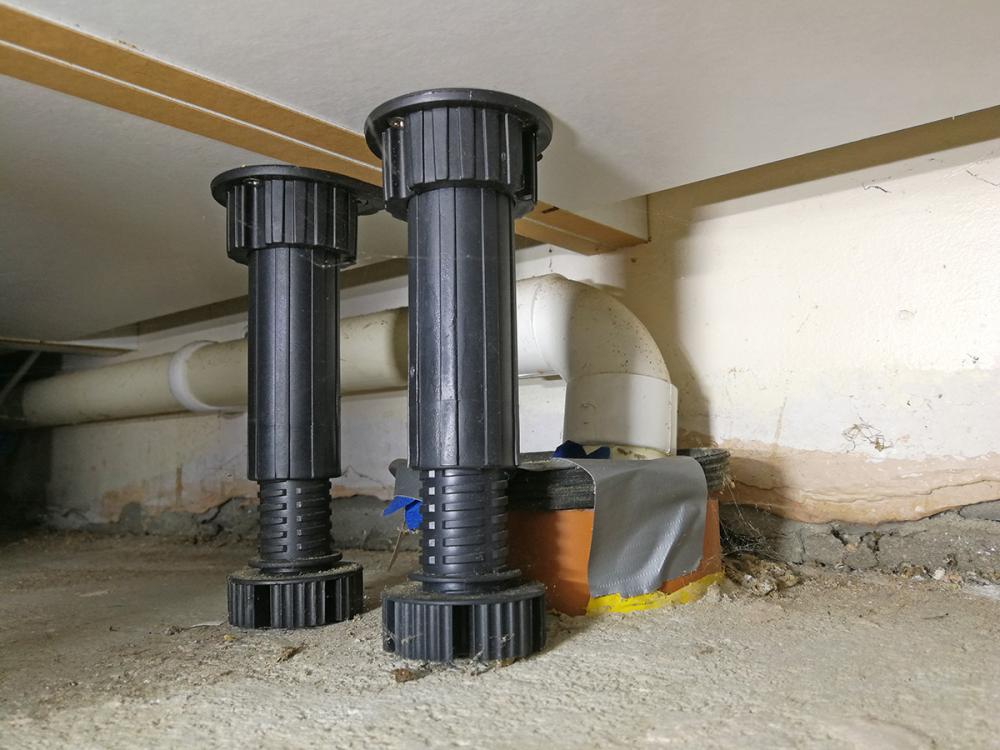
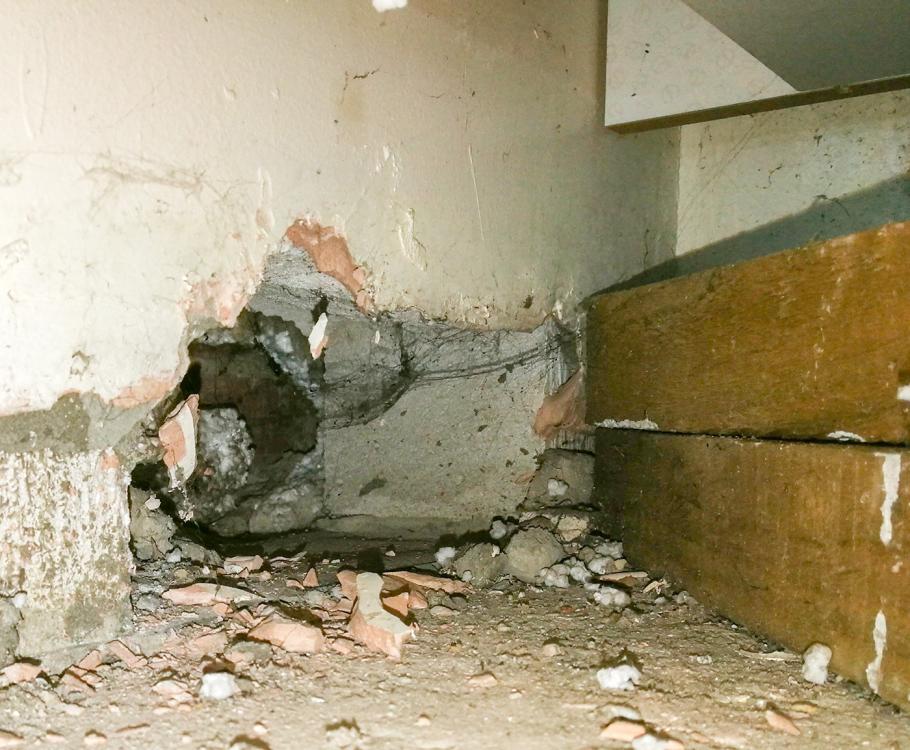
It's draughty at foot level in the kitchen so I took the kick boards off. There were a couple of bits of wood piled up in the corner which I hooked out with a hammer. On the outside there is an air brick at this point (single clay brick size) so I was expecting something. But perhaps an airbrick with a grille that I could tape over. This is an all-electric kitchen, no gas appliances. The bottom of the hole has plastic sheet on it (damp proof course?). I tapped the top of the hole with a hammer. The top is thin plaster. It's taller than it looks. How am I going to seal this up? It's behind a corner fitted unit. Lying on the floor it takes my outstretched arm plus a 15" hammer to reach the closest edge of the hole. I can't take the bottom out of the kitchen unit as the fixings holding the carcass together are on the outside butting up to the neighbouring units. Is cutting an access hatch in the bottom/back of the kitchen cupboard the only way? And then the best approach to cut PIR board to fit and tape the edges? Bonus question: is this how the sink waste is meant to be secured into the drain?
-
New Velux triple glazed, frame condensation
Sparrowhawk replied to Sparrowhawk's topic in Skylights & Roof Windows
Velux have responded. Oh dear. My message to them, photos removed as same as above And their response: -
Cost of airtightness retrofit?
Sparrowhawk replied to anonymous's topic in Energy Efficient & Sustainable Design Concepts
Why's that? Aren't boilers sealed units venting to the outside only? -
Cost of airtightness retrofit?
Sparrowhawk replied to anonymous's topic in Energy Efficient & Sustainable Design Concepts
As scrap car radiators fans on ebay seem to go at a premium at present, would one of these 12" fans or these 16" fans be powerful enough to do the job? They're listed with the same CFM so I'm thinking the smaller one. -
New Velux triple glazed, frame condensation
Sparrowhawk replied to Sparrowhawk's topic in Skylights & Roof Windows
I need to stop being a parsimonious ***e and get one of these to try. For that kind of money have you considered a good quality backdraught shutter instead? The Naber THERMOBOX is the only one I've seen and thought "that's well engineered" about (I asked for other recommendations at https://forum.buildhub.org.uk/topic/30851-back-draught-shutter-recommendations/) but with an inline fan it'd be worth an experiment to see what it would do? -
New Velux triple glazed, frame condensation
Sparrowhawk replied to Sparrowhawk's topic in Skylights & Roof Windows
I need (okay want) to get an IR camera but I do have an IR thermometer. After wiping the condensation off the bottom part of the frame on both windows, that part measures 7.5C. The rest of the frame up the side of both windows measures 9.5C-10.1C (close to room temperature). These sides are butting up with the roof construction which is 50mm PIR between rafters. My guess for the bottom section is the installer hacked back the PIR too enthusiastically and didn't foam up to the window. Could be the same at the top, but the Velux foam collar should've dealt with this I'd have thought. -
On my windows the trim strips are glued and caulked into place. My approach is to use a Stanley knife to cut through the caulk (trying ever so hard not to slip and cut the UPVC window frame) and then get a scraper underneath or even a chisel to loosen an end. After that the whole strip can often be ben upwards and the now-brittle glue breaks. If you need new ones (can you fix it so they're no longer required?), my approach has to been to stick them with caulk or silicone sealent in place. Easier to remove next time!
-
New Velux triple glazed, frame condensation
Sparrowhawk replied to Sparrowhawk's topic in Skylights & Roof Windows
Re trickle vent that's a really good point. I knew I'd seen this kind of condensation before on a frame, and that reminded me it was when I left a trickle vent open (on other windows in a previous house). Welcome to my story Last night the windows were shut in the bedroom & en-suite, but I married a woman who likes a cold bedroom, so (until today) the heating's been off in there. And the ceiling mounted extractor fan in the en-suite lets a draught in. Mind, by morning the rest of the house was 9-11 degrees so yes there's serious heat loss / air infiltration going on.





