


Sparrowhawk
-
Posts
607 -
Joined
-
Last visited
Everything posted by Sparrowhawk
-
 Thanks John. I am stuck on the PH bedroom guideline figures as this puts a lot of supply upstairs. Ours is a 4 bed house (2 live here, but assuming 4-5 person occupancy). If I use the PH bedroom supply rates, upstairs is well ventilated - but upstairs is almost the whole house min fresh air requirement for 5 people. Downstairs at 0.3ACH gets v little; bedrooms are 1ACH+. Did you use the bedroom figures of 20m3/hr and 40m3/hr?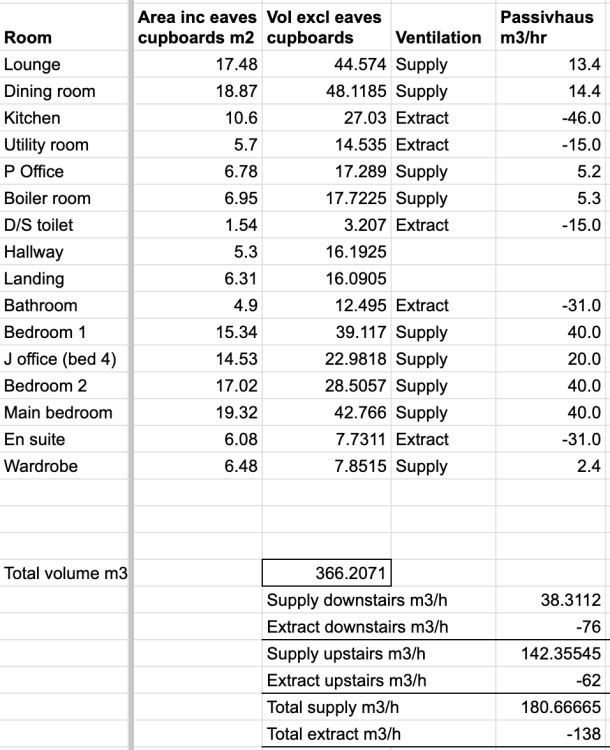
-
@Iceverge that's the clearest explanation I've seen on the forum, thank you. I spent last weekend messing around with spreadsheets trying to calculate flow rates and resistance and reached the point of giving up and admitting I'll have to pay £1000 to get someone to design the system. Now, I'll give it another go...
-
How are you rejoining the ducts at each cut? An additional metal joiner with 2 O-rings?
-
Sounds like this PH architect has designed to the letter of the certification and not to the spirit. Unless the clients have imposed limitations that make it impossible to design out the overheating.
-
It the lime vs cement one here about flexibility, or breathibility?
-
The popular online answer is "when it's converted", but that's not very specific! The last owners built a utility room in the back third of the garage. The remaining space is too short for a car. I'm now thinking of taking another chunk as a plant room for the MVHR. At what point is the remaining space no longer considered a garage, and so the fire regulations for a garage don't apply? It would be handy not to have to add fire dampers to the MVHR ducts where they pass through the stud wall and into the utility room.
-
Is there a standard way to compare airtightness of windows across suppliers? I've seen BS EN 1026:2016 and BS EN 12207:2016 so do we request their certification for each design of window / patio door? I want to make sure we end up with something substantially more airtight - and watertight in driving rain - and guess it's an area some suppliers will cut corners.
-
Having got stuck with how to route the MVHR ducting for my retrofit, I've spent the last few months sourcing design quotes as it's getting beyond me and I wanted to get a pro's input. After being quoted £750-£1000 for design-only without them even glancing at the brief or plans I submitted, and then warning that "If it's more complex than we expect that'll increase" I'm back to trying to sort the blockers myself. Through false ceilings in the landing, a side room and part of the dining room I've managed to keep the ducts out of the cold loft and within the thermal envelope. I've got access to almost all rooms without little visible boxing in. But I have 3 remaining problems: First floor: how to get ducts from the landing to bedroom 2 / en-suite /wardrobe. There's a disused chimney breast in the way, plus the ceilings in the extension are lower. This is where I gave up last time and went looking for an expert. If it was 1-2 ducts I'd say core drilling, but there's 3, or 4 if the en-suite needs doubling up. Swiss cheese anyone? Linking the ground and first floors. My current idea is to take down the lathe and plaster wall between the landing and bedroom 4 and build a new wider wall with the ducting inside it. The 70cm wide loft hatch (not shown on plan) is smack bang in the middle of the landing corridor and I overlooked it. Short of making it narrower not sure how to get the ducts past it. What do you think? I'm also uncertain about the supply/extract vent positions. Upstairs they'll have to be in the wall not ceiling so I don't break through into the cold loft; and few are at the correct point in the room. Will coanda effect vents do enough to circulate the air when wall mounted? MVHR plans anonymised.pdf
-
According to an earlier thread it's a "water based acrylic" not that that tells us much. I'm picturing acrylic sealant in droplet form, pushed into gaps.
-
Energy Efficient Water Heater
Sparrowhawk replied to jack benson's topic in Boilers & Hot Water Tanks
I like the sound of this though I'm not the target market. Have you looked at having a presence at https://www.nsbrc.co.uk/? You get good exposure at their shows and it gives you visibility and I'd say credibility-by-association in the UK market. -
Depending how big an area you need to touch up, mixing the colour match by yourself can work. I did this in a rental property to cover over damage when their "magnolia" matched no shade from the shops. I did it with a mix of emulsion testers plus artists acrylics and got a close enough finish. Getting the same matte finish as the rest of the wall was harder and took abrading + a bit of talc rubbed in to blend it together.
-
My wife's started working in the room above my office, and we can hear every word the other says. The makeup between us is plasterboard - solid timber joists - 22mm chipboard. I've sealed any cracks so there's no direct route of transmission for the sound. Is the next logical step to add rockwool or similar between the joists? If so does the density of it matter or like in a stud wall that there's just "something" there?
-
I've had good success with Tikkurila's matching service, and their paint is nicer to use than Valspar. But if Valspar was that far out there may be an issue with the sample. Brewers decorating centres have also been decent.
-
Just send them to be tested. I have PPE here already but honestly the amount of disturbance taking a sample was less than the disturbance I'd made to discover something that needs to be sampled.
-
I was looking at the providers over Christmas as I need to test what could-be-artex-but-is-probably-textured-plaster. https://www.bradley-enviro.co.uk/services/asbestos-consultants/asbestos-sample-testing is the cheapest I found, and I checked out their lab accreditations to make sure they can do what they said.
-
Drying and re-insulating a 2.5 year old damp cavity wall
Sparrowhawk replied to Adsibob's topic in Heat Insulation
That's the way to do it. Dry it and then put new insulation in. But put mesh over the holes while it's drying, or insert air bricks. You don't want to add an animal problem to your list. -
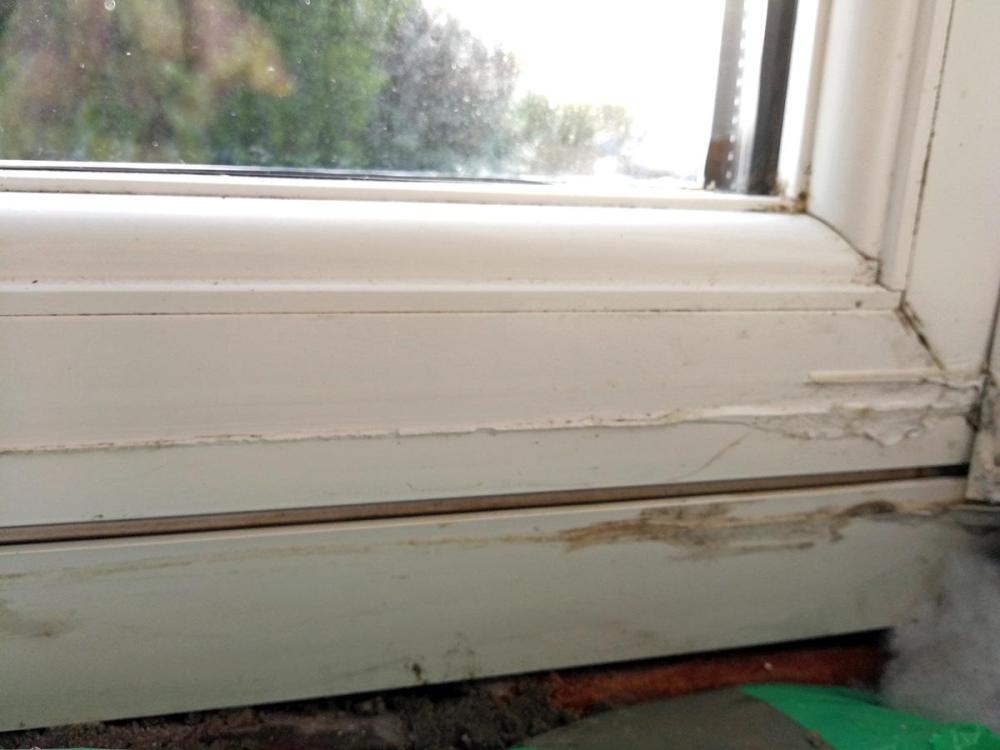
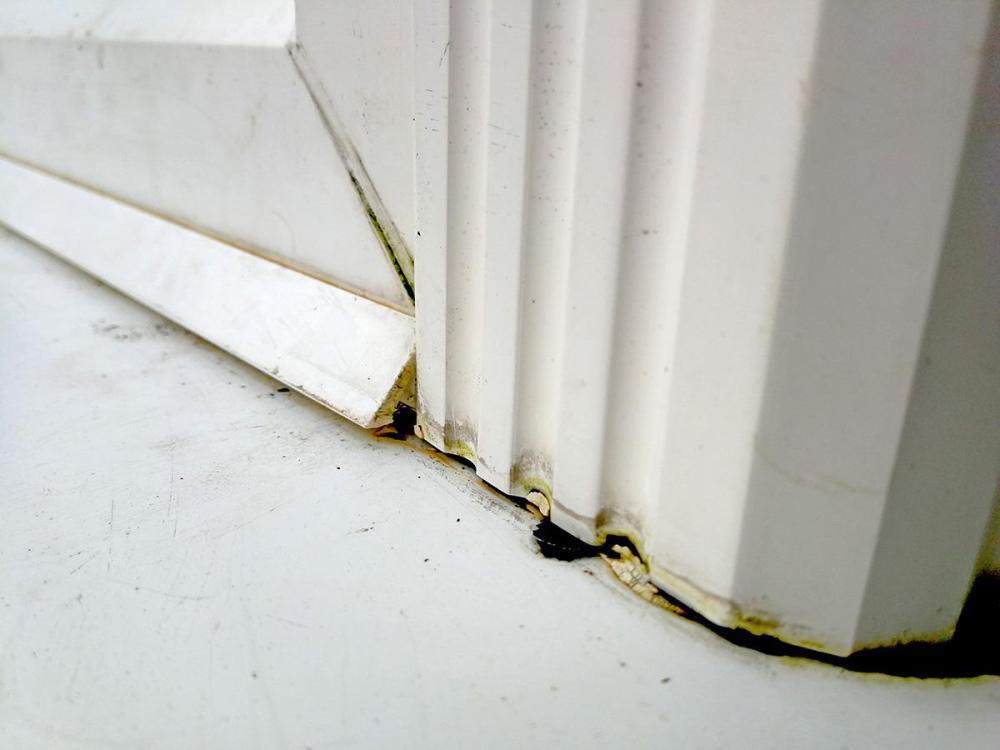
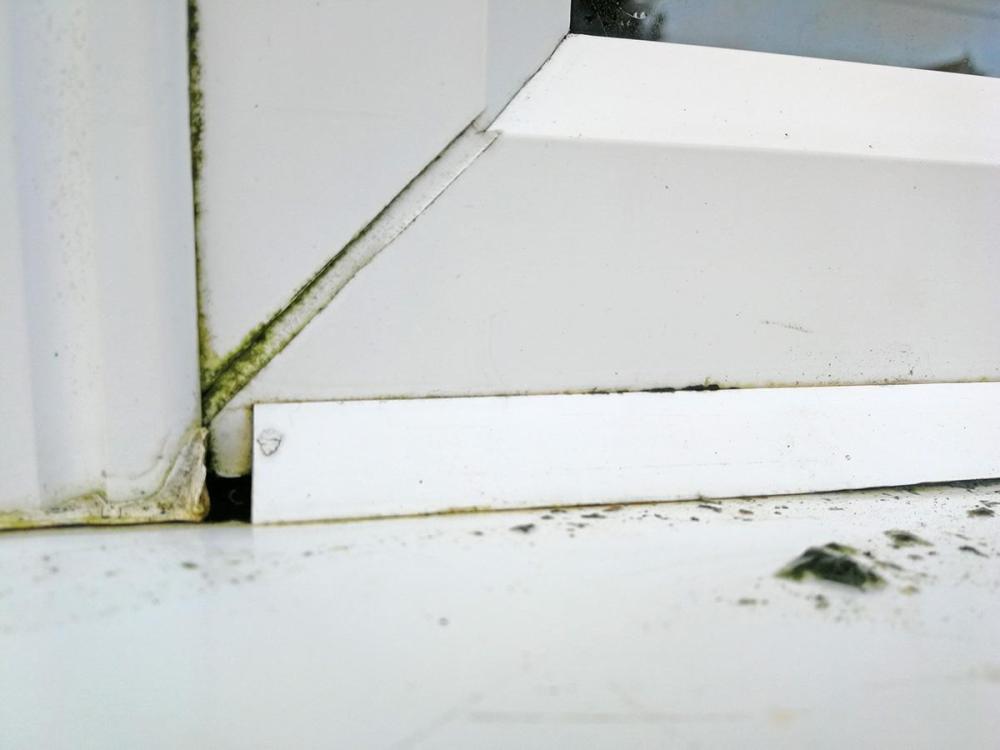
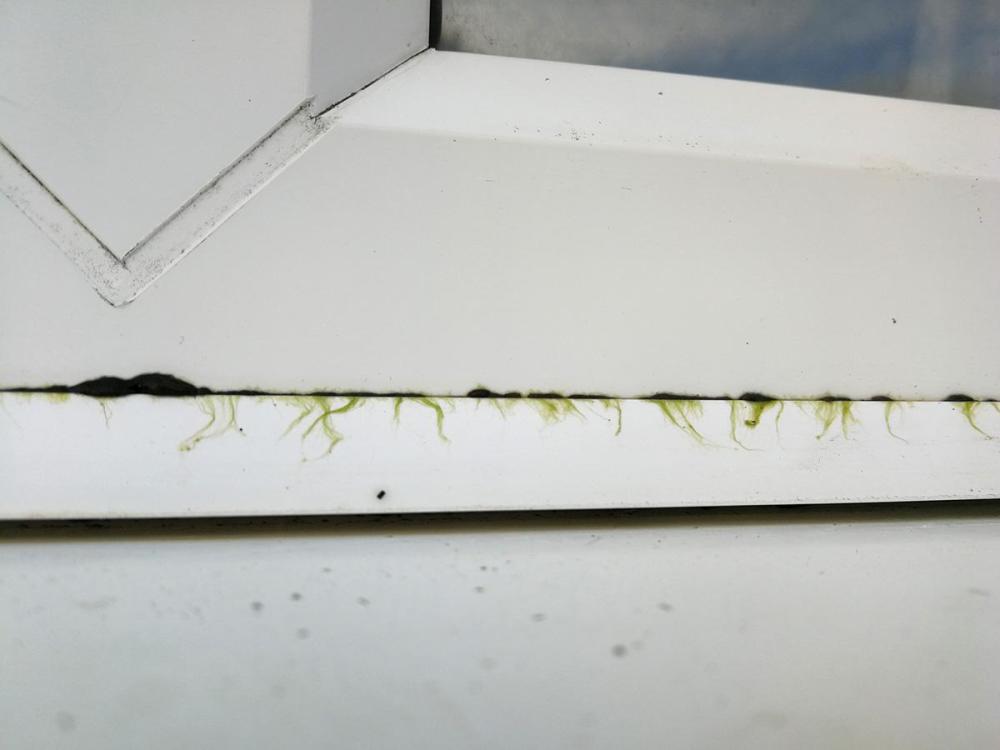
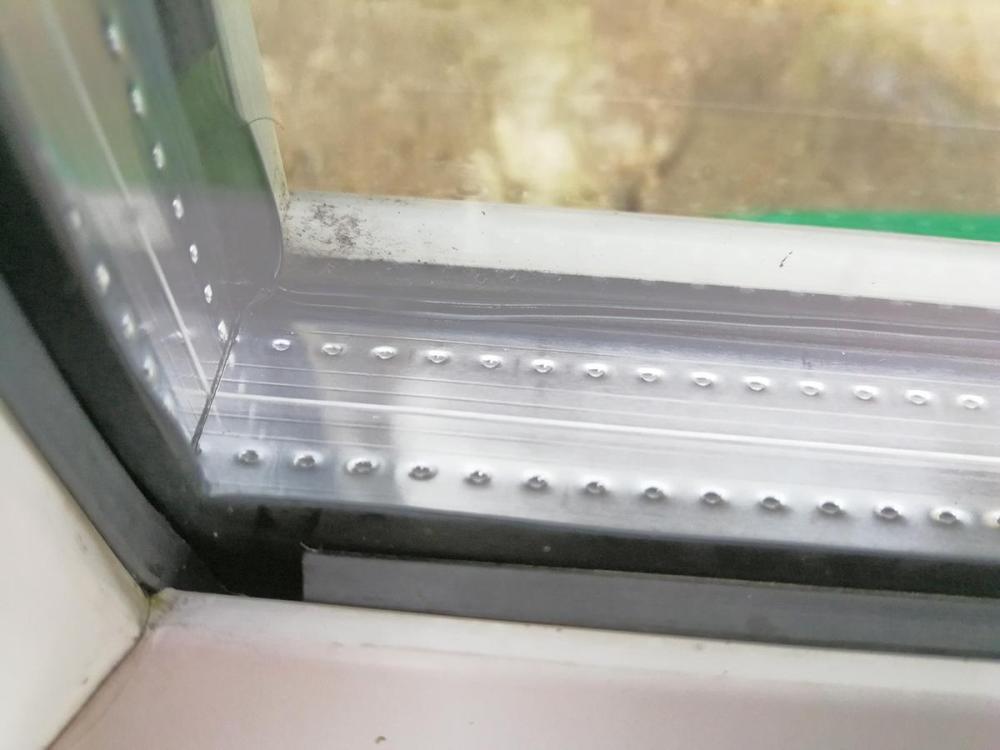
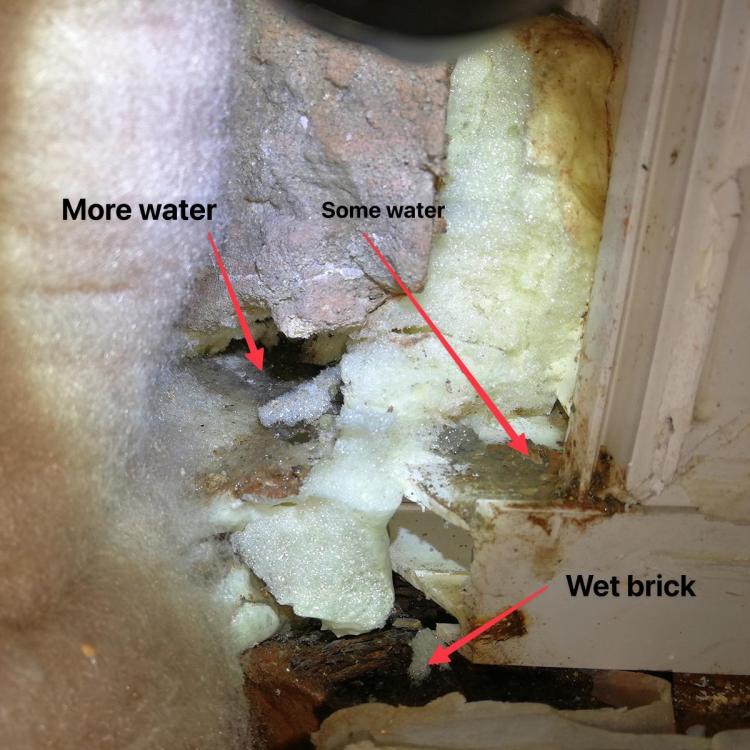
I've now discovered that water is coming in via the gap between the bottom of the window and the sill. I think over the years the sill has dropped and now slopes inwards, but I can't lift it. Looking at the damage uncovered they've been leaking for a long time, possibly since installation. I'm looking for a temporary fix, maybe 6-12 months until we get these replaced as I think they're not worth repairing now. Outside the've put some kind of triangular wedge in this gap. At the corners of the bay this trangular wedge is tight to the sill; in the middle there's a gap. As you can see slime and water weed is growing in it, showing how water sits here and doesn't drain. I've put sealant in the internal gap and the water is finding any pin-holes I missed to come through. My guess is the sealant will also be pushing the water leak to somewhere I can't see - like where the sill meets the cavity on the return (shown by "some water" in the photo below) Outside I'm guessing this gap has to be retained to drain the window frames, especially as the rubber has gaps like the one shown below. WTF is the triangle insert for? To direct water away? I prised a bit of the triangle out and can't get it to go back in, so have been wondering if frame sealant all along here would help prevent the driving rain be driven in.
-
'Twas the week before Christmas and the cozy fireplace video was on loop on the TV - and psychologically standing in pretty well. Except. Puny mid-temperature radiators are no match for the feel-good factor of a stove's heat on my face, transporting me to summer sunshine. Which got me thinking. Can the radiative aspect of a stove be faked to give the full experience? Domestic IR panels are at a too low output to notice so that's a non starter. What about a bar heater like this? At this point I have to acknowledge I'm not exactly practical, so over to you boffins. Can it be done and how would you do it?
-
I asked and they didn't get airtightness done at the same time as thermal survey, as they thought Taylor Wimpey would ignore it (too true). They shared the build airtightness certificate. Amazing coincidence to be designed for 5.00 and get 4.98...
-
Unsurprisingly the promise and the build quality don't match up. Thermal bridging, plasterboard tent. If you can't view/access X (formerly Twitter) here's a readable link to the thread: https://nitter.net/jimmybb/status/1733051913027949027 The image below is from a neighbour's survey. I have never seen dot and dab (with blower door running) highlighted so well. Source: https://twitter.com/sav_ann/status/1733118128199020803 / https://nitter.net/sav_ann/status/1733118128199020803 The thermal imagery is excellent and I am coveting these £18k/£30k thermal cameras.
-
Get yourself something like this and HomeAssistant - and anything else you want to run - will run faster than on a Pi. https://www.ebay.co.uk/itm/386317625023 I installed Proxmox first, then HomeAssistant inside that. It's been great. Edit: £69 is about right to pay. Prices are higher pre-Christmas on many listings Edit 2: This is the one I have for £10 less https://www.ebay.co.uk/itm/176078465130
-
That's doable. I went with zigbee2mqtt instead of nodered but I'm not doing any automation.
-
Lifting first floorboard without damaging others
Sparrowhawk replied to Sparrowhawk's topic in Wood & Laminate Flooring
Thanks, the joint's open a few mm in places; and there's no tongue to cause issues. Punching sounds a good approach. This kind of punch? https://www.screwfix.com/p/parallel-pin-punch-set-5-pieces/7549v -
I've watched a bunch of YouTube videos but reality is proving different to what they show so... I want to lift an 8ft floorboard next to the wall, that hasn't been lifted since the house was built 100yrs ago and is held down with those old rectangular nails. I've removed the skirting boards and there's 0.5-1cm between board and wall. On the other side the floorboard is close to the next in the middle, and at the ends I can just fit a pry bar down. There's no tongue and groove. I tried to get leverage on the side against the wall and couldn't. So I shoved the pry bar in between the floor boards, levered against the next floor board, and damaged the edge of that board. Obvious in hindsight. Is there a way to get this board out without damaging the next one? If not, a better way to get it out full stop?
-
First, my house isn't airtight so I check airtightness room by room, but you could do the same putting the fan in an external doorway or window and doing the whole house at once. What I do first bring a bowl of cold water, sharpie (marker pen), dust mask and eye protection into the room (I'm sensitive to dust). Then I put my "blower door" into the room's doorway and seal the gaps at the side with masking tape. I put on the PPE, turn the fan on and go round the room feeling for big draughts. If it's a room I'm going to redecorate I mark where the draughts are on the wall/floor. Otherwise I use post-it notes or similar. I seal these up. With mortar if they're big, or expanding foam if no alternative, or sealant if they're small. Or I stuff insulation material in if they're tricky to get to any other way. Then I wet my hand and go round using the front/back of the hand to trace where the smaller air leaks are. They can be a pain to track down because of the way air flows - where you feel a draught may be caused by a leak half a metre away, instead of where you're feeling it. And then I seal them. It's a slow job but satisfying. The biggest pain point is forgetting to bring something into the room before I tape the door in the door frame. E.g. the sealant gun. That's why in my video it isn't sealed - the room is airtight enough now that the gap round the blower door doesn't matter, and that lets me get in and out of the room easily. I have also used https://www.soudal.co.uk/pro/products/coatings/air-and-vapourtight-coatings/soudatight-lq, a cheaper alternative to Blowerproof or PassivePurple to seal around my joist ends under the floor. I applied it half the thickness it said so we'll see how long it lasts.





