Nickfromwales
-
Posts
31362 -
Joined
-
Last visited
-
Days Won
345
Everything posted by Nickfromwales
-

Help me identify this pipe and fitting please.
Nickfromwales replied to ProDave's topic in General Plumbing
Double checks need to be indoors, as DC taps assume you’ll insulate them during winter with an EPS codpiece. -
Stupid question… install shower mixer upside down?
Nickfromwales replied to Del-inquent's topic in General Plumbing
The control handles are sometimes restrictive of doing so. Are these rotary dials, or levers? Also, you’ll either mount the cover plate the ‘right’ way, or have the text inverted. -
Hi and welcome. Are you a budding developer or do you also plan a self-build? A few landlords on here, so you should get some good info.
-
Simple detail to prevent water ingress above door?
Nickfromwales replied to Tony K's topic in Doors & Door Frames
Is the cladding going behind the membrane? It seems you need this ‘drip’ detail 360° around the building, so how far off the blackwork will your battens / cladding be? -
If you start the work then you’ll lose the ability to sue the builder btw, so, if this is the case, get them to come and do removals.
-
This. I’d remove the plasterboard from the whole wall, from 200mm of FFL (so skirting remains undisturbed) up to around 1200mm, staying 500mm away from the left and right corners, and look at this very intensively.
-
Builder V structural engineer who is responsible?
Nickfromwales replied to PSC88's topic in Surveyors & Architects
Yup. Zero sizes, so the drawing is useless to your builder; unless you research what size wall plate (for one eg here) is needed, and you provide these details yourself. Seems like a bit of a rudder-less ship in honesty. -
Mostly down to preserving your warranty, as if you have an early failure the service engineer will go straight to the non-returns, and than ask you “WTF?” You could mitigate by installing a large bore inline Y sieve/filter and then just one point for regular service; this can be placed strategically, between 2 full bore lever valves, to make checking it a 5 min job. Read the M’s, and if they say that these must be present then you have your answer.
-
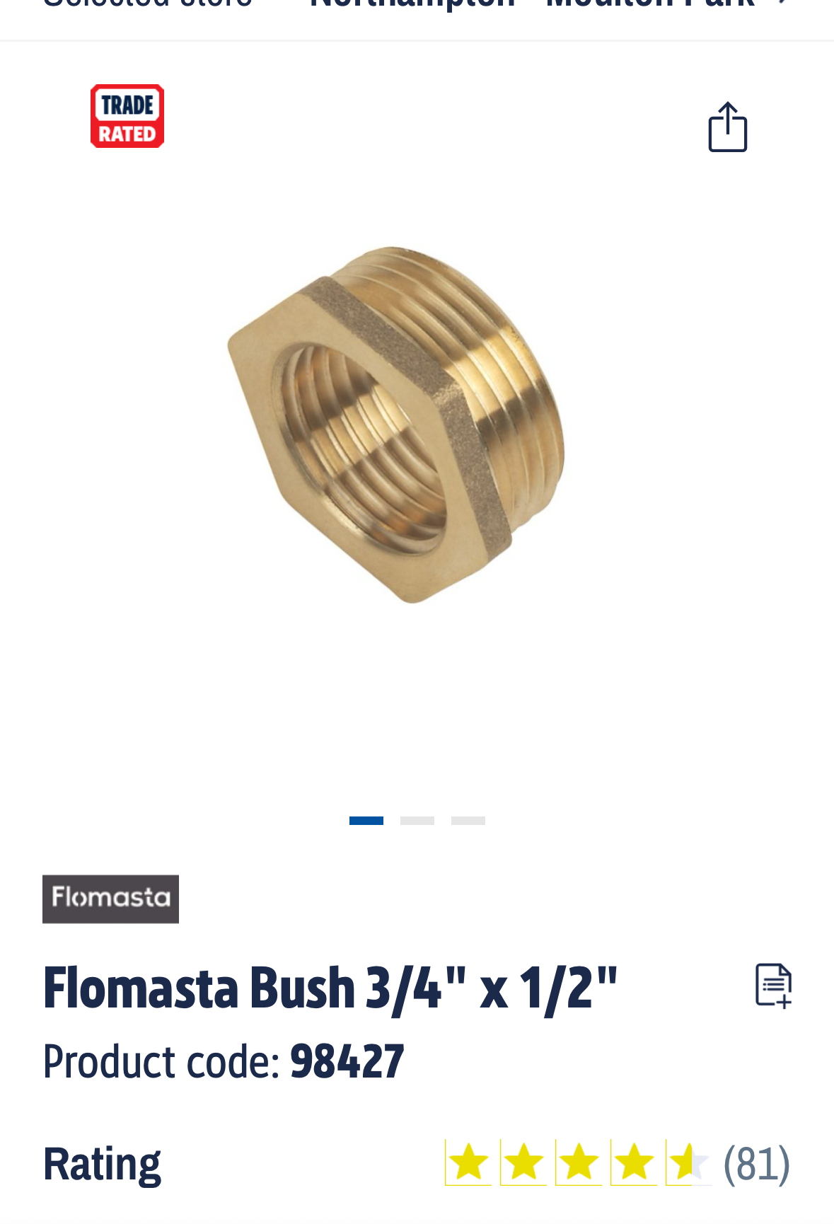
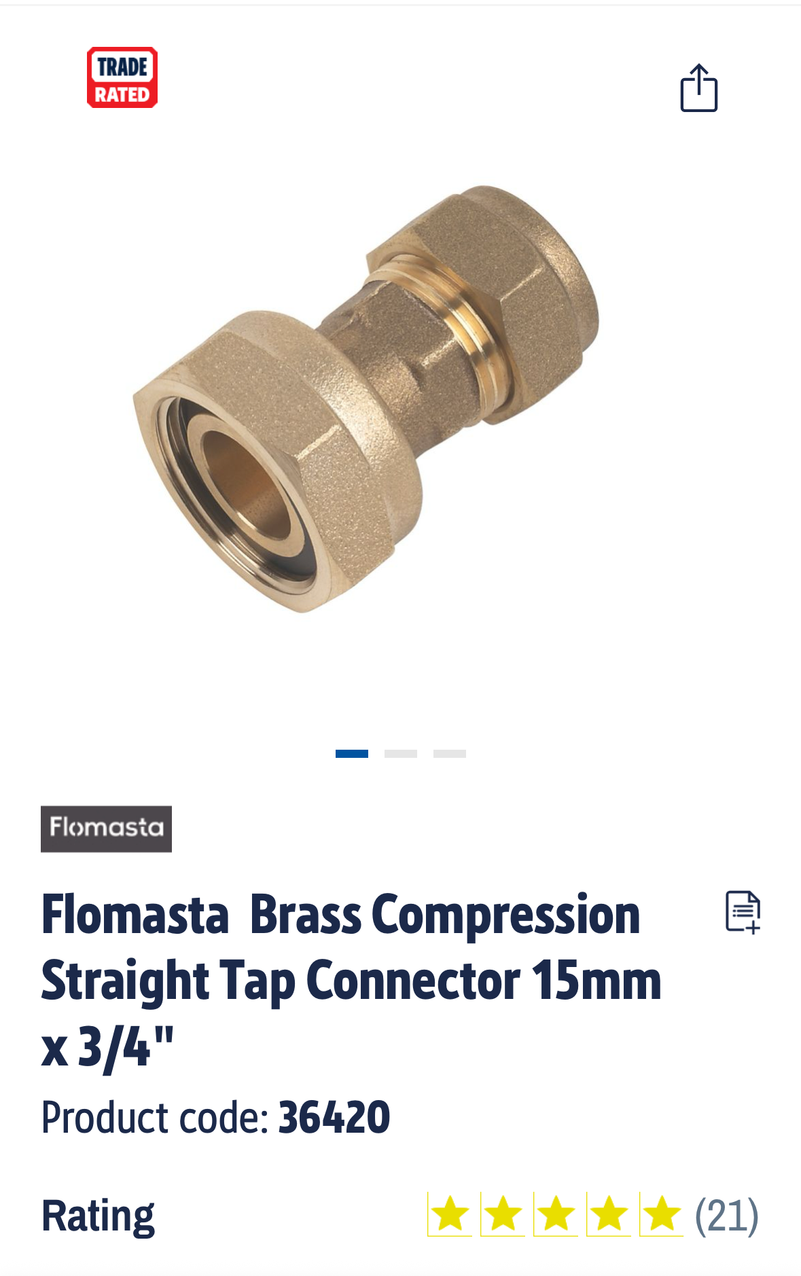
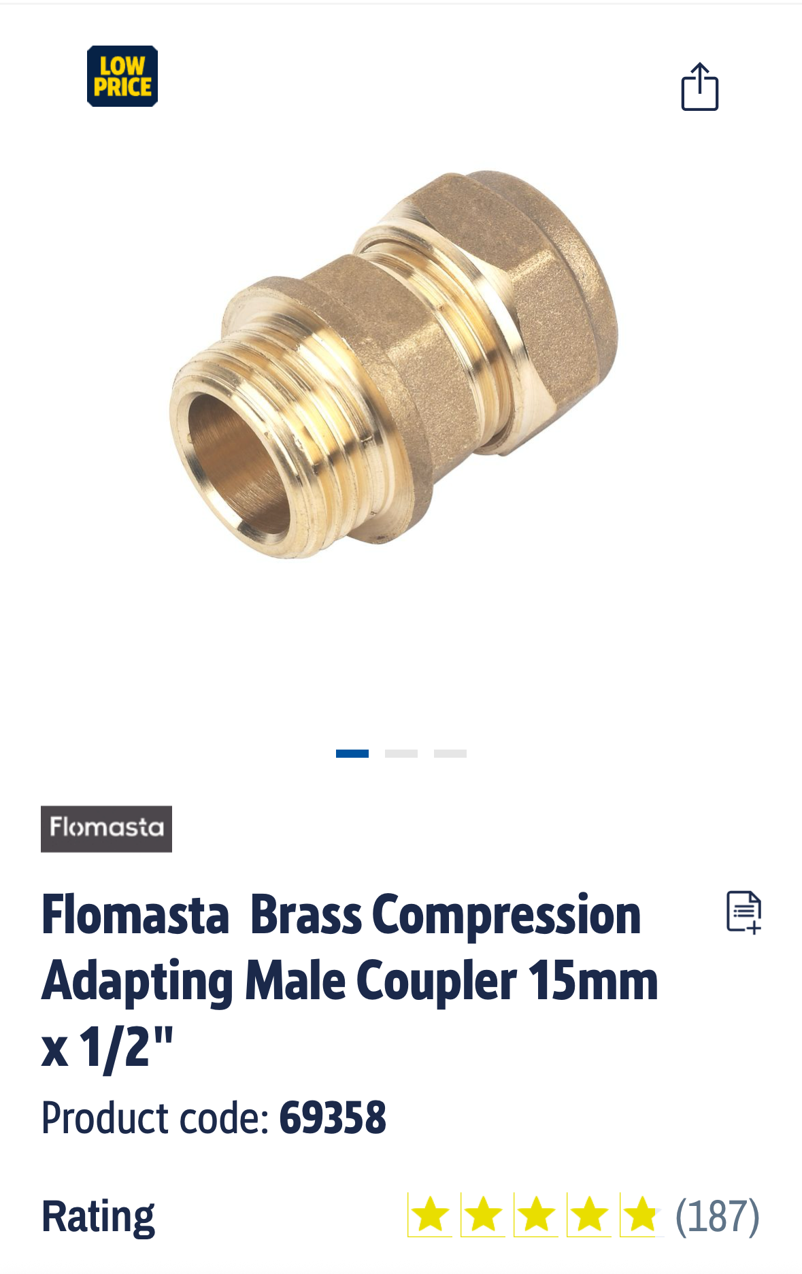
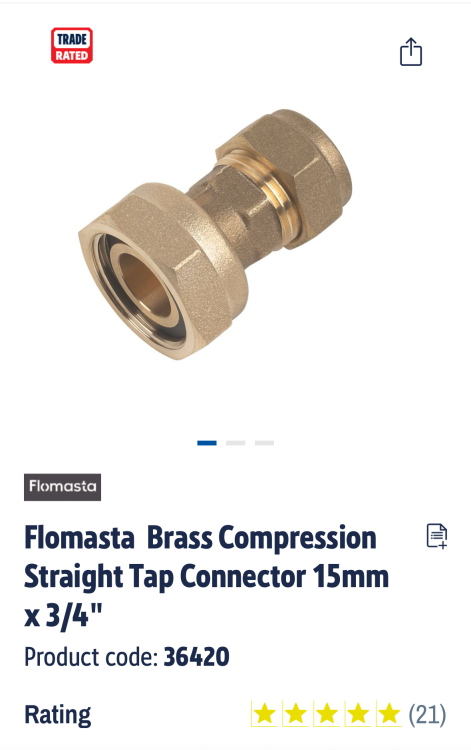
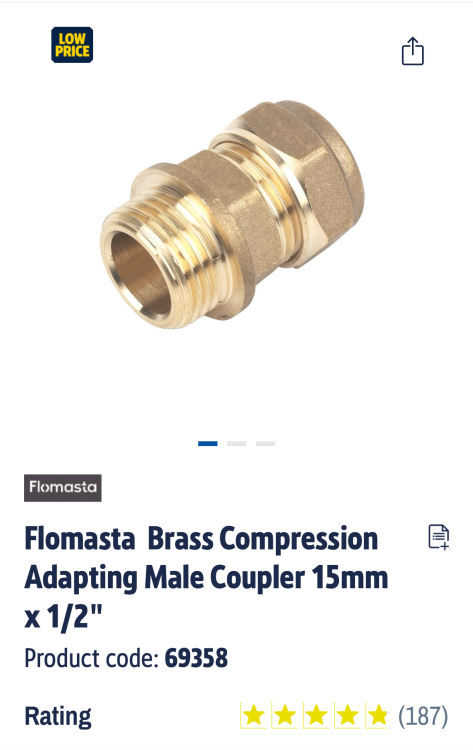
Can you post a pic of the ends of the hot and cold union please. For the shower outlet this is simple. This goes into the top. Then this goes into that. Likely 2 of these for hot & cold. The bush simply gets 21 turns of PTFE tape, same with the 1/2” male thread, or buy liquid PTFE like pipe superglue if you’re not confident. Those 3/4” fittings should be just a bit over hand tight and a little pinch with a spanner and all good. Make off stubs of 15mm into them before mounting them onto the shower, so you’re not swinging off them and putting the rubber seals under undue stress / movement etc
-
Tell them you are without water and they'll escalate this and get to you pronto. When they arrive simply say you managed to get it back open ‘slightly’
-
Builder V structural engineer who is responsible?
Nickfromwales replied to PSC88's topic in Surveyors & Architects
Your architect should have already produced GA’s (general arrangements) and some basin storey rods. Your builder is right, no recipe book, no cake, otherwise the design onus is on him whereas it should be on your architect aka principal designer (it is they who will underwrite everything). Have you tried saving money with architect fees? Prob the worst saving; subject to you having a good architect. -
Ground bearing slab curing
Nickfromwales replied to flanagaj's topic in General Self Build & DIY Discussion
The lads I watched were literally spraying immediately behind the dapple, as it was being worked along. Absolutely zero delay, and the stuff cured on top of the concrete like clingfilm PDQ. -
4.2 and 5.4 spans, or width? If spans, then you’ll need minimum 5x2 even foe a temporary offering, or you could install a perpendicular ‘spine’ mid span made of 2x 6x2’s bolted together, then you can use 4x2 to span wall > spine > wall easily. By the time you sheath this, minimum 18mm OSB, there will be a lot of weight up there. And most self builders mean 3 or more years when they say 2 .
-
If your proposed future roof needs parallel chords of a posi joist, at lengths like 6m, then you have zero chance of running a 4x2 for that distance, singularly, as nobody stocks them afaik; they’d be too weak also. For my current client I have had to sister 2x 4x2’s to get beyond 3.6m; single 4.8’s are possible, but are weak and useless. For s roof, forget it basically. Posi joists are cheap enough, so wasting time, effort, money the way you propose is a bit ‘non cost-effective’ and methinks wholly impractical.
-
Your choice is a), over-mitigate with AS basin traps on top, or b), add them later if they’re needed. If you're going to buy a trap anyways, fit an AS one on both first as last; buy good quality ones from the likes of McAlpine.
-
Time for a day off the internet for you.
-
No magic flap is inedible. It may stop them walking, won’t stop them gnawing through it; they get through concrete for context.
-
As long as air can get into the pipe that drops vertically, it matters not one single bit where it comes from.
-
You only need the full capacity, if two WC's are flushed at exactly the same time, but adding AS traps to both basins would help a lot too.
-
Leaking BSP joint on shower waste - what to try next?
Nickfromwales replied to jack's topic in General Plumbing
Order a new one and reduce the pain. CT1 would ‘get you fixed’, but if it’s an easily identifiable item then you know what to do -
That’s where the ‘poke in the left eye’ would promptly follow….
-
Most ‘nice’ plumbers at the merchants will do this, which is nice of them. 🙂
-
You’ll have saved paying a plumber. More energy expended in this thread than the time / cost of the project.
-
Worse if you go to use cooling as they’ll condense. B Regs will mandate insulation so they defo need to come back and rectify, even more so if it’s the feeds that run very hot for heating the DHW cylinder….
-
If you've got an abundance of time and money, then maybe............ From all the jobs I have been on where the client wanted to use this ghastly stuff it's been a painful, elongated, and expensive pursuit. In the end most give up with the FST and just plaster over it in a state of complete surrender. Life is hard enough.........why make it harder.