Nickfromwales
-
Posts
31362 -
Joined
-
Last visited
-
Days Won
345
Everything posted by Nickfromwales
-

PIR sensor for secondary circulation
Nickfromwales replied to Workerbee's topic in Boilers & Hot Water Tanks
If you swap, then the 22mm cold will be good enough to have things T’d off it. Run the 15mm pipe, test the flow rate, reassess if you need to go an inch further. PIR (aka “occupancy switch”) was just Screwfix jobby. Set to lowest setting for time (30 or 60 secs iirc). You can blind one half of the lens of the sensor so it can only ‘see’ the doorway, so once in the room you don’t keep triggering the pump. Seriously doubt you need all this faff, but you seem committed. I strongly suggest you do the 15mm hot run and test it first, then you may get the bit out from between your teeth lol. -
a). It’s never usually possible to seal across that much area. If the shower profile is fully home into the wall profile then maybe an option, but usually people don’t want mastic smeared all over the otherwise shiny chrome.
-
You can stop the CT1 5-10mm or so from the tray, as that will add some insurance that the water can escape freely.
-
Yup. But water trapped (collecting during showering) must be able to leave via gravity > tray > plughole, so as soon as you get to the bottom of the profile where it meets the tray, stop.
-
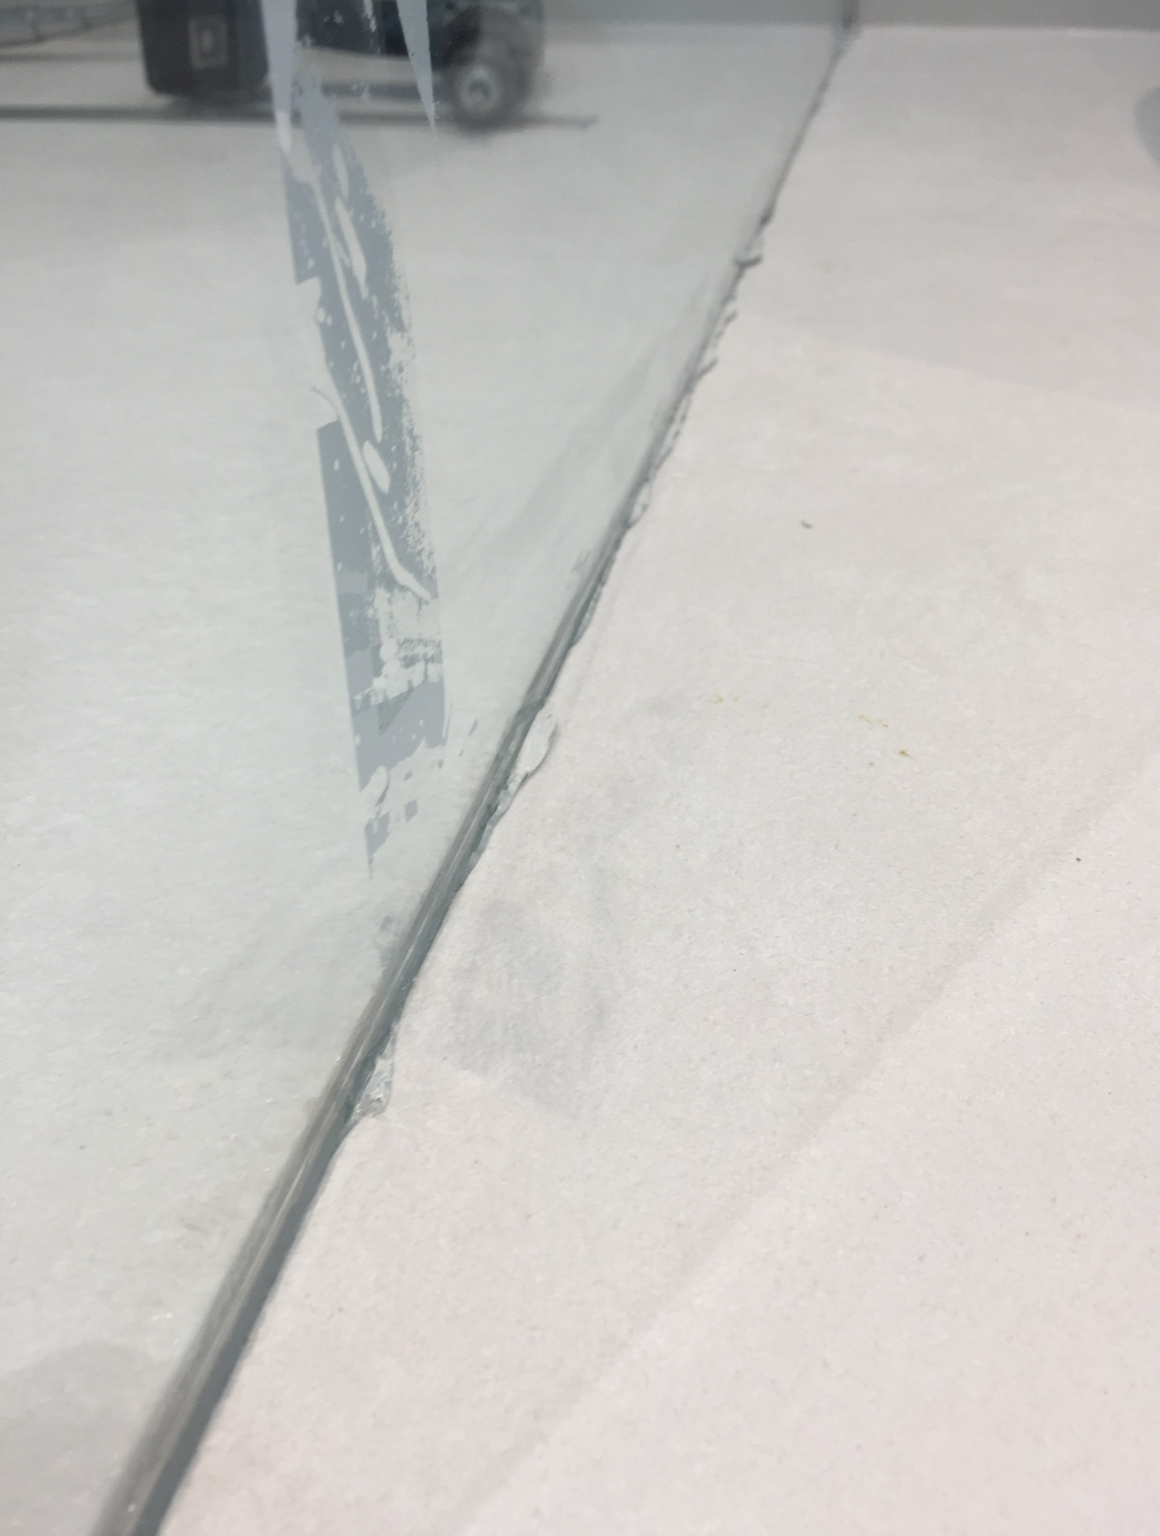
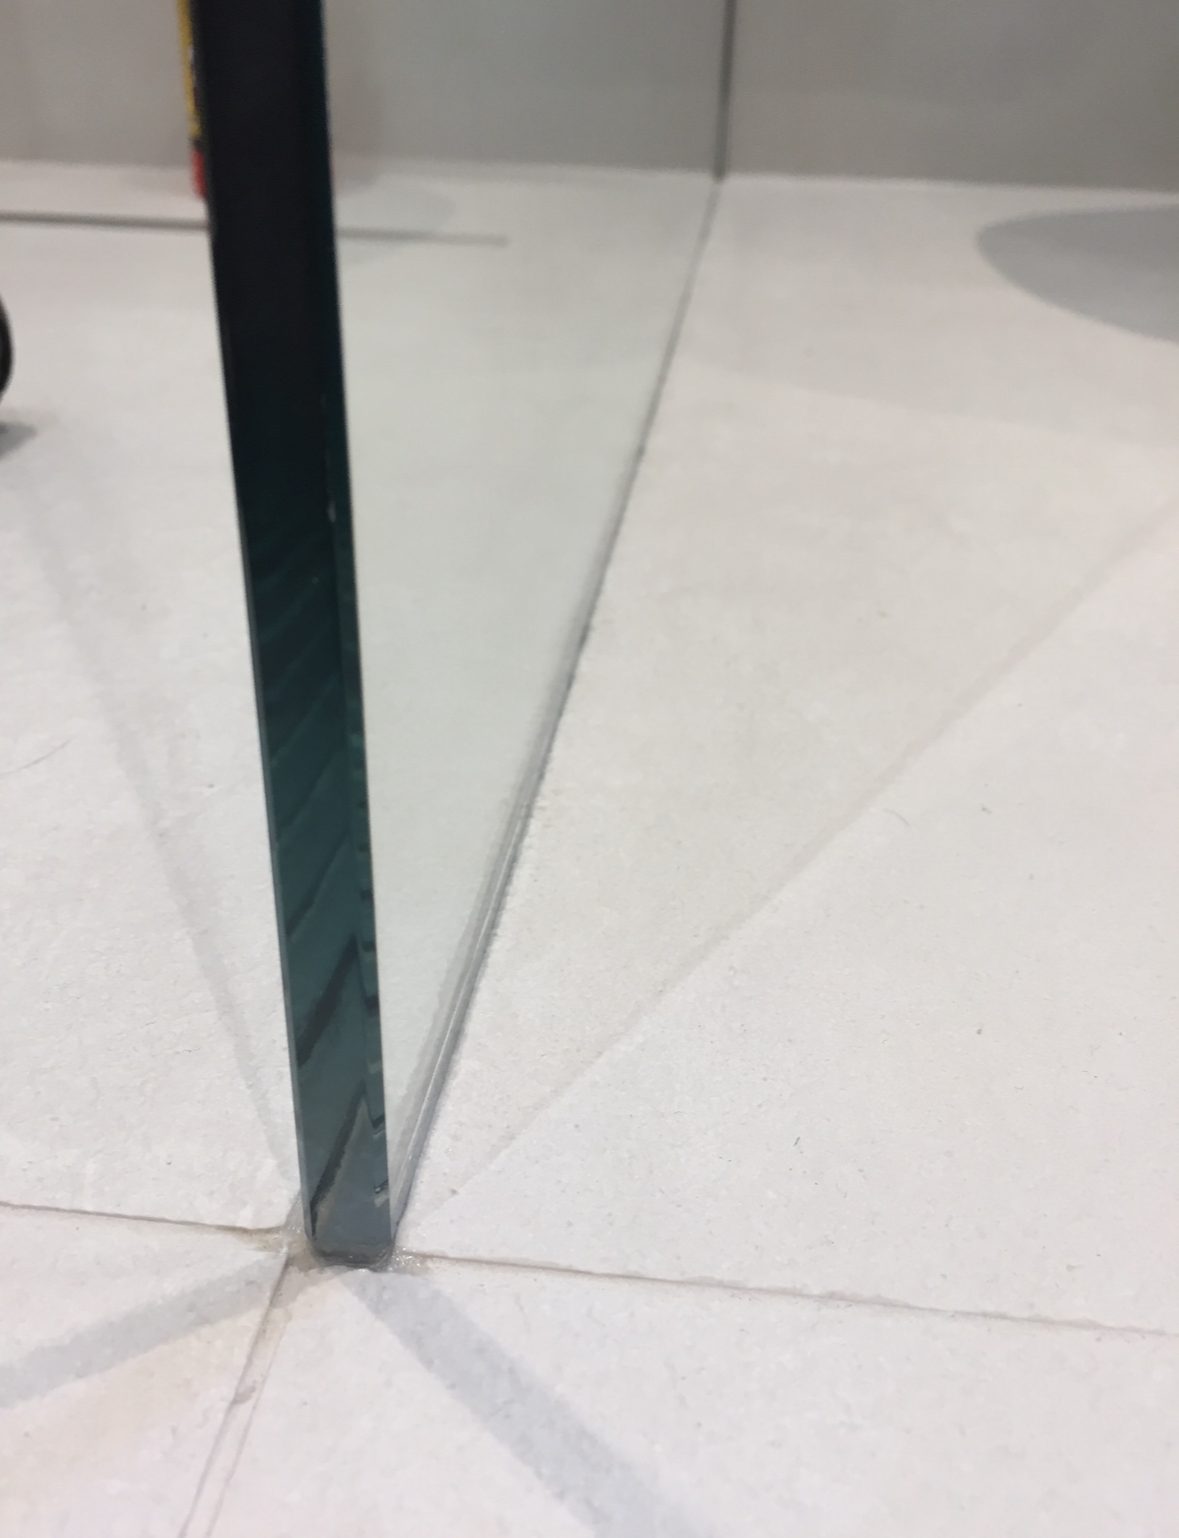
Just seal vertically, internally, and that’s the best rescue here. Don’t seal along the base of the profile > tray, only vertically, as you do not want to trap water inside the base of the cavity of the wall profile. Externally, yes. Never internally. The trick here is to mask up, smooth by finger (or tool), and then de-mask immediately. This removes the excess, then you go to town with baby wipes, removing more CT1 than you leave behind. This just stays in the small crevice / joint of profile > tile, to the point where it can’t be seen. I go ‘silicone free’ wherever possible, and CT1 has never let me (eg my customers) down. Image 1: glass dropped onto wet CT1, displacing accordingly. Image 2: excess wiped back with wipes, nothing further done here.
-
The #1 feckup when installing a shower cubicle is to not seal the wall > tray where the profile resides, instead most will just silicone behind the vertical edge of the profile and assume (very incorrectly) that this is enough. Water gets into the void, between the fixed section of profile and the floating section, both of which are simply friction fitted then screwed and capped to keep them in their forever places, as capillary action sucks water inside between the two mating (male > female) sections. This water drops to the bottom of the profile, is able to sit on a grouted tile > shower joint forever, and worse is kept there by the obligatory external silicone you get told to apply. I set the profile in place, drill the tiles, hoover and clean / dry everything, and mark each side of the profile at the tray with masking tape. Then I apply a generous bead of clear CT1 between the bits of tape and wipe off excess, then immediately install the wall profile into that wet sealant; I always apply a continuous bead of CT1 to the rear of the wall profile and run it the ‘wet’ side of the fixing holes, so water can never get past it, using loads of baby wipes to completely remove the displaced, excess CT1. No need for cosmetic silicone sealant if you do this well. Sealing the profile to the tiles internally, retrospectively, is fine as that’ll stop water getting directly to the screw holes (if you didn’t seal the profile to the wall, top to bottom, during installation?). It won’t stop water gathering at the bottom and wanting to exit internally > waste; that's why they say to NOT seal the profile to the tray internally as the water cannot then get out. None of these retrospective sealing measures will stop water getting sucked into that cavity in the wall profile, which is your enemy. FWIW, installation guides for any quality of cubicle are dogshit, and I have never seen one which recommends the short bit of sealant at the profile base, where evert damn leak / degradation begins. I stay in a lot of hotels, and every shower has a brown stain and evidence of leaking in exactly the same place, for any / every type of shower enclosure, without fail. Last but not least, don’t use silicone, it’s garbage by comparison. Clear CT1 is the king of sealants and will outlast silicone 10 fold.
-
PIR sensor for secondary circulation
Nickfromwales replied to Workerbee's topic in Boilers & Hot Water Tanks
Don’t run the pushfit inside the copper unless you can flare the ends, as you need to be 1000% sure the pipe won’t get damaged. Rotary pipe cutters leave a very sharp turned in edge, which will cut into the plastic pipe; it’ll move when heating / cooling. -
That would be in 'violation' of the MI's? Deal with the noise pragmatically, and don't compromise the functionality of the STP!!! If folk are reading this, ahead of an intended install, then they will be forewarned / forearmed sufficiently to avoid the issue with more robust methodology.
-
PIR sensor for secondary circulation
Nickfromwales replied to Workerbee's topic in Boilers & Hot Water Tanks
I did exactly this for @Wolfman310, so maybe he can report back as to its success (or lack of), with a PIR and a much more powerful pump (LINK) than would usually be installed (pumps like the ultra-low wattage Grundfos Comfort literally crawl the water along the pipe, so running the outlet actually gets the water there faster than the pump!!!), so beware as some pumps need to be on in advance of entering the room! Add to that the extra volume of dead leg (stagnant cold water sat in the 22mm pipe) and you'll see quickly that this needs more thought. -
Next time, let me know and I'll send you contact details for my chap. He is shit hot. He asks where the key points are, sets out pads off a laser, then joins the dots (pads) for a flawless result; he literally bends the floors to get what I want, where necessary, and it's totally unnoticeable. One job was 10mm to 90mm undulation, and he walked through it perfectly; only issue was at less than 25/30mm he insisted on a specialist primer so the thinner areas wouldn't delaminate. Which they didn't. I went back to the job some 7 years later, and the tiled floor was still A1.
-
Which is where a tone generator comes into it's own. Check for zero volts, check for zero continuity between conductors, then attach the tone set and you'll find the other end in minutes; even gives a feint tone when the cables behind plasterboard. When you find the cable, short out the conductors you put the set onto, and the tone goes silent to confirm 100% that you have the right cable (tone can be induced into adjacent cables when these are grouped).
-
PIR sensor for secondary circulation
Nickfromwales replied to Workerbee's topic in Boilers & Hot Water Tanks
I do continuous runs of 15mm Hep2o (every outlet as a dedicated radial supply, so nothing T'd off any feeds), and have done runs longer than 20m without more than 15-20 secs delay before warm water arrives, then becomes 'hot' soon after; without an HRC (hot return circulation) pump. If you use a single run of 15mm pushfit then there will be zero elbows, and all bends will be long radii, reducing flow restriction etc, so the shower will be just fine. Very few people are expecting a jet wash, just a solid, consistent shower with at least 9/10lpm flow rate (which is plenty good enough if you have a rainfall shower head to stand under). KISS, and take a chill pill . Less parts, less cost, zero maintenance, plenty good enough performance; caveat is, you must buy a good quality thermostatic shower mixer valve which has a full bore cartridge, not a cheap shower where you can't get a pencil in the inlets. -
Don't use this, as it will be thin enough to be a resonator / acoustic radiator. Concrete paving slab would be weathertight and have some weight to it to help out here.
-
Tap tails, connection advice please.
Nickfromwales replied to crispy_wafer's topic in General Plumbing
Yup. Don't overtighten it though, as the rubber seal will get damaged. Hand tight, then a 1/4 turn or so max is usually suffice. -
Clauding….. lol
-
Only if open pipe 'gravity hot' and then cold mains the other side
-
If it's a combi you do get pressure drops across hot > cold, but it's still classed as balanced, so all good. "Bog" has an A-B gap so water from the cistern cannot enter backwards into the system. Number of single checks required = 0. On my combi I put a TMV which does 2 x wash hand basins @46oC, as the slower run outlets get stupid hot and I can't be arsed flicking the handle of the tap left/right to get the temp spot on. Just flick to the hot, open her up, and the same temp every damn time. Happy days.
-
If it's a balanced system (eg UVC with control group @3bar) then no need; that is unless it is written in the manufacturers installation instructions that they do not come with any but you have to install (if necessary). https://www.screwfix.com/p/flomasta-copper-solder-ring-equal-full-crossover-15mm/96070?tc=ET2&gclsrc=aw.ds&gad_source=1&gad_campaignid=19822796606&gbraid=0AAAAAD8IdPxHKHuWc7wissg6h-4JWisF7&gclid=CjwKCAjw7p_UBhBlEiwAhpIs7xQeIdwwnDVV-N7hY0fZuKkbvp1uWTlwrjf5adZGFYo8aOuCvNHX6RoCk5oQAvD_BwE
-
Undertaking refurbishment of our new dream house
Nickfromwales replied to PedanticBuilder's topic in Introduce Yourself
Lol. Can you be more country specific please https://grammarreader.com/hola-or-ola/ -
The next time you post here you’ll need someone else to type for you, if you buy a laser from AliEx et-al. #dontdoit!!!!
-
Undertaking refurbishment of our new dream house
Nickfromwales replied to PedanticBuilder's topic in Introduce Yourself
Ola, Hayden. Let it all out mate, plenty of good folk / great advice available here. The vision looks nice, are you DIY’ing it all? There’s a lot to do! -
Back box for flush mounted floor double power socket?
Nickfromwales replied to markharro's topic in Electrics - Other
Floor sockets are a very finite thing, so if an extension lead will suffice “may not even be used” then give it the 2 fingers. -
Back box for flush mounted floor double power socket?
Nickfromwales replied to markharro's topic in Electrics - Other
Aka "life".....kids / drinks / mops etc. Easier to flick a switch vs get a sparky out to disconnect it before you can turn that bank of sockets back on again. -
Some pics would help here. It may be that the hard-packing over the steel was done poorly. Hard to say without seeing this tbh.
- 1 reply
-
- 2
-

-

-
@Spinny I'd suggest copying this to the existing thread on this 'journey', as it would have made much more sense there and have greater context. If you want to do that, I can then hide this one .