Nickfromwales
-
Posts
31362 -
Joined
-
Last visited
-
Days Won
345
Everything posted by Nickfromwales
-

Back box for flush mounted floor double power socket?
Nickfromwales replied to markharro's topic in Electrics - Other
Yes, that's fine. If screwed down to a concrete floor these can rust out. Wrap the back of the box with a few layers of duct tape, and that'll be better than bare metal vs conc floor. I usually run a floor socket from a double pole FCU, so if it takes a drink you can isolate it and put the circuit back on in the interim. -
Easy Lay vs Pex-A for manifold water system?
Nickfromwales replied to junglejim's topic in Timber Frame
15mm Hep2o, simple and effective, and way less of a ballache to terminate etc. Why go OTT? -
Waste water capture and re-use
Nickfromwales replied to stephanh's topic in Environmental Building Politics
Irrigation requires a LOT of volume of water, nowhere near enough would come from this type of plant. The person advising you is kosher, it's a "no". . Irrigation from dedicated RWH systems for these types of current circumstances would, for context, need to be 15,000-20,000L capacity to be anywhere close to being considered 'effective', as the amount of stored water needed to get from 'drought to drought' is huge. -
Insulation layer for shorter time constant?
Nickfromwales replied to Alan Ambrose's topic in Underfloor Heating
Ask yourself why and when you'd ACTUALLY want to change these temps I doubt there's much practical / real world need to follow this route tbh. -
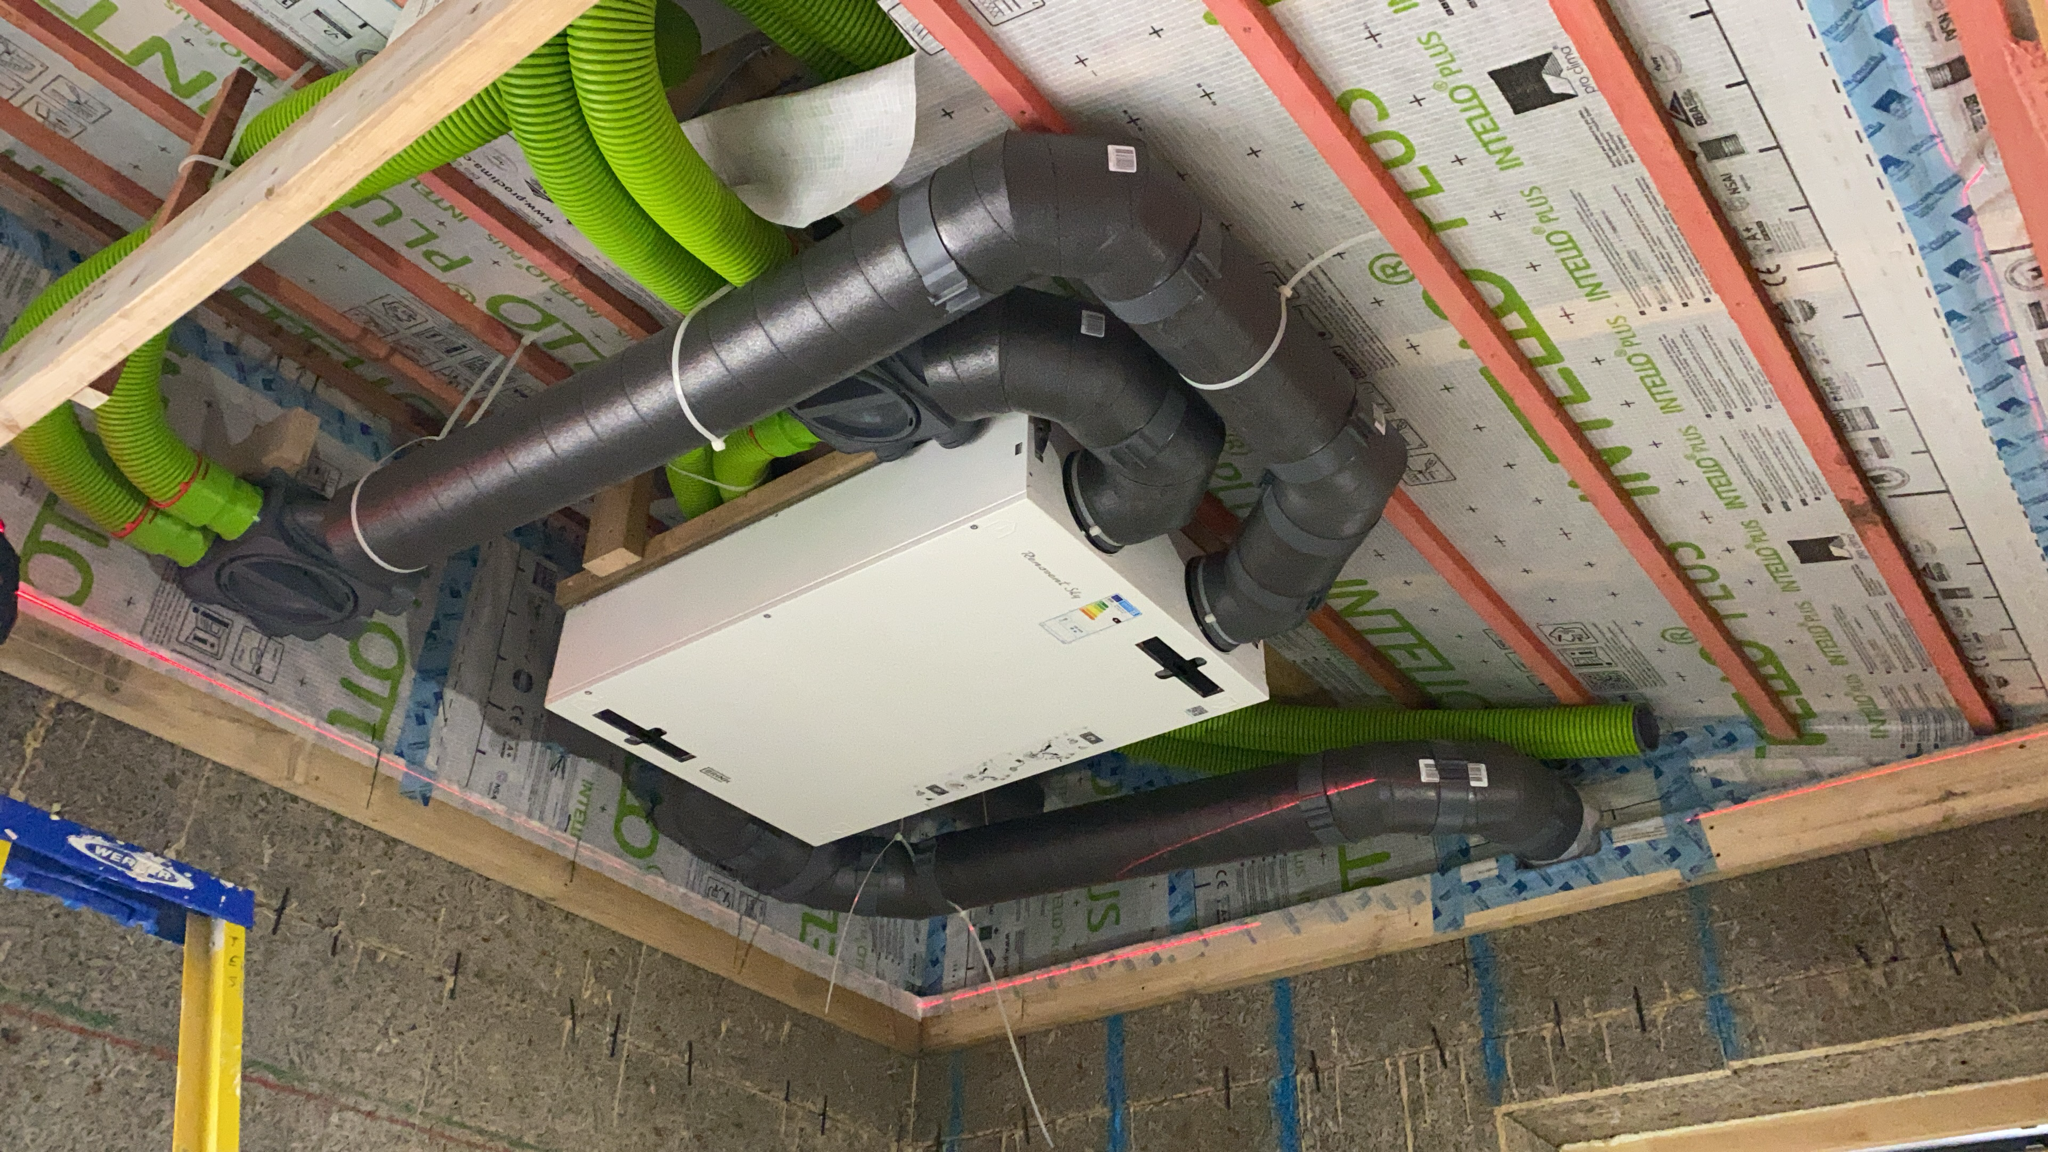
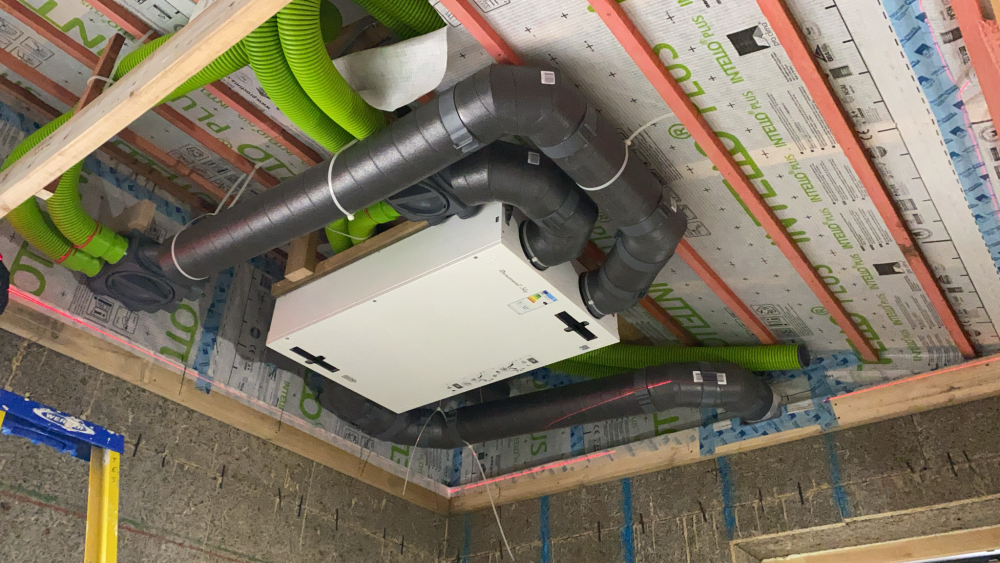
Brink Sky units are very good. Here’s one I fitted in a garden annex, which the clients lived in whilst we built the main house on the same site.
-
Rain noise on Velux type windows - is it better with 3G?
Nickfromwales replied to Square Feet's topic in Windows & Glazing
You can further attenuate noise by installing integral, internal (Velux) blinds / curtains. Every little helps. -
Inner leaf blockwork higher than outer leaf - cavity closure
Nickfromwales replied to Osman's topic in Brick & Block
With a typical uPVC sill, the fall is in the sill itself, ergo you don’t need this offset to manage weather / rain, and the sills usually don’t have that much wiggle room. My concern would be, once the sill is installed back against the internal leaf (I assume this is what Bob intends to do?) then you’ll have less frame on show after dressing in the internal reveals. What you need to avoid is getting to, or past the removable glazing beads, and obvs it not looking shit too with nice perimeters top & sides and then nothing at the bottom. Ask more questions with your builder and get the answers directly. Post what he says here if it doesn’t make sense to you.- 1 reply
-
- 1
-

-
Second shower install into power shower system
Nickfromwales replied to Square Feet's topic in General Plumbing
They're not “power showers”, they are pumped electric showers big difference. There may not be enough electricity to run 2 big electric showers. I’d say add a pumped digital shower upstairs and take the easiest route. The two boxes (1 x pump and 1 x thermostatic digital controller) go in the airing cupboard and then just a single 15mm pipe delivering the sum to the shower head. A wireless or wired control goes in the shower area, and is an elegant solution with the pumps away from the user. You can (iirc) time the max on duration with these too, if you choose well / care. -
Second shower install into power shower system
Nickfromwales replied to Square Feet's topic in General Plumbing
With any pumped showers (your’s is likely to be a pumped unit with integral twin impellers by the sound of it) you have the huge problem of the volume of stored water in the CWS. This single body of stored aka gravity cold water feeds both the hot and cold, one going via the HWC, so you need to be careful here (or just not give a toss and just want it to work on the day?). You’d need to run the existing shower for 10-12 mins and monitor the water level in the CWS, and this will let you work out if it’s capacity would cope if two showers were on simultaneously, and make your plans from there. How is the hot water feed T’d off the HWS? Has a 22mm Sussex flange been added on top, or has someone added it fully properly and fitted a tank boss 2/3 of the way up the side of the HWS? You can’t connect both 15mm feeds together off a 15mm pipe, FYI. The second shower should be chosen wisely, so don’t go fitting something that outguns the existing one, just match it and then the stored water volume in the CWS won’t become the end of your ‘quick fix’. I used to fit walk in baths for folk and the salesman would brag about how they would fill in no time at all; due to the massive 3.0 bar 22mm twin ST pumps they would power-sell….. Bath would get around 1/3 full, the CWS would go bone dry (with just the piddling cold mains float valve splashing a pint or two every minute back into the mud and feathers), and then you’d wait for the incoming water to the bath to turn to Bisto. Which they almost always did. £2-3k worth of upgrade then needed, to increase capacity for both CWS and HWS, plus changing all the 15mm pipework to 22mm, and a long list of people on the salesman’s voicemail. Didn’t do that for long as it was just shocking. If you can add an electric shower, and add capacity to the CWS quite easily, then fit one of these: https://www.plumbworld.co.uk/mira-elite-se-pumped-electric-shower-98kw-white-chrome-11941001-65-1261689?utm_source=organic&utm_medium=shoppingfeed&utm_campaign=googlebase&gad_source=1&gad_campaignid=22933019676&gbraid=0AAAAAD_lDOgr-ri4UN_SMQRQ_4_HsN5ab&gclid=EAIaIQobChMI4ObmsvqblgMVMZtQBh0qiAX5EAQYAyABEgJpCvD_BwE 10.8kw, and as it’s pumping out of a CWS it is absolutely NOT affected by how good a cold mains you have / if someone flushed a loo / if a washing machine fills / etc etc etc. IIRC there are jumpers inside which can be used to limit the shower-time, via audible beeping before automatic shutdown, to ensure the CWS cannot be drained. Lots of angles here, none ‘cheap’, and if you tell me how cut throat you are happy to go then I can advise accordingly -
Eh? What spec is that?! Hottest I ever recirculate is 55-57°. 80° should never be allowed out of the water cylinder. Ever.
-
You need to do the run in 15mm if you don’t want huge swings in the temp of the pipe. You open the tap on such a long, timed loop, then you get tepid / warm / hot / warm / tepid / warm / hot / tepid / fully hot water (eventually). If it’s for a basin for eg then you’ll be surprised at how hot you need this (entire) loop to (consistently) be to have an effective setup. For a bath or shower feed you’d just open the hot tap full bore and not give 2 fecks what temps you get before you get delivery of the water from the cylinder at that temp.
-
Ventilated cavities will allow things to blow about quite indiscriminately, so maybe we’d need some section drawings to help work out what is actually going on here.
-
Scrap your new car now. Well not really.
Nickfromwales replied to SteamyTea's topic in Boffin's Corner
Who pays for the asset being scrapped? More tomfoolery…… -
Where to mount LED driver for ceiling mounted light strip
Nickfromwales replied to markharro's topic in Electrics - Other
@markharro Mount them remotely, just a thousand times easier, more practical, and you won’t then be breaking off plaster and scratching paint removing spotlights (which are not meant for this at all!). Fine if it’s a driver per luminaire, as we are about to start installing for one of my current clients, but if it’s for one stray run of led strip just beef up the cable size and put it somewhere more practical. DEFO do not puncture the FR ceiling behind the smoke head! -
+1.
-
Yes, most likely. Is it a block & beam floor?
-
Usually yes, unless they’re chinesium.
-
Plasterboard on ICF - fixing options
Nickfromwales replied to Bancroft's topic in Plastering & Rendering
What ICF system is it? Nudura for eg are Canadian, so you get imperial gapping of the integral bracing, so choose what will make 1st fix a doddle. You’ll get 3 rows of screws in, but the ones at the end will be into EPS. -
Simple detail to prevent water ingress above door?
Nickfromwales replied to Tony K's topic in Doors & Door Frames
It’s not belt & braces, it’s basic minimum detailing. Anything less will simply fail long term, then you’ll have pull it all back off and do it properly at 3x the cost! -
Simple detail to prevent water ingress above door?
Nickfromwales replied to Tony K's topic in Doors & Door Frames
You'll need to add all these layers together so you don't go and feck yourself up by detailing something for the brickwork that doesn't marry up to the cladded sections. -
Simple detail to prevent water ingress above door?
Nickfromwales replied to Tony K's topic in Doors & Door Frames
CAD here; Welsh version = Crayon Aided Design -
Fridge cable- mice damage.
Nickfromwales replied to zoothorn's topic in Electrics - Kitchen & Bathroom
It’s a snap-together black terminal box, so start by unplugging it first and then removing the silver screws and send some close up pics. You may want to buy some HO5 or HO7 ‘rubber’ flex as I believe they dislike gnawing on that. -
Simple detail to prevent water ingress above door?
Nickfromwales replied to Tony K's topic in Doors & Door Frames
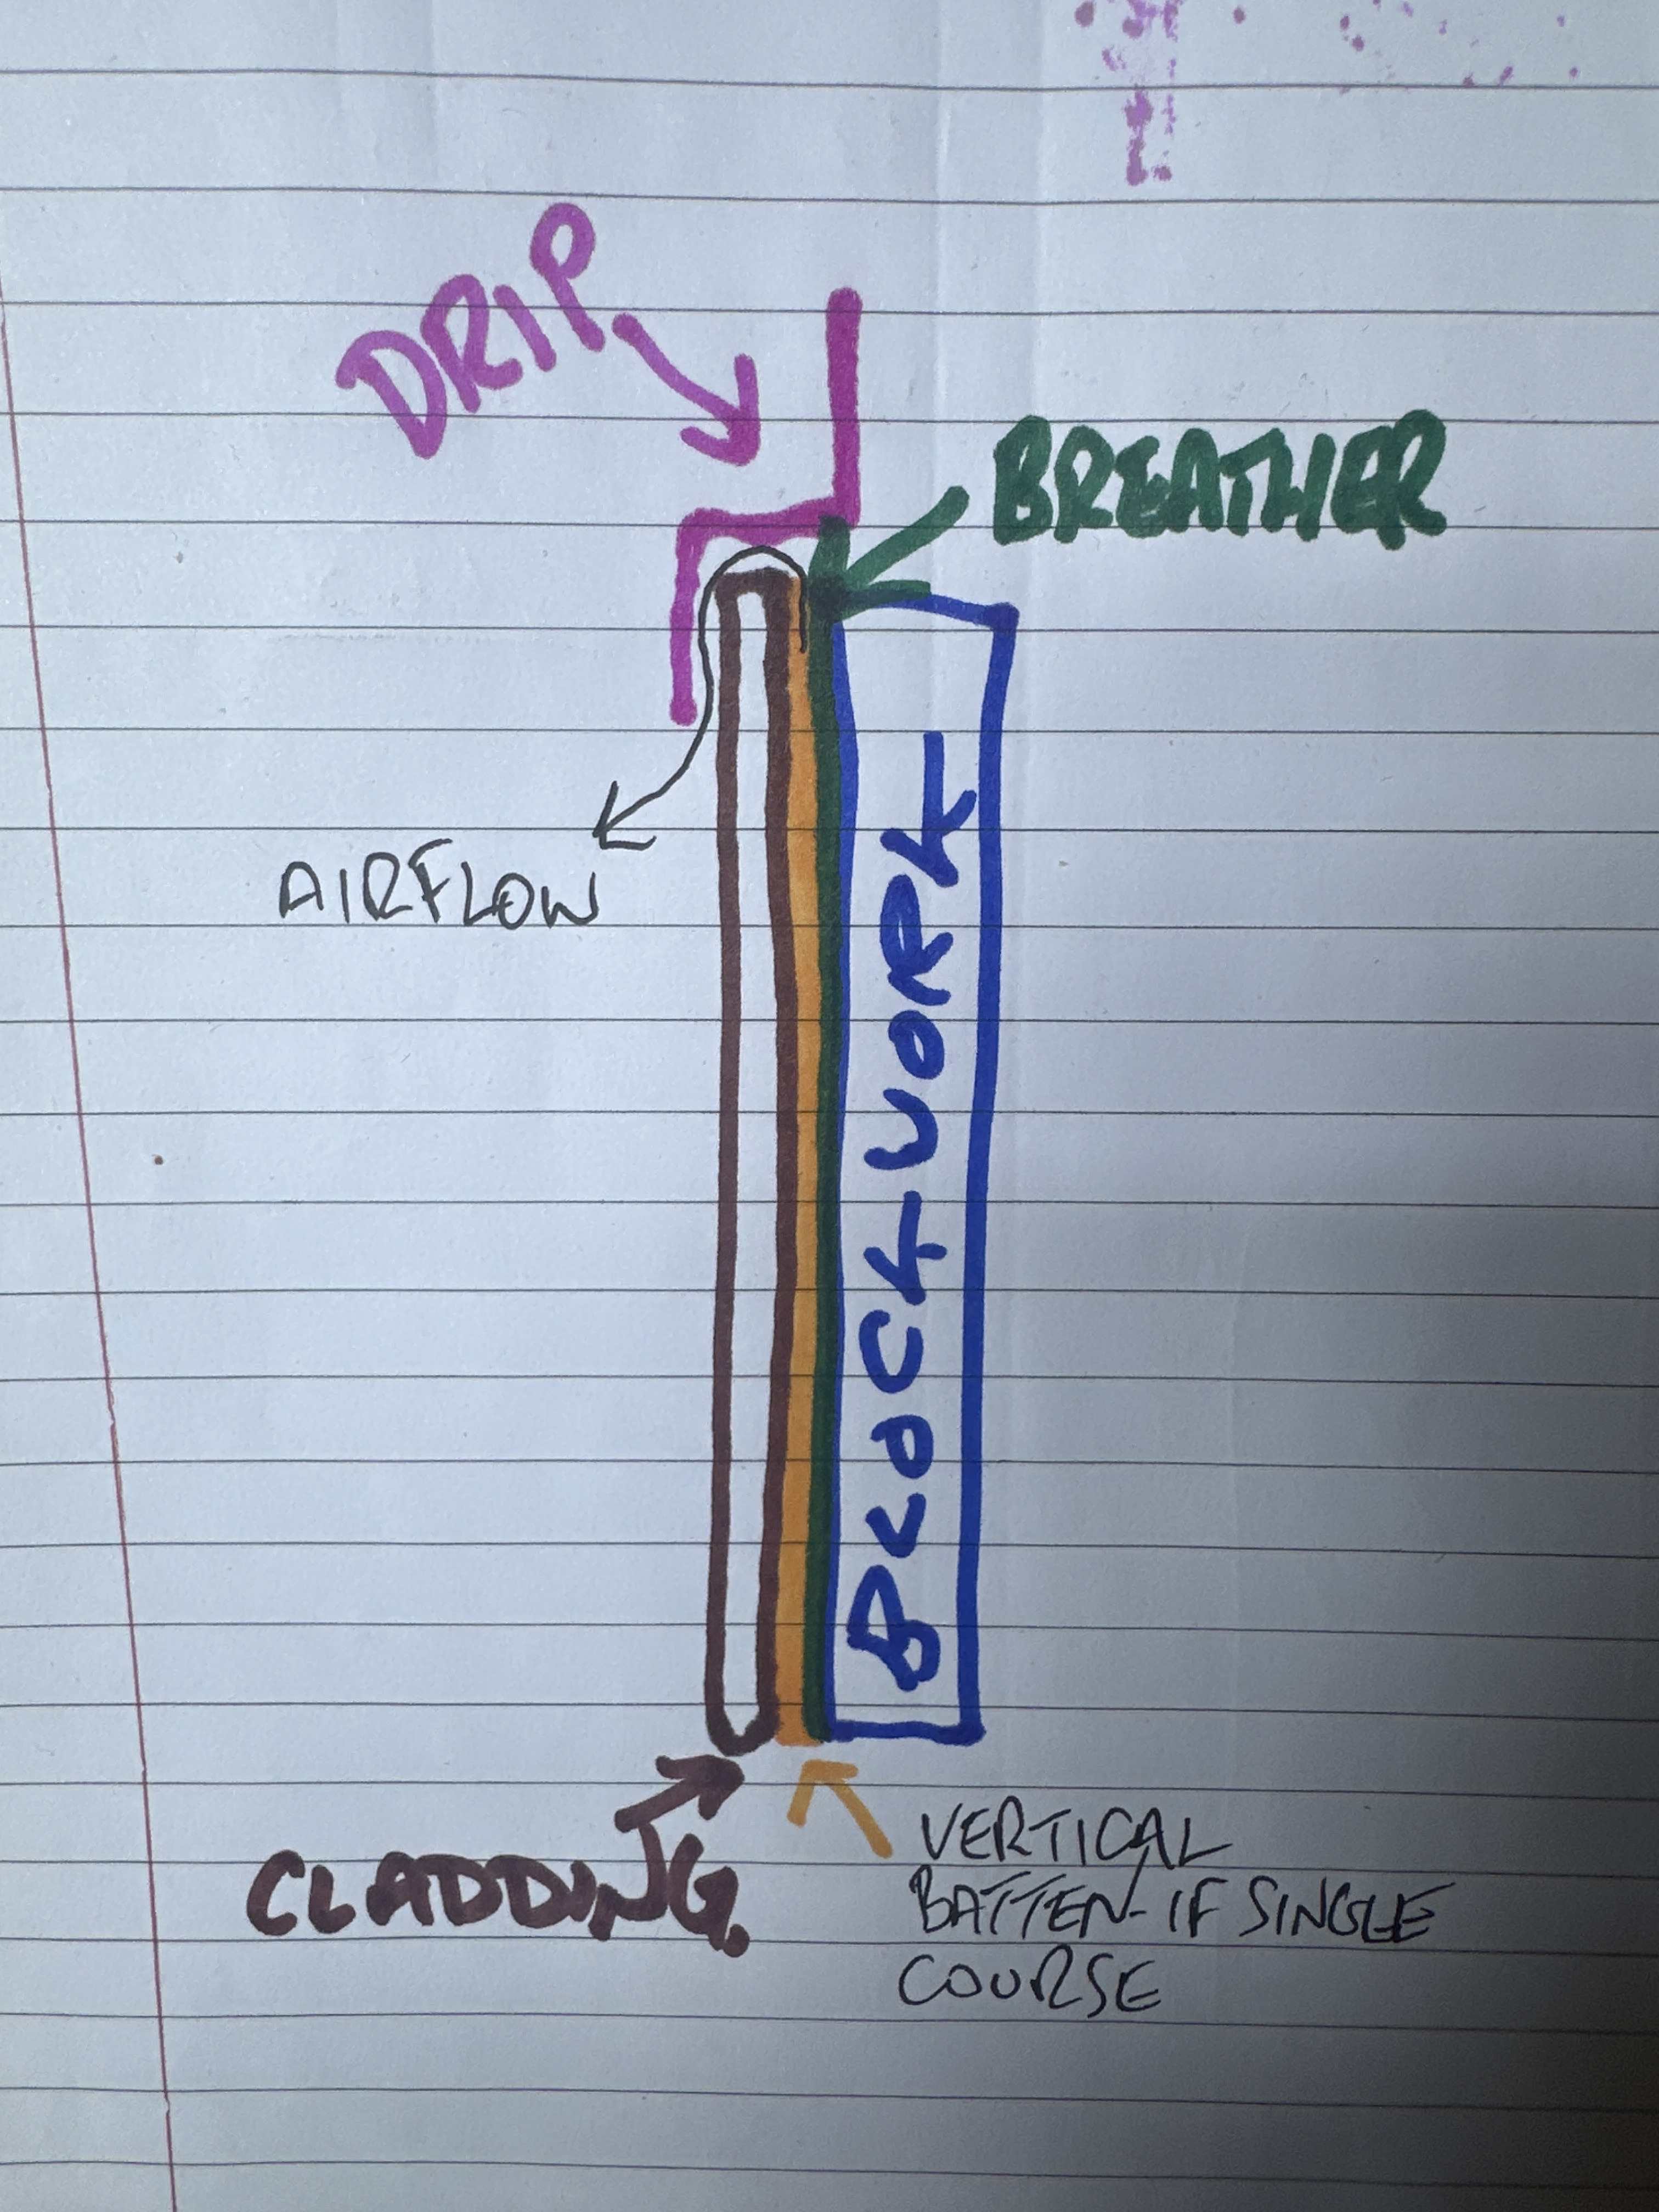
@Tony K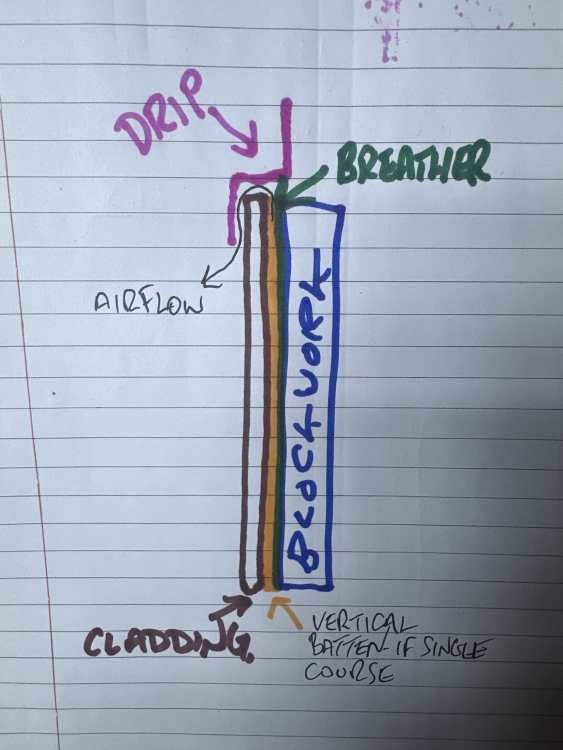
-
Simple detail to prevent water ingress above door?
Nickfromwales replied to Tony K's topic in Doors & Door Frames
Not at all. The cladding is classed as a rain-screen, and you should have a drip detail that closes off the ventilation gap, by being slightly higher and protruding beyond it; rain strikes this and runs off down in front of the cladding. It’ll also need an up-stand to disappear up behind the roofing membrane. Back to the drawing board I’m afraid. -
Simple detail to prevent water ingress above door?
Nickfromwales replied to Tony K's topic in Doors & Door Frames
Sorry, I meant will your roofing membrane become an umbrella for the cladding; I’m not seeing here how the rain won’t get down the gap at the top of the ventilation void. You have 2 shelves to deal with here, one of the cladding, and another of the brick detail?