


Temp
-
Posts
10690 -
Joined
-
Last visited
-
Days Won
43
Everything posted by Temp
-
Can't see an obvious DPC but there appears to be a line of circular marks in the mortar just above the air brick. Are these weep vents of some sort?
-
Many carriers in Europe expect you to have an EORI number. I don't believe this is required by governments but many carriers have had problems accounting for VAT since Brexit and I've heard its now just their policy to request one. I believe individuals can apply for a UK EORI number but I dont know anyone that has.
-
Im a bit late but sometimes it's easier just to replace the flexible tails that come with the tap to ones that have the right other ends. Not always possible but I've done that. I also fitted isolation valves between the tails and the copper pipe.
-
Same here.
-
I don't believe the above meets Building Regulations. Assuming the stove is certified not to raise the Hearth above 100C then the stove should be on a sheet of glass/slate/granite or similar about 12mm thick to meet Diagram 27(a) in Approved Documents J.. See page 38 and 39. https://www.gov.uk/government/publications/combustion-appliances-and-fuel-storage-systems-approved-document-j The idea is to prevent rugs creeping too close to the fire by providing a small step The other dimensions for this are in Duagram 26.
-
110mm soil pipe going through raft foundation help please
Temp replied to Martin17's topic in Waste & Sewerage
Will anything need to connect into these stacks just above the ffl? Plan ahead as the availability and height of branches can be limiting. Don't really want a shower tray on a 1ft high plinth. -
What stops it pushing the walls out? If not triangulated at floor level I thought a structural ridge beam carried the weight of the roof as the roof effectively hangs from the ridge beam.
-
What do I need between the UFH and LVT final floor finish?
Temp replied to casualathlete's topic in Underfloor Heating
Ask Prowarm. They promote their UFH for use with LVT but that page is short of detail.. https://prowarm.com/floors/vinyl Have you got lots of insulation under the chipboard? -
+1 it explains why there is still water in the trap. I would have a listen in the utility room while someone flushes the WC to see if you can hear it gurgle/bubble.
-
Planners normally grant temporary permission if applied for at the same time as the application for your house. Technically I don't think you need PP for a caravan on site or on adjacent land if only site workers live in it. But obviously children can't be site workers. Applying for PP for a temporary van might also reduce agro with the planners.
-
How it's measured is mentioned in the Householder Guide for Permitted Development. It's from the highest point adjacent to the building. Just beware that a shed and adjacent deck might be treated as two developments. Measured at different places.
-
I might not be the best person here to comment but.. I would check which has priority the rads or UFH or do they both come on together? Having two stats in one room (living room) is unusual unless there is some sort of partition. If it's a large room then one stat controlling two UFH loops is more normal. My personal view is that UFH is better suited to houses which normally have one person at home most days. In that case having the UHF rooms drop to say 18C in the daytime and 20C in the evening works. If you are both working then it's tempting to have it totally off in the daytime and the the warm up and cool down time makes it less suitable.
-
Guttering overpassing our boundary line
Temp replied to gutterman's topic in Party Wall & Property Legal Issues
Read this.. https://www.lyonsdavidson.co.uk/can-homeowners-overhanging-eaves-gutters/ If its not causing you a problem let it be. However I would check if there is a way to prevent them acquiring ownership of the land under the overhang in 20 years time. Perhaps by filling a form or writing to the land registry? -
Must be all the driving I'm doing. Son broke his ankle do I'm having to drive four and a half hours a day.
-
If you have any wood burners... Hhave you got air bricks or other vents? He may also want to see the rating plate for the Woodburner. There is an example in the relevant Approved Document I think.
-
Ours found a few minor things but signed us off when we promised to do them immediately. One window needed a If any electrics not 100% finished ask electrician to make them safe and ideally get him to write a letter letter confirming they have been made safe. I still have missing wall lights 15 years later 😞 Part P will be mostly about the level access entrance and width of doors between their and the WC. He might check dimensions of the WC if it's a bit small. Our BC0 checked that every pane of glass that needed to be toughened glass was marked in the corner with the BS standard. He also wanted to witness the drains being pressure tested. Kits for that are available at Screwfix/Toolstation etc. Remember to seal any unconnected pipes and put water in traps.
-
I'd paint it with Osmo Hardwax/Polyx Oil to seal it and keep dirt from hands becoming ingrained. Does take awhile to dry but works well on floors so wall panel should be fine. Danish oil would darken the oak quite a bit. Osmo UV Protection oil is also a possibility but it tends to stop it darkening so white oak can stay a bit too white for my taste.
-
I think 0.6mm is fairly standard for veneer used on furniture. I think it will be fine or at least it won't be any more prone to dents and dings than regular plywood.
-
The main issue with tiles/stone is the grout and keeping it clean. If I was building again I'd consider a dark tile and grout. We have engineered oak in some room and it's been great but not sure I'd use it in a kitchen. Depends how messy you are. Vinyl flooring can be pretty practical but doesn't always look high quality.
-
https://www.thisismoney.co.uk/money/bills/article-11435243/HMRC-refund-VAT-self-build-house-money.html
-
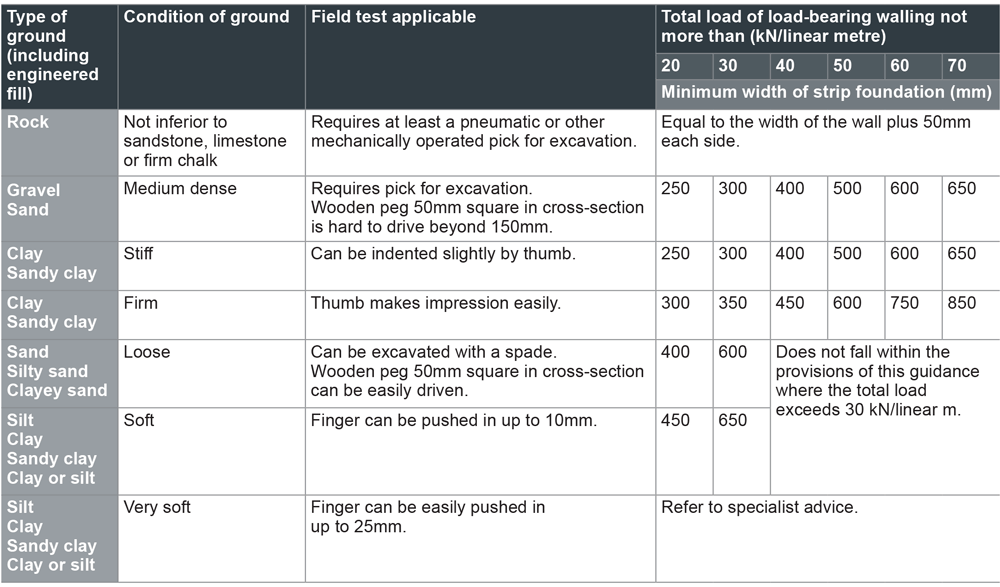
I'm no SE but I thought the width of your foundation trench could be increased to effectively spread the load over a wider area when the ground was a bit soft. The NHBC have this but pushing in fingers doesn't seem very scientific.. https://nhbc-standards.co.uk/4-foundations/4-3-strip-and-trench-fill-foundations/4-3-7-safe-transmission-of-loads/
-
When my mother in law died and we came to sell the house our buyers solicitor asked for Building Control Completion Cert for an extension. Couldn't find a copy so wrote to Building Control to request a duplicate. To my surprise they said it was never signed off. Despite many years having passed they still had the file and for a modest fee would come and do the final inspection. They discovered an issue with hinges on a window but the BCO even recommend a local company thatcould sort it for us. All went pretty smoothly and we got a certificate in a few weeks.
-
Lot depends on what you are doing. We have living room at 18C in the daytime and that seems OK, but watching TV at 20C in the evening can sometimes feel cold. I discovered out MVHR was consuming more than I expected and now have it on a timer so it's on at night and shower times. Might revert to 24/7 it electricity prices come down.
-
First ever question -- Blocking out of steels???
Temp replied to Goody69's topic in RSJs, Lintels & Steelwork
We used hangers with tails long enough to go over the top and down the other side. Regular nailed to the blocking both sides. -
designer radiators don't get hot, any idea why?
Temp replied to thekubs's topic in Central Heating (Radiators)
Have you checked they aren't just full of air? They have in and out both at the bottom of the rad and are at the top of the house so if there is air in the system thats probably where it will end up. Do you have TRV on the other rads? Could be a ballance issue. Eg other rads are wide open hogging all the hot water until the stat is satisfied, then switching off the boiler before these get a look in.



