


Temp
-
Posts
10690 -
Joined
-
Last visited
-
Days Won
43
Everything posted by Temp
-
I've no idea if this is worth trying or waste of money but only £26... https://www.amazon.co.uk/sourcingmap-Carbide-Cutter-Drill-Stainless/dp/B07FMQPXSQ?th=1 For pressure jury rig some sort of lever from 2x4. One man on the drill, one on the lever, third on the hose?
-
Connecting imperial mains pipe to metric copper pipe
Temp replied to Simon's topic in General Plumbing
+1 to cutting a thread or tracing it back to something that already has one. I think these have been recommended on the forum before but I've not used them.. https://www.speedy-plastics.co.uk/shop/mdpe-watermains/mdpe-plasson/universal-coupler-10017/plasson-25mm-mdpe-pipe-to-universal-pipe-coupler-19mm-22mm/ -
Drainage help please...
Temp replied to Mulberry View's topic in General Self Build & DIY Discussion
Do you need the stack in the corner for other reasons such as an upstairs WC? It can be tricky to connect a shower into the pipe at a WC. Especially if it comes up through the floor right where the WC is going. I would consider buying pipe and fittings to do a mock up of the arrangement before you are committed. The Architects stack in the corner approach allows you to defer thinking about the details a bit but you still need to think how the shower will connect into the stack if you don't want it raised on a plinth. You could also consider running 110mm under the floor to where the basin is going. Otherwise it appears that's also going to mean raising the shower so it can go under the shower to the stack. -
About 5kW. Looks interesting if not very green.. Comments by "Victoria Plum" worth reading if you buy one.
-
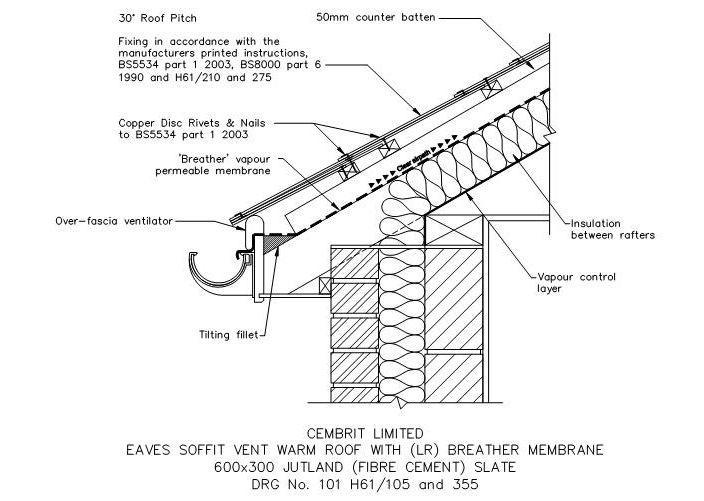
I would do a sketch cross section highlighting: vapour barrier vapour permeable membrane over facial ventilation and rridge ventilation Thickness of insulation and insulated plasterboar See what Building Control say. You might want to put something on top of the rafters at the eaves so you don't see the underside of the membrane between the exposed rafter ends. Eg WBP plywood or T&G boards?
-
Yeah we have a plastic vapour barrier between insulation and regular plasterboard. Some insulated plasterboard includes a vapour barrier.. https://www.kingspan.com/gb/en/products/insulation-boards/wall-insulation-boards/kooltherm-k118-insulated-plasterboard/ It might also be possible to use a plastic sheet vapour barrier between your rafters and the insulated plasterboard but it would need a calculation to check its on the warm side of the dew point.
-
Please advise on heating solution for double garage
Temp replied to back2thefuture's topic in Garages & Workshops
Cold can be good. Rust is a chemical reaction and goes faster at higher temperatures. If you start insulating and plasterboarding best do it to Building Regs standards. Last I looked some of the insulation companies have detail drawings for insulating/converting a single brick garage to a habitable room. -
Probably worth haggling at as many local places as possible. When we built Travis Perkins offered delivery for £12 but don't know now.
-
If the membrane is vapour permeable I don't believe the void below it needs to be ventilated. Ventilated voids are normally 50mm. 25mm voids are just to allow the membrane to drape/sag allowing rain blown under the tiles to run down. So I believe you only need ventilation above the membrane. Tiles or slates? Hand made plain tiles tend to be twisted/irregular so there are lots of ventilation gaps, i don't think extra ventilation is required above the membrane. Slates and interlocking tiles tend to have no gaps so I think counter battens are required to lift the tile battens up and improve ventilation under them. Ventilation would be required at the ridge. This shows conventional/closed eaves but the ventilation would be similar I think. Best get Building Control to approve a sketch.
-
Please advise on heating solution for double garage
Temp replied to back2thefuture's topic in Garages & Workshops
If you only want to heat it when using it as a workshop I would use either electric fan heaters or a portable gas fire. I have used one of this type in a garage. They blast you with IR heat while warming up the room. However if you are doing wood work they are pretty dangerous. Get a few shavings in there or knock it over and you could have a big fire.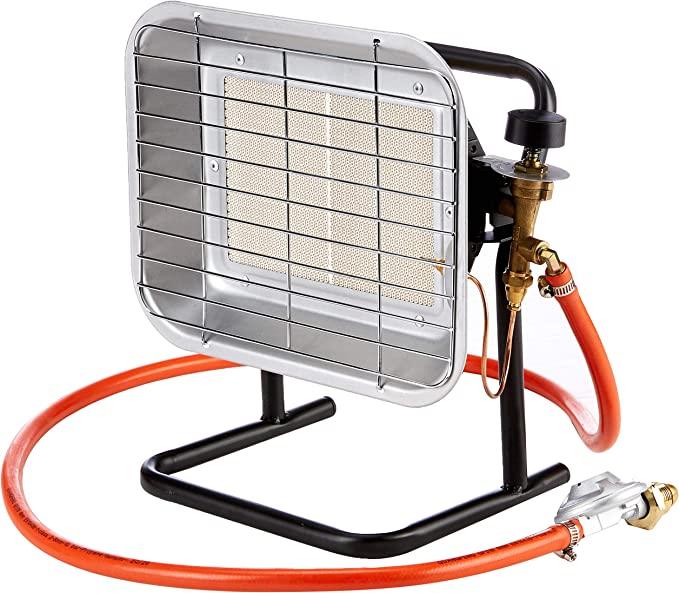
-
Yes I think so. They appear to be concerned that an electrical fire could spread to the insulation.
-
I've not used them but Google found... https://plumb.build/product/47-x-225mm-9-x-2-tanalised-carcassing-timber-c24-6m/1422 £1647 Inc Vat for 55 but includes free nationwide delivery
-
Land drain/French drain correct way to install?
Temp replied to ruggers's topic in Landscaping, Decking & Patios
Great site for all things paving and drainage. This is their page on French Drains. Perhaps bookmark their index https://www.pavingexpert.com/drain03#french Index https://www.pavingexpert.com/pavindex Option B would be the one on the left. The middle option is possibly better if it was all clay and you get standing water. Right hand one is for dispersing output of treatment plant.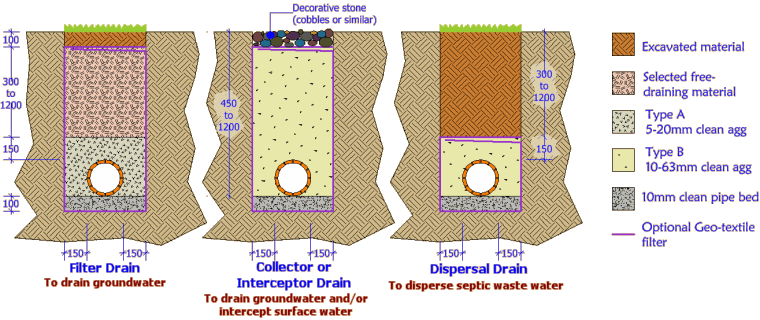
-
Yeah you probably couldn't get it removed on the grounds it's not needed but it should be possible if its not enforceable due to the wording or in some cases because its impossible to comply. For example because the EA no longer issues the type of permit envisioned.
-
Get/do a pressure test. Pump it up to 3 bar. Leave for a few hours then repressure to 3 bar again, wait a few hours and check the pressure again. It shouldn't change during that second spell unless there is a significant change in temperature or a leak. It might change in the first spell if it's not been pumped up for awhile. You can either use the mains to pressure it or the kit is £30-40 on Amazon.
-
+1 You put it much better than I could.
-
LDC and Planning apps at the same time?
Temp replied to low_and_there's topic in Planning Permission
If I've understood correctly the dormer on the rear extension will/would have windows facing sideways? In that case to be permitted development the glass would have to be obscure glass. The property hasn't been converted to flats has it? Flats don't have permitted development rights. -
Conventional central heating heats the air in a room so you feel warm by conduction. IR heaters work by heating you directly. In theory the latter allows you to have lower air temperatures with the same comfort level. I've only used IR heaters in a garage open to the elements. The side of me facing the heater was fine, the rest of me was cold. We have wet UFH and it doesn't allow us to have our stats set any lower. So I question if UFH has this "direct heating" effect.
-
I would suggest checking the clauses are enforceable. https://www.fladgate.com/insights/restrictive-covenants-do-they-mean-i-cant-redevelop-my-property If your Package Treatment Plant meets certain rules I don't think a permit from the EA is needed. This might mean a permit cannot be obtained because the EA doesn't issue them to plants that comply. That in turn might make the 7th clause unenforceable on the grounds that a permit can't be obtained. I think more investigation required. Google says unenforceable covenants can be removed via the "Upper Tribunal (Lands Chamber)" but this might take time and money.
-
Might be possible to adjust the hinges of the doors either side to reduce the gap a bit.
-
Stains On Wooden Floor Caused By Underfloor Heating?
Temp replied to stanmoor's topic in Underfloor Heating
My first reaction was.. has the oak been sealed/waxed? It almost looks like water damage from wet feet/shoes. -
I do not recommend Cortizo Windows or the company that made them.
Temp replied to gc100's topic in Windows & Glazing
Can we have an outside photo? And possibly one with it open. It looks like standing water is being blown under. -
Self build council tax. backdated?
Temp replied to Water's topic in General Self Build & DIY Discussion
During construction our council wrote to tell me they expected us to be complete by date. We wrote back to say it wouldn't be complete until new date a few months later and they accepted it. Bear in mind they sometimes use sat images to look for signs of occupation. One option might be to claim only site workers were living on site from date but it only became habitable on later date. Let them have a small win and hopefully the won't backdate it further. -
I suppose in theory if you raise any area by more than 30cm they might call it a "raised platform" but I think its unlikely to be a problem unless you create something very ugly or large in area.
-
+1 Most services are standard rated and not reclaimable. If there is any material supply on the same invoice (eg supply and fit) then the whole lot should be zero rated to you. It's always best to get a quote changed before you accept it. Much harder after the work has been done. Tip: If you don't have planing permission yet, include a landscaping plan in the drawing package and you can reclaim VAT on any trees on it (but not plants?).


