Temp
-
Posts
10684 -
Joined
-
Last visited
-
Days Won
43
Everything posted by Temp
-
UH - Thermostat won't reach set room temperature in colder weather.
Temp replied to nathan656's topic in Underfloor Heating
Think I would try turning up the flow rate. -
What do you all think about the recent sea temps?
Temp replied to gavztheouch's topic in Environmental Building Politics
Hot Model... -
Only if they can convince the Vat man they are living in separate houses. Ditto for the CIL. Got any other relatives?
-
Levelling Garden - what to do by the fence?
Temp replied to machtucker's topic in Landscaping, Decking & Patios
Extend the retaining wall? -
No but the drains were pressure tested so they are air tight at least at the very low pressures of the test. Would a rigid adapter be better?.. https://www.plastics-express.co.uk/110mm-single-waste-adaptor-40mm-p-pte384?gad_source=1&gclid=CjwKCAiA0PuuBhBsEiwAS7fsNd5pdI_QWgEGsQK9BDJaplSn8aLIZC2QICfQYJdVtHmSE7pAMV4rqBoCWVEQAvD_BwE
-
No but the drains were pressure tested so they are air tight at least at the very low pressures of the test.
-
My understanding is that if you build then let out a house it's not eligible for zero rating. It something to do with the subtle difference between zero rating and exempt. Even if it could be zero rated I don't think you can use the self build reclaim scheme to recover the VAT on that house. See comment by @shuff27
-
We have same 110mm coming up through floor, rubber adaptor to 40mm and a trap under the sink. Been fine since 2007.
-
Building plot conveyancing fees?
Temp replied to flanagaj's topic in General Self Build & DIY Discussion
I agree that buying a plot is more work but good luck finding a conveyancer that will do that extra work. I wasn't able to find one familiar with conveyancing a plot and had to do all the due diligence stuff myself. -
Timberlok vs Coach Screws. is there a difference?
Temp replied to Thorfun's topic in General Joinery
Are you sure you want to use either? Both have exposed heads rather than countersunk if that matters. Timberlok and similar tend to have thinner shank and sharper threads. Coach screws tend to be fatter and more crudely manufactured. I'd suggest drilling a pilot hole with either. Make a test on scrap wood to avoid shearing off a bolt in the actual workpiece. Could go into screwfix or toolstation and ask to see some. -
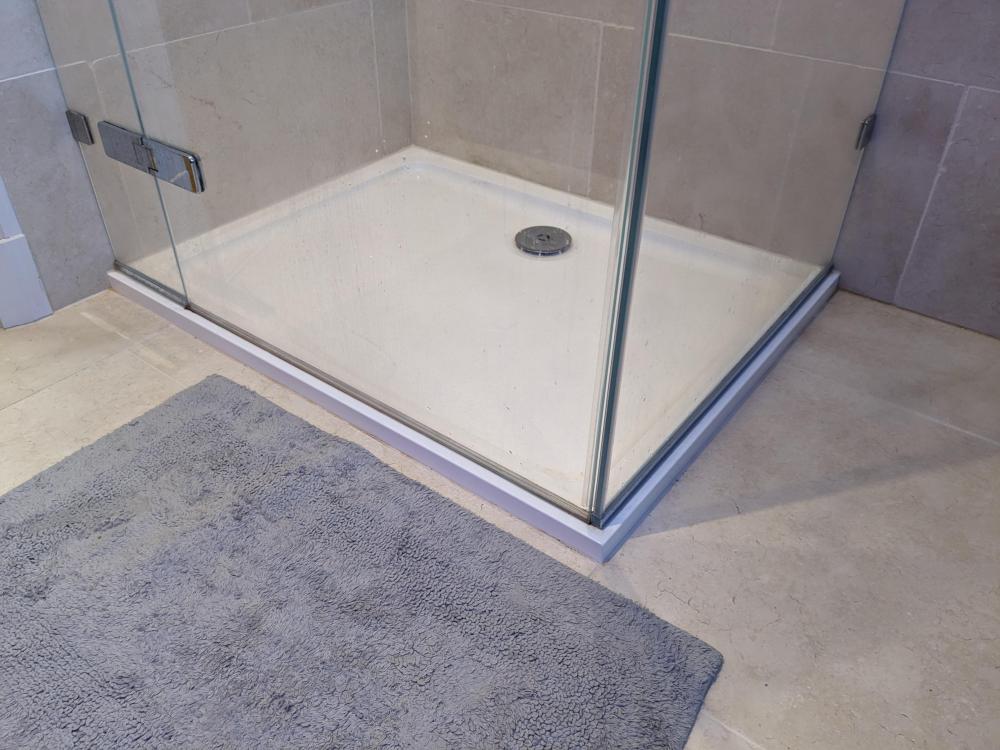
That will be interesting/challenging. I did a bathroom in travertine last year but they were only 600 x 400 in landscape/brick bond. I thought they were pretty heavy and yours will be three times heavier than mine. Have you got data? I estimate over 25kg each? More when back buttered with adhesive. This is what I did but its probably not the best approach for you... I use a laser level to fix a batten to the wall at about 3/4 of a tile height. Screw it to the wall well! The exact height depends on the height of the ceiling - I aim to avoid having a narrow strip of tile at either top or bottom. Usually you have about 1/2 or 3/4 of a tile. Then I tile up from the batten. I work pretty slow so I use regular or slow adhesive and did just one row a day. Once the walls are done I do the floor. Then remove the batten on the walls and cut the bottom row of wall tiles to fit. I think in your case I would do it differently... I'd use a laser level to find the highest point of the floor. Then draw a line at one tile height (1.2m) above that. Then you can pack under the tiles as required to get the tops all level. Then later the floor tiles should cover any gaps at the bottom. It was a struggle to level the stone I used because it wasn't a uniform thickness. The system I had (below) tries to level both front and back of the tile which isn't possible if they are different thicknesses. If your stone is nice and uniform thickness it probably works ok. In my case there was a lot of cursing and thumping with fists and a rubber mallet. I question if this system is strong enough to pull very large tiles in and out. More likely the plastic hoops will stretch.

-
PS: A common problem with changing to a pitched roof is that there are windows on the first floor that limit how high the wall plate can be, and tiles and slates have a minimum pitch. I think typical eaves height is around 2.5m. If you can set the wall plate end at 4m that's a fall of 4-2.5 = 1.5m over 3m. That's a pitch of Arctan(1.5/3) = 26 degrees. Many tiles are limited to 30-35 degrees. Some are OK down to 15 degrees (may depend on exposure).
-
It can sometimes get a bit tricky when you totally demolish something. I couldn't find a government source that explicitly covered this situation but.. https://www.hcrlaw.com/blog/demolition-when-is-planning-permission-needed/ However it sounds like you are well underway so I probably wouldn't bother. For safety I would check you comply with the rules for a new extension buried in multiple places in here... https://assets.publishing.service.gov.uk/media/5d77afc8e5274a27cdb2c9e9/190910_Tech_Guide_for_publishing.pdf I think the main issues might be the height. See top of page 17 which limits the height to 4m or 3m within 2m of the boundary.. and page 22.. Think there are also rules on the use of similar materials to the house.
-
Our Architect designed windows to sit on the inside the oak fame. They work, just, but I wouldn't do it again.
-
How to measure the remaining HW in an unvented cylinder
Temp replied to Adsibob's topic in Boilers & Hot Water Tanks
Our system is set to 18C in the daytime, 20C in the evening, 16C at night as someone is almost always at home. There is still quite a bit of variability in how the floor feels. Right no its after 2pm so most rooms are well stabilised at the set temperature. Heating probably wont kick in much until the step up to 20C in a few hours. To bare feet.. the Engineered wood floor doesn't feel hot or cold. The stone and tiled area feel slightly cooler. One room with stone floor was obviously calling for heat recently as the floor feels warm. When its very cold outside and the heating is running just about all the floor surfaces feel warm. Possible exception being the carpeted rooms upstairs which you don't really notice much difference. -
+1 I also keep a large clean dry brush for pressing and smoothing out bubbles, and pushing the paper into corners. Avoid brushes that have sharp metal on them as easy to snag the wet paper. They sell brushes designed for this job.
-
Worcester Bosch 4000 Not providing DHW, occasionally
Temp replied to Post and beam's topic in General Plumbing
Most mixers have valves to prevent cross flow but check. If they don't this can sometimes allow cold to flow across the mixer back up the hot and around to a hot tap. If there are isolators on the shower try turning one off and see if that fixes the problem at a tap (the shower won't work obviously but it might confirm the fault) Check the mains pressure and flow rate meets any minimum spec for the boiler. -
Is attenuation always required
Temp replied to MoDo's topic in Energy Efficient & Sustainable Design Concepts
If you use soakaways to dispose of rainwater from roofs I imagine that doesn't count as "run off". Only other thing I can suggest is preventing rainwater falling on your driveway or hard standing from running onto the road. Linear drains and soakaways should deal with that. If you do the above why would run off increase beyond that of it's existing greenfield? -
I've got pairs of cupboard door magnets holding in hardi backer board hatches clad with stone. They don't need to carry the weight just hold it in. Works fine.
-
They also weigh less so are easy to fix to plasterboard.
-
Perhaps but I would just replace the whole fitting. Modern LED fittings are slimmer and can be brighter. They just have two wires like a light bulb or fluorescent fitting. Only issue is that some have a socket one end for the wiring rather than a hole on the top middle. Screwfix have lots in different lengths, brightness and shade of white light. Something like this.. https://www.screwfix.com/p/reeve-slimline-twin-5ft-led-batten-40w-4000lm-220-240v/804pg
-
Back garden, uncovered compacted soil
Temp replied to martin55's topic in Landscaping, Decking & Patios
I would install some land drains and ideally remove and replace as much of the clay with a free draining soil as you can afford. -
Seek advice from the contact @joe90 gave. Possibly the VAT help line as well. To qualify as a new build you are only allowed to retain some walls, typically the front wall. Important to get it right because if you pay 5% VAT to a builder in error thinking it's a conversion you can't claim it back from HMRC. See VAT 708 para 3.2 and 3.2.2
-
Help identifying please. Or even better, help solving please.
Temp replied to NotMoreStress's topic in Waste & Sewerage
I think they are called "internal manhole covers" or "internal inspection covers". There are a range of different styles for things like tiled or vinyl floors. Think most builders merchants should be able to supply one. https://www.kentstainless.com/access-covers-manholes/tiled-resin-floor/solo-industrial-manhole/ -
My advice is to try find a similar planning application and see what they provided. The condition says you need to provide a "Construction Ecological Management Plan (CEcMP)" so I would try and find a document with that title on the portal and read it. If there is anything irrelevant to your site edit it out. Make sure you aren't committing yourself to anything expensive etc. I'm pretty sure that a CEcMP will be all about protecting wild life during construction, whereas a "Biodiversity net gain (BNG)" is more about ensuring your planning application as a whole improves Biodiversity. I would stick with the former until they insist on the latter.