


Temp
-
Posts
10690 -
Joined
-
Last visited
-
Days Won
43
Everything posted by Temp
-
Seems some old meters charged for export.. https://www.which.co.uk/news/2020/06/solar-panel-owner-misses-out-on-eight-years-of-electricity-savings/
-
Seems some old meters charged for export.. https://www.which.co.uk/news/2020/06/solar-panel-owner-misses-out-on-eight-years-of-electricity-savings/
-
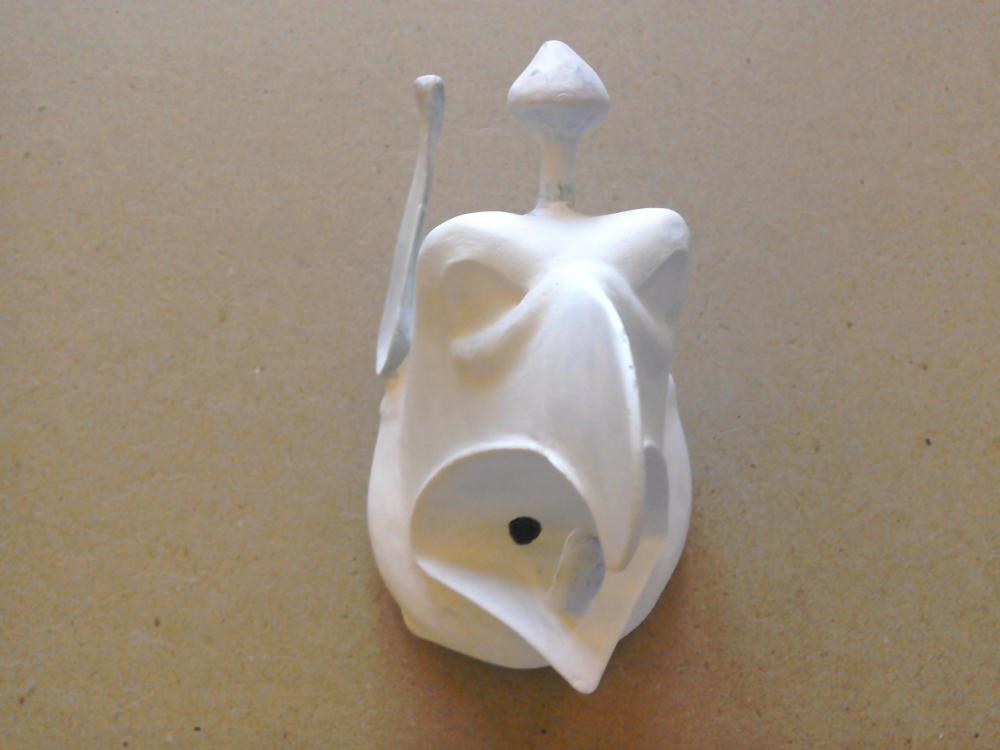
My current 3D printing project is a 1/3rd scale version of this Greek bronze Griffon currently in The Metropolitan Museum of Art. The print has been done and painted in white primer and I'm currently copper plating some test pieces to figure out how to get a decent finish. https://www.metmuseum.org/art/collection/search/255367

-
Mixing slips : is it possible to copy this?
Temp replied to ToughButterCup's topic in Building Materials
I think it would be difficult to make it look convincing. Think i'd just go for one or the other and plant some climbing plants.. -
Table top tap height for a 150mm high sink
Temp replied to ToughButterCup's topic in Kitchen & Household Appliances
Think this is the sort of thing we have, it's a standard pressure reduction valve. https://www.screwfix.com/c/heating-plumbing/pressure-reducing-valves/cat3830010 They usually come preset to 3bar but there is a screw for adjustment, sometimes hidden under a warranty sticker. I find they do need adjusting to increase flow rate a bit every few years. Perhaps because filter gets scaled up? Honeywell is probably the best make. -
How about this one that comes with a cover.. https://www.ebay.co.uk/itm/Chrome-Waste-Pipe-32mm-35mm-to-Plastic-Adaptor-Coupling-with-Chrome-Wall-Shroud-/263217259632 Check out the photos.
-
Table top tap height for a 150mm high sink
Temp replied to ToughButterCup's topic in Kitchen & Household Appliances
Our basin is 170mm high and about 275mm from plughole to spout. Fitted a pressure regulator to hot and stop water splashing. -
Hello...Novice two story ext with internal remodel
Temp replied to DLW46's topic in Introduce Yourself
Welcome to the forum. How far have you got? Planning Permission? Building Regs? CIL Exemption sorted? https://www.gov.uk/guidance/community-infrastructure-levy#para049 -
Well you also need to pay taxes.
-
Looks like there might be plastic/chrome adaptors or am I looking at the wrong thing?... https://hertsplumbingsupplies.co.uk/chrome-waste-fittings/1084-mcalpine-32mm-32mmeuro-125-adaptor-mcalpine-abs32-35g-cb-5036484061997.html?gclid=Cj0KCQjwoPL2BRDxARIsAEMm9y8618dKoDiune6T0C4OMoLq-AfZGhbM96zyYSswEkMi7diQlVP-b_UaAl6VEALw_wcB Found using.. https://www.google.com/search?q=euro+32mm+to+uk+chrome+plated+straight+connector+mcalpine-32g-cb&oq=euro+32mm+to+uk+chrome+&aqs=chrome.1.69i57j33.13891j0j8&client=tablet-android-pega&sourceid=chrome-mobile&ie=UTF-8
-
Disabled Access - Steps down/ramps
Temp replied to iSelfBuild's topic in New House & Self Build Design
Can you elaborate? Why is it so expensive? We were required to provide a level entry by the building regs. Love it now. So much easier when you want to get something like a washing machine in on a trolley. I reckon the mistake people make is to build a house and then worry they have to add a ramp. Just design it level in the first place. -
Might want to check out what the ceiling is made of. I'm sure there must be a 30min fire barrier between a garage and habitable room (like a master bedroom). Usually that's achieved with plasterboard ceiling in the garage but you mentioned it's uPVC. Perhaps there is plasterboard or some alternative above the uPVC?
-
Google found this YouTube video for a simple project with visual display. Uses a library called TkInter.
-
https://www.cheffins.co.uk/about/news/view,landowners-to-address-abandoned-rural-property_299.htm
-
I've read that it's quite hard for "residential use" status to be lost. https://www.planningresource.co.uk/article/1209006/material-change-use-q---dcp-section-432
-
Best spec for high pressure hot water to multiple outlets?
Temp replied to sendu's topic in Boilers & Hot Water Tanks
If it's a restoration using an existing mains supply you need to start by checking both the pressure and the flow rate from the mains is adequate for what you want. If not then you may need to get it upgraded. The performance of the mains supply may partly dictate the best solution. If you had to heat the water instantly (like an electric shower or combi boiler does) the power required might be 10-12kW per shower. So three showers and some left over would likely need a 40kW+ boiler to run indefinitely but is that really necessary? When we built our house one company proposed a solution using two boilers. We didn't go down that route in the end but can see it might make sense in some situations, for example in a large house with showers far apart it might make sense for one to be a combi boiler feeding one of the showers. We ended up with a thermal store fitted with two heat exchangers. Give us mains pressure hot water everywhere. Down side is it leaks quite a lot of heat into the room it's in. -
Put some 3D printed cucumbers up there... https://youtu.be/cNycdfFEgBc
-
Whats the ground like? Screw in anchor for 4x4 post. Shop around as might well find cheaper versions.. https://www.amazon.co.uk/Mayne-580D-BK-Dig-Ground-Anchor/dp/B00191RWKA
-
Line of bricks or similar like stepping stones?
-
Disabled Access - Steps down/ramps
Temp replied to iSelfBuild's topic in New House & Self Build Design
You can have a 0.5" gap or a gap that is 0.5" at the top but which widens out underneath. -
How about this example.. £39,000 plus legal costs for sending email instead of the commencement form.. https://www.burges-salmon.com/news-and-insight/legal-updates/failure-to-serve-a-cil-notice-recent-lessons-learned-from-the-high-court/ He went to appeal and lost..
-
That's what we do. Cut out 3" sections and the rest will die off. Quite a lot just falls off when it's dead.
-
Its there to reduce the amount of rain splashing up onto the wall above the DPC. Many garden centres have a range of different colours of granite chips and gravel. Perhaps grey would less conspicuous? Perhaps a multi colour wouldn't show dirt as much?
-
I think you are ok because of the way "height" is defined on sloping ground. This will be familiar to people building extensions or outbuildings on sloping ground as it also applies to the way the eaves and ridge height are defined.. http://www.legislation.gov.uk/uksi/2015/596/pdfs/uksi_20150596_en.pdf See also.. https://www.gov.uk/government/publications/permitted-development-rights-for-householders-technical-guidance Page 6 See also someone complaining about similar decking on sloping ground.. https://www.gardenlaw.co.uk/phpBB2/viewtopic.php?t=20009#p188412 You should probably check with the planners just in case I'm looking at out of date regs but I reckon its fine at least as far as planning regs go. Neighbourly relations are another matter. There is one important point. If you were to build the deck and then later extend it, the new part would be treated as a separate development. It's height would be measured from the highest ground adjacent to it, not the highest point adjacent to the original deck. So build it all in one go.
-
It's based on what I did for a 6m*6m slab. The hardest part was levelling the concrete. The delivery driver took one look at me and the wife and recommend adding a bit more water to make it easier for us before unloading the first bit into my rented dumper. It was physically hard work raking it into corners and then rubbing a beam back and forth across the top of the shuttering while trying to scrape it flat.




