


Temp
-
Posts
10691 -
Joined
-
Last visited
-
Days Won
43
Everything posted by Temp
-
Planks should normally be stored on strips of clean dry wood used as spacers. Be careful not to stack it too high or the weight can leave marks/indentations from the strips on the wood. Make sure no iron (tools or nails) gets left on the oak as it can react with tannin in the oak and stain badly. I left a chisel on a green oak beam over lunch once and it left a mark. I wouldn't put cement on it. If you want to weight it down I'd put a scrap plank on top and put blocks on that. As its for second fix I'd store it all in the house so it acclimatises. Unfortunately all wood can move, particularly if humidity changes.
-
You dont normally need planning permission for a fence between houses unless permitted development rights were removed when the house was granted permission. In some cases permitted development rights are removed on whole areas. Normally the height is measured from the highest ground immediately adjacent to the fence/building. So in short you should be ok.
-
Its possible you do need planning permission but the planners feel it would probably be granted if you applied. In such circumstances some councils will insist on an application to get the fee. Others will ignore the breech unless they get complaints and at that point they feel obliged to ask for a planning application just so they can tell the person complaining its all been done by the book. Best let sleeping dogs lie and hope your neighbour does likewise.
-
+1 Some councils have a very strict interpretation of this. It generally accepted that this covers a van used as living accommodation for site workers. However if other people live in the van some councils insist planning permission is required. For example children cannot work on building sites so cannot be site workers. Likewise a spouse that does no work on the house wouldn't be considered a site worker. So if anyone asks you all work on the site at least evenings and weekends.
-
I recommend getting your own survey and report done by RICS. https://hmlandregistry.blog.gov.uk/2018/02/27/drawing-the-line-on-boundaries/
-
If you are minded to physically stop them.. I recommend a friendly call to the local police the day before. Tell them you are worried the neighbours are going to try and move a property boundary without a court order. Say you know its a civil matter but you are concerned they may cause a breech of the peace. Say you are just letting them know in case you have to call them tomorrow. Try and sound as reasonable and calm as possible. Then call them the moment the neighbours start banging in posts. PS If you allow them to take possession it will be down to you to take court action rather than them.
-
I would ask the planners if they would accept phasing as an amendment to the existing PP. Some councils favour self builds, others not so it's hard to know how co-operative they may be, especially as they will be loosing money.
-
soil stack/foul pipe excavation - HELP!!
Temp replied to TryC's topic in Bathrooms, Ensuites & Wetrooms
It's normally called a hopper. All that would/should be tidied up/replaced. As @PeterW said .. lift a few manhole covers and run taps to see where water from upstairs goes. I m thinking it's probably 2-3 days work and a few £hundred in pipe, bends and branches. However it really depends where the nearest manhole is. eg how far they have to dig and what in. What they have to replace afterwards. -
+1 Think I would go whole hog and create a "landing" outside the door thats square - so roughly same width as the door. I assume the door opens inwards? If not then you need even bigger.
-
soil stack/foul pipe excavation - HELP!!
Temp replied to TryC's topic in Bathrooms, Ensuites & Wetrooms
I believe what @ProDave means is removing the gully where the pipe enters the patio and replacing with a bend (Its ok for a rainwater or grey water pipe to go into a gully but soil pipes shouldn't be open at ground level). Also replacing the hopper/bucket with a branch or two, one of which would be for the new WC, the other for the existing bath/basin. The downstairs WC need not be touched. If I was doing it I would probably just replace the whole pipe with matching ffittings. Possibly in regular black plastic or the stuff that replicates cast iron pipe? https://www.screwfix.com/p/floplast-cast-iron-effect-sp192ci-92-5-branch-black-110mm/23548?tc=IB6&ds_kid=92700055281954505&ds_rl=1249404&gclid=CjwKCAjwmv-DBhAMEiwA7xYrdxNEIQ6Z709Ebv7L7YfpbHbGsQeh0aJ6xZXquXBwSMwSPhnTCFMu1RoCiAgQAvD_BwE&gclsrc=aw.ds The hardest part is probably drilling a 110mm hole in the stone for the WC pipe. -
soil stack/foul pipe excavation - HELP!!
Temp replied to TryC's topic in Bathrooms, Ensuites & Wetrooms
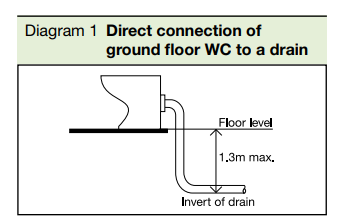
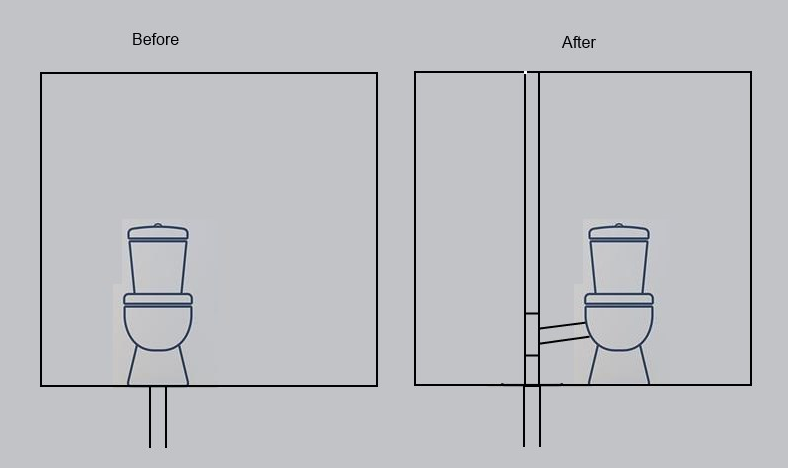
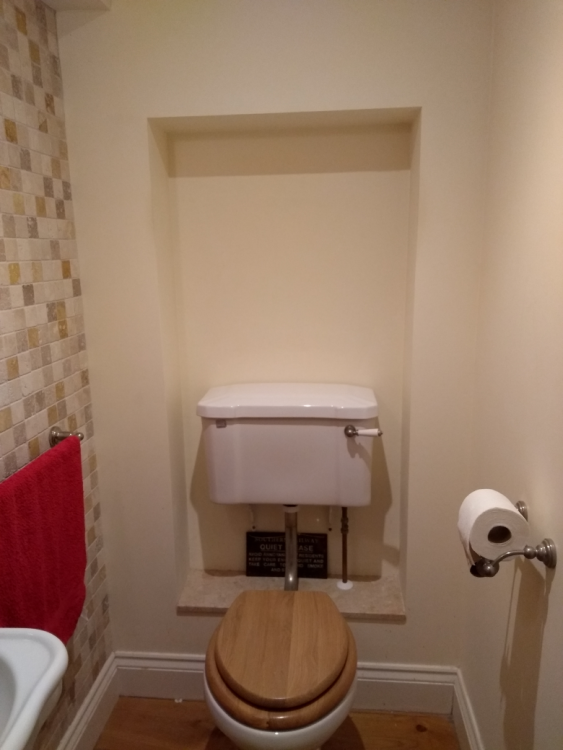
Its unlikely you have one. It's like a regular stack but shorter. Instead of going out through the roof to an open vent a stub stack is usually only a few feet high and has an Air Admittance Valve on it. If you have one its probably hidden in boxing in the corner of the down stairs WC. If you had a stub stack already its probably not a hard job to extend it upwards to the new bathroom above. They look something like this.. Its more likely you have a direct connection of some sort like this... The ease with which you can add a stack for upstairs depends on what that existing downstairs room and WC connection is like and what changes can be made in that room. In the example below the WC has been moved sideways (or rather replaced with a different one off to one side) and the pipe extended upstairs. In practice the new pipe would be hidden behind boxing or a false wall so the WC might also be slightly further forward. If that's not possible the cistern could concealed or recessed into the boxing/false wall. This is what my downstairs WC looks like. The stack is hidden on the left as you look at it... The point really is it might not be necessary to put a new hole in the floor. It depends. If you cant do something like above then an outside stack would be the next thing to look at rather than digging up concrete(?) floors. Perhaps they didn't want to have to dig up your patio?. Does the downstairs WC connect into an inspection chamber outside? Perhaps post a bunch of photos and we can suggest other ways forward. PS I'm away travelling tomorrow so may not reply for a day or two.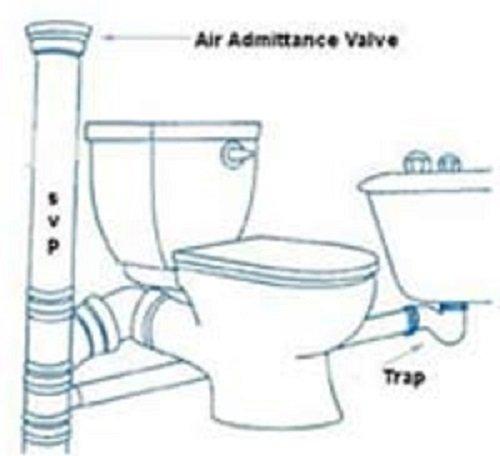
-
dry rot Dry Rot - collapsed floor into basement
Temp replied to Brovashift's topic in General Structural Issues
You aren't normally allowed to put rainwater into the foul sewer. You would probably need to dig up the concret yard and install a proper soakaway. Soakaway must be 2.5m from boundaries and 3m (i think) from the house. -
soil stack/foul pipe excavation - HELP!!
Temp replied to TryC's topic in Bathrooms, Ensuites & Wetrooms
Is there a stub stack in the downstairs WC or just a pipe coming out of the floor into the WC? If its the latter this could be quite a lot of work. Might be easier to run a new stack up the outside of the house. -
soil stack/foul pipe excavation - HELP!!
Temp replied to TryC's topic in Bathrooms, Ensuites & Wetrooms
Perhaos try posting a description of the job on my builder.com. example.. https://www.mybuilder.com/job/view/651662 -
Building control comment back - encasing steel for fire
Temp replied to Moonshine's topic in Building Regulations
Is he saying your encasement is inadequate or just that you need to substitute plasterboard for fire board in the existing proposal? -
soil stack/foul pipe excavation - HELP!!
Temp replied to TryC's topic in Bathrooms, Ensuites & Wetrooms
Is the new bathroom above the downstairs WC? Any where close? Its certainly more of a job for a small builder or general worker. What part of the country are you? -
soil stack/foul pipe excavation - HELP!!
Temp replied to TryC's topic in Bathrooms, Ensuites & Wetrooms
What does his quote say? If he's now saying he can't do it then you could terminate his contract and find someone that can do the lot. -
Its possible you become liable for the developers CIL from day you purchase the land even if you haven't formally accepted liability for the CIL.... https://www.michelmores.com/news-views/news/community-infrastructure-levy-–-what-residential-developers-need-know If you dont own the plot yet I suspect there aren't many ways out.. 1) reduce your offer by the amount of the CIL. 2) persuade the developer to apply to get his PP changed to a phased development with you plot specifically a phase. Be very careful if you ask the council. Its possible they will give you a stock answer that self builders are exempt without fully investigating the exact situation. Then later when they get their act together they hit you with a demand for your share of the developers CIL. Councils don't normally issue legally binding decisions outside of a Certificate of Lawfulness or similar.
-
If you have already completed on the plot can he force you to take the transfer?
-
Help please - how long to move 330cu m of earth by HAND 40m!!
Temp replied to Haylingbilly's topic in Foundations
. I think at least double. If you said 5 mins to fill, move and empty a barrow and had 5 or 6 going at once that would be around one barrow every min on average. Still works out at 88 hours or 11-12 days. Would need a fit crew. I know I couldn't load 12 barrows an hour for very long, let alone push and empty them. -
Help please - how long to move 330cu m of earth by HAND 40m!!
Temp replied to Haylingbilly's topic in Foundations
For hand digging.. http://www.planningplanet.com/forums/planning-scheduling-programming-discussion/560899/manual-excavation-duration-1-cu-mtr Says allow 1 cubic meter a day unless you are Egyptian and they budget 2.3 cubic meters a day. -
Help please - how long to move 330cu m of earth by HAND 40m!!
Temp replied to Haylingbilly's topic in Foundations
Could you use mini digger to load it onto a conveyor belt to get it through the pinch point and raise it up into a skip/dumper to take it further? Never used one but Jewson has this for £200 a week. Are they just for bricks or can they transport dirt? https://www.jewson.co.uk/p/miniveyor-portable-conveyor-JTH00226 Edit: This one for materials from HSS looks better.. https://hsstoolshop.co.uk/shifta-44m-materials-conveyors---110v-for-hire-1180-p.asp Edit: im late to the party again. Seems you've already looked at conveyors. Says upto 60 ton an hour! -
As its outside the walled boundary its unlikely to be "within the curtilage of the listed building" so it shouldn't be a problem.
-
Could get two pretty decent oak wardrobes and a chest of drawers for that. Eg Oak Furniture Land. Where did you get quotes from? I'd try for a local carpenter. They can buy drawers or drawer kits so don't have to make those unless you want non standard sizes.
-
Lifting AND moving, placing paving slabs painlessly.
Temp replied to ToughButterCup's topic in Tools & Equipment
If the paving slabs are stacked on edge on the pallet then I think a regular two wheel sack trolley would work for moving them around on site. Just "walk" them off the pallet onto the trolley.


