


Marvin
-
Posts
2389 -
Joined
-
Last visited
-
Days Won
3
Everything posted by Marvin
-
Welcome @Newgate Decisions, decisions! Good luck with your choosing Marvin.
-
Hi @Porthole If your garage wall is a party wall with another then this may be required for sound reasons. What's the other side of your garage wall? Is it a solid or cavity wall? More info please.
-
Hi @Porthole Flexi pipes run under floors or in walls with copper through floor or wall to meet radiator is a common way to connect radiators. After fixing pipes to rad valves to radiator fill any excess space around pipe and wall floor and your done. Good luck Marvin
-
 I hope see what you started @ProDave!
 -
One of the challanges is that the inside probe wouldn't take into account the rate of temperature change and so the heating comes on, but does it need to be alot or a little? Who knows. Surely to keep the inside temperature steady you only have to evaluate the difference between that and the out side temperature at regular intervals and adjust the input accordingly. Surely a system that was continually monitoring the temperature differences and reacting to this would be best and use the least energy, a sort of weather compensator? And for really clever you could have a system that was linked to the weather forecast and take the next 4 hours expected weather in to consideration. However, the biggest downfall to using a weather compensator would be that it would have to be individually adjusted to all individual factors. Here's some I've thought of: The locations general climate. Building rotation in relation to solar gain. Shadowing Wind exposure Altitude Occupiers habits Occupiers temperature level expectations. And so on...
-
A sort of err frost stat ?
-
You could just have a timer and an external thermostat. The process being: If the thermostat drops to a given figure, and the timer has already switched on at a given time the ASHP will come on. Done.
-
In tests I have run here we found the ASHP and controls uses less power left on low over night than turning it off and on. By the time the dawn comes the house is not as cold and so the ASHP seems to have less bad COP work to do. Obviously this is hard to be accurate about because of all the variables, but that is what we do. However, I think this might not work if the building had poor airtightness or poor insulation or no MVHR.
-
Hi @ProDave I have been considering your thoughts and would like to add a bit of mine: So when warmer in the morning, with the temperature difference being less the COP increases? Does this mean that you are using a higher temp than necessary as your floor heats up so quickly and thereby reducing the COP? Also I noticed that often just before the dawn is the coldest time in the night so starting the ASHP then surely generally means that it has to work hardest and therefore reduces the COP? Surely this would result in a delayed start in warmer weather, but using the same temperature output, thereby shortening the cycle but still reducing the COP? Surely this would depend on the individual PV design. In winter we don't have any real PV until 9.30am but in summer I think it will be at about 7.30am when we will need less heating.
-
Hi @FCL We renovated our 1970s timber framed bungalow 4 years ago. Never thought of demolishing it. Nice to be somewhere that works for you (customised) in the end. We extended to a modest 100m2 3 bed. Good luck with your project Marvin.
-
Who? Me? They were a posh style. It was quite a while ago. It was almost as if they needed a https://www.screwfix.com/p/flomasta-compression-adapting-male-coupler-15mm-x-/69358?tc=IT2&ds_kid=92700055281954514&ds_rl=1249404&gclid=EAIaIQobChMIsN6-ppiK9gIVDOvtCh3QJg5EEAQYASABEgIcofD_BwE&gclsrc=aw.ds# to seal.
-
Some radiators seem to have the bores a bit loose I have had this and needed to use hessian threads to seal them. Real pain in the ass tho.
-
Less times round...
-
Gas PTFE for me.
-
Already done with blow torch. No it would not sustain fire on its own in my tests.
-
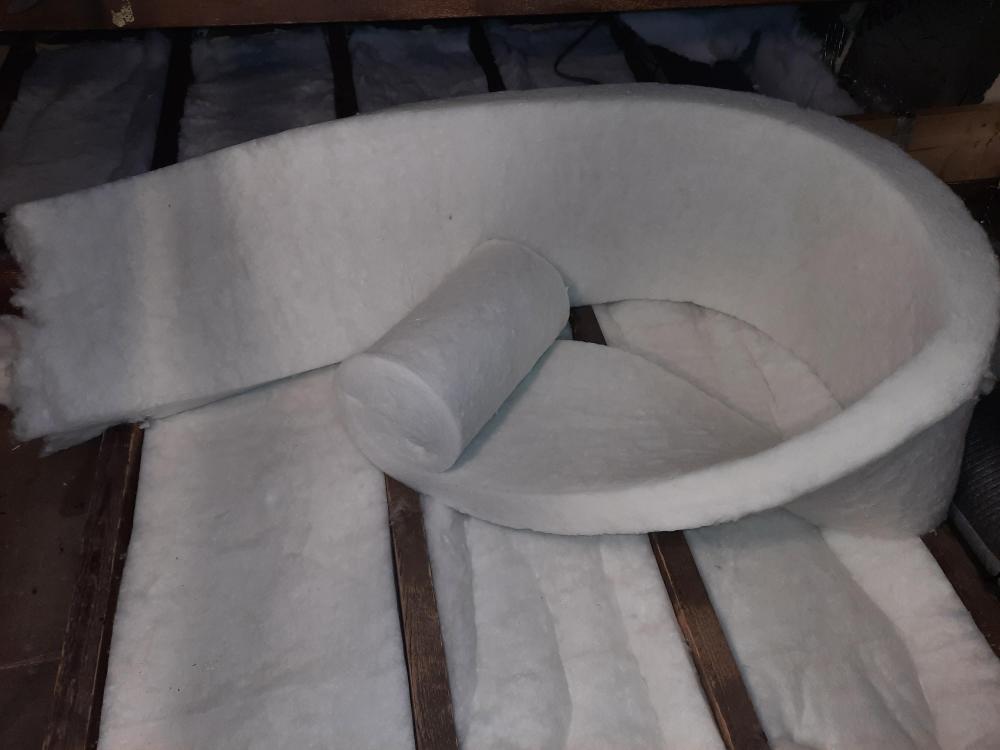
We recently removed all the insulation in the loft and replaced it with supersoft, which is a better product to use from an itchy point of view. It is also alot more expensive, but so much easier to use. Good, if like us we need to move it to gain access to heating/cooling systems. As @Mr Punter says the knauf seems to be the best alternative.
-
Hi @Selfbuildnewbie I am no expert but I like the overall design. The bathroom between bed 2 and 3 seems to me to feel a little awkward, certainly when comparing it to the other two. If you are going the full hog on the insulation you will have to pay attention to the solar gain aspect. We now require as much power on a very cold day to heat our modest home as we require to cool it on a very hot day! If you make sure the systems in the house will meet the demands you will be fine. I see PV. What else were you considering?
-
Thanks for this @Nickfromwales and @Radian I can see the variables are many and this is why I have seen many differing results. I have been using about 260 lux in kitchens when installing 240v down light GU10s which are daylight, 4 or 5 Watts each, 120 degree angle and it seems to work fine. Sometimes I add an extra down light if light is required in a particular area. In all the bathrooms (lots) where lighting was required 4 of the above works well on a typical 2 by 2 metre room: 1 for the door, and one each for the loo basin and shower.
-
Hi @Adam2 You are right the Coolenergy buffers do not have coils in them. The weather compensation considers how cold it is outside and calculates what temperature the water in the buffer tank would need to be in order for your emitters to keep your home warm enough. We noticed on sunny days that the temperature set point automatically changes as the day warms up keeping the temperature of the water to a minimum. Yes fine tuning is very important. Good luck with your project. Insulate the 28mm pipe work to within an inch of its life.
-
What is the typical amount of lumens for various rooms of a house. I have seen great variations for the same rooms on line.
-
Are there restrictions on having windows above an external gas meter box, and if so what are they?
-
This sounds like a high cost overall. For example: 300k loan with 3 drawdowns costing about 1k each, that's another 1%.
-
Love to hear the phrase Value Engineering! Shrewd move if you have limited funds. Difficult for some people if the size of their money doesn’t equal the size of their dreams.
-
Greetings @S2D2 I have to ask... what was meant by the phrase "plasterboard tenting" As for air-tightness of an older building, well little things can add up to alot of improvement. Here are my cost effective suggestions: With airtightness I always look at every hole in the outside of the building. Many times services passing through the external walls are not sealed properly. A bit of external sealant will do the trick. Old pipe holes through the external wall not mortared need to be filled. Check around windows outside and under all external window cills for gaps. Again frame sealant will do the trick. Cavity walled buildings have air passing between the 2 layers of external wall so if a pipe is not sealed on the inside the air from the cavity will enter the building. Check all possible pipes internally for gaps and seal where required. Bathrooms can be a nightmare - from holes in walls where pipes pass through to no floorboards under the bath. Pipes boxed often have hidden holes or bits of floor missing. Check for poor sealing external openings. Sometimes draft excluder will do the trick. Internal soil stacks often have the round pipes going through square holes. If you can get to them, seal them up. Internal joists are supported by the internal layer of the cavity wall. When installed they should be sealed around otherwise the air from the cavity will get in. Any time your doing work which exposes these joists Check to see if they are sealed. If not, a big hole a bit of mortar or a small hole a bit of mastic will do the trick. On suspended floors air can flow between through the join between walls and floors. ( This sometimes makes the edges of carpets next to the skirting dirtier than the rest of the carpet. On light carpets often a grey edge to the carpet). If you get the chance seal between the floorboards and the bottom of the skirting with mastic. If you have other floor finishes you can seal between the top of the finish and the skirting but use a suitable sealant as it will show. ( A white Dow corning 785 for water areas with vinyl perhaps, and a suitably coloured sealant for wood floors. In cupboards with tanks or pipes in check the floors and ceilings for holes and fill where required. Check the front door letterbox shuts properly and either mend or replace. The same goes for cat flaps. Check that your loft hatch seals correctly. Use draft excluder where required. External overflow pipes to old toilets allow air to blow back up the pipe and into the room. Next loo installed needs to have an internal overflow. When all this is done, you may find humidity becomes a problem. The moisture was originally blown out of your home with all your heat. If so invest in fans for wet areas. Fans are usually best when they have humidity controls and mechanical shutters built in. This will mean they only come on when damp and stop drafts when not in use. Boilers that are not room sealed require a supply of outside air to run and so somewhere there should be an air brick. Next replacement make a room sealed one. Open fires or, log burners that are not room sealed, also require air as above. Using open fireplaces can be comforting but when not in use the air is soon replaced. NOTE: Take into consideration that if you manage to seal your home up tight you need to have a way of refreshing the air that your breathing! The 3 main ways to do this is leave a window/door open, have trickle vents or mechanical ventilation installed. Good luck with staying cosy. Marvin.
-
Controlling MVHR preheater
Marvin replied to markocosic's topic in Mechanical Ventilation with Heat Recovery (MVHR)
I think that is because of the large amount of pipe surface, which would be the cooling surface, that would be required to produce significant temp difference and the depth the pipe has to be in the ground ( about the same as a GSHP coil thing. Oh and the pipe would have to be in a different hole to the GSHP pipe.)


