


Marvin
-
Posts
2389 -
Joined
-
Last visited
-
Days Won
3
Everything posted by Marvin
-
I would never use sand and cement. a 5mm layer will crack like a biscuit as the floor below flexes.
-
Hi @Barnboy The answer in my experience depends... Any timber surface should be sealed. I use Acrylic primer. Jackoboard is a tile backer board and I think there is different types for different uses (i.e. walls or floor) and is waterproof and suitable for tile adhesive. https://www.jackon-insulation.com/downloads-service/download/jackoboard-plano-floor I would stick the shower tray down with a layer of waterproof tile adhesive (ok, showerproof adhesive) no more than 5mm thick is best: I silicone the gap between the side of a shower tray and the walls by levelling the tray on the tile adhesive and the sliding the tray about 5mm away from the walls, run a line of quality silicone sealant and squeeze the tray back the the final position cleaning the excess off. Check the levelness. I usually add weight to the tray by placing boxes of tiles carefully on the tray, checking the door threshold is level (some trays are not flat and so you need to do the best to keep the tray level under where the enclosure is going to go.)
-
Hi @vik2001 If you leave the foundations in then you will keep the permission, which might be of interest to the next owner, so planners should not be bothered but ask them and confirm the foundations are in if you want to keep the permission. More to the point would be building regulations. Definitely check with them. This depends how much of the original building has been removed and how much you need to put back. This is all unless others here know more (more than possible). Good luck Marvin
-

What to do with Excess/Cheap Power?
Marvin replied to puntloos's topic in General Alternative Energy Issues
Err... mobility scooters -
What to do with Excess/Cheap Power?
Marvin replied to puntloos's topic in General Alternative Energy Issues
Being paid 15p to 30p is by far the best choice for energy you do not use productively. We have PV, EV and ASHP. When our PV is on our generation goes directly to the background demand from the house. Then if there is more it goes to the solar diverter and heats our 205litre hot water tank to 75C (meaning that it will be useably hot for about 3 days or mains charged if the ASHP is not on). Our tank has extra insulation just for this purpose. Then if there is a lot more the EV charger (3kW) will come on and charge the car. Then if there is anything left, it will go into batteries. This will power small things when the PV is not working but the batteries are charged enough. All the time the ASHP will use power when there is demand. When we have "generally excess PV generation" heavy loads are used. Also during sunny days with excess generation, we charge the household small rechargeable batteries and ride on equipment. We give the rest away. -
Hi @Flyder As @JohnMo comments, no way anyone will know unless you supply as much info as possible.
-
Dry ridge because there's no pointing to crack and fall out and so no repointing...
-
If you do use 90 degree bends please use swept bends
-
and the flushing of the loo can cause the shower trap to empty...
-
EPCs are complete bo**ocks
Marvin replied to pulhamdown's topic in Energy Efficient & Sustainable Design Concepts
Yes EPC's are an unreliable measuring tool. The biggest problem is that, it needed to be simple enough to complete in a short amount of time, so if you have a non-standard property your stuffed. -
100kW!!! Either the house is very very hot or the heat has left the building! I wonder about the leaking of very hot water.....
-
A benefit of So Energy is I can also set my own monthly payments. I send my own monthly meter readings as I do not have a Smart (you have less control on what happens) Meter. No problem. ( We charge our car when we like).
-
Hi @Nickfromwales Interesting... I have replaced my work 12 years later for 2 clients. One was where I had sealed a bath to the wall before tiling down to the edge of the bath and then sealing the tile to the bath, and the other the same but on a shower tray. Neither would come off without a LOT of effort, however I use Dow 785. Having removed 20 or 30 shower trays over the years I found that when they were stuck to the wall, it was the wall that fails first (usually unsealed plasterboard or unsealed plaster). Secondly some trays on timber floors settle so I like to make a good depth of seal. I will have to look up CT1 ! M
-
Hi nod Fair point. I also used to design towards the market I was selling to even to the extent of installing flash looking impractical bits. In our home we have a Howden's. The first property we renovated (not our home), just before we got to the finishes I invited the owner of a local estate agent round. After saying that it would all look good with what we were planning I said I'm not doing this for me I want to sell it and I wanted him to tell me honestly if there was anything else that would help to sell it that we should do. There was a hesitation and the agent then suggested a bit more wow factor required in the kitchen and an additional shower. We did what was recommended and we used the agent to try and sell the property. I went to hand a second set of keys in at the estate agents and was told all the staff had viewed the house and they had advertised it as property of the week. The boss had taken them all round in groups to show them what sort of thing sells and the boss was right. We had a bidding war and it sold above asking price and top end for the type and area at the time. So yes, for me if your selling you have to know your market and do what is required to appeal to potential purchasers, even if it doesn't make any sense even from a practical point of view. M
-
that is exactly what we have!
-
Further... Leave the the SBR to dry out. No need to do the underside of the tray with sealant. Its all about stopping the moisture from being sucked into the timber causing the adhesive to shrink... I use spacers in the corners on a dry run and work out how deep I need to be where to make the tray level. Then after sealing but before coating the floor I re fit the spacers. Then when coating the floor I use timbers or straight edges to scrape the coat of adhesive on the floor to the required level before removing the spacers. then notch the adhesive to the underside of the shower tray. If the spacers are where I can remove them later, I leave them in to help. I still sit the tray down and lift it up again to ensure an even bonding. Sometimes the trays are not flat and as long as there is a fall to the drain hole I ensure the shower tray edge that the shower enclosure sits on is always level which sometimes mean the wall sides are not so level. If your not going to put the trap in until later make sure the area is free of adhesive ( most of my shower trays are fitted on to the floor, not raised so has to be done at the same time. Here's a shower room I did last month. Hope this helps M
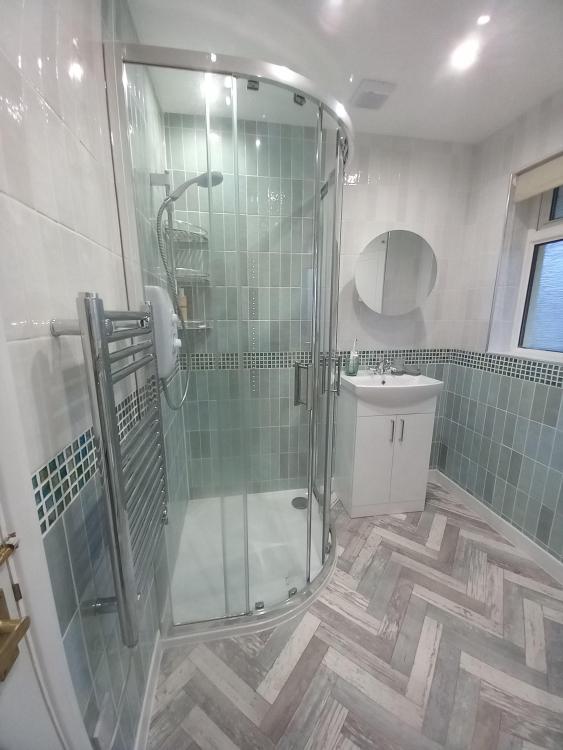
-
+1 To be honest I never use the flexible tile adhesive but I do always use the tile adhesive for shower areas. I run the waste pipe and trap to the correct level for the trap base to be level with the underside of the tray before starting. I always seal the floor area before using adhesive on it. (PVA or wood glue watered down or Acrylic primer). This helps to stop the adhesive from drying out too quickly. I use a big notched trowel and trowel the mix on the floor 1 way, trowel on the underside of the tray the other. Lay the tray gently down and lift it up again to see if there's any places where the crossing adhesive doesn't touch. Adjust the adhesive as required to make the bond uniform. The final push is when I check the tray is level, silicone both sides of the rubber ring between the trap base and insert, silicone the underside of the part of the trap to be screwed in from above, and fit all these together and tighten, and clean off all the mess I have created. Checking the tray stays level I usually place some tubs in the tray or a couple of boxes of tiles Once set - usually one to two days I silicone between the edges of the shower tray and the walls squeezing the silicone so it is not proud of the top of the tray before tiling. (If installing a quadrant shower tray the same as above.) Once the adhesive has gone off, with the silicone, in your case, to 3 walls/sides. It isn't going anywhere. Especially after being tiled in and sealed again with the shower door in as well. Good luck M
-
In roof panels leaking or condensation?
Marvin replied to CH_18's topic in Roofing, Tiling & Slating
You don't usually get leaks all over the roof. whats the state of the building below? People working below warming up the building? Floor slab or screeding recently done? My guess would be cold air passing on the outside of the roofing felt with warmer moist air in the roof space condensing... Good luck. M -
If your in the process of building it may be good to know what's happening to Building Control The good idea department decided that after Grenfell they would set a building inspector standard through legislation: Building Safety Register (BSR) So after the 6th April 2024, if "inspectors" are not Registered Building Inspectors (RBIs) it will be a criminal offence to work as a building inspector. You will be able to check on line to see if an inspector is registered and what inspections can be carried out by the inspector. (tell me if you know where this is..) https://buildingsafety.campaign.gov.uk/making-buildings-safer/building-safety-regulator-news/regulating-the-building-control-profession/#:~:text=After April 2024%2C if they,passed an independent competency assessment. However Lack of funding and lack of skilled people means there is presently a shortfall of qualified inspectors who have the qualifications. https://www.housingtoday.co.uk/in-focus/race-against-time-before-april-are-we-heading-for-a-building-control-inspection-crisis/5127866.article https://www.deeside.com/building-inspector-shortage-and-safety-reforms-strain-councils-in-wales/ https://www.building.co.uk/focus/race-against-time-before-april-are-we-heading-for-a-building-control-inspection-crisis/5127835.article As if the weather isn't enough to contend with....
-
You never know the outcome, or when there would be an outcome, however it's worth considering that some of the items may come about in due course. This seems to be the second such consultation since the one in August 2023. As usual the items would benefit some and annoy others.... Hopefully changes will be made to do something about the 58,000 empty shops.... Published on the 13th February 2024: https://www.gov.uk/government/consultations/changes-to-various-permitted-development-rights-consultation/changes-to-various-permitted-development-rights-consultation
-
Well. The title says it all:
-
Yes, was it off, or off off?
-
Whilst I think about it what's the difference between a DPM and Bitumen moisture barrier paper under laminate flooring?
-
Should I install a DPM or a Moisture barrier in this circumstance: Suspended timber ground floor above concrete oversite 22mm moisture resistant T&G chip board- stuck with Caber D4 glue ???? Either Howdens DPM or Bitumen Moisture barrier paper??? Laminate underlay Laminate flooring All laminate joints will be sealed - kitchen area. Thanks for your thoughts Marvin.
-
MVHR help water in pipes!
Marvin replied to hotnuts21's topic in Mechanical Ventilation with Heat Recovery (MVHR)
Oh dear! We have an HRX2 with no problems. However only after installing did we understand that all ducting and the MVHR unit needs to be inside the building thermal envelope to obtain proper benefits regarding saving heat in winter and cooling in summer!!! This is the "one way" waste connector we have fitted... https://www.i-sells.co.uk/domus-green-line-mechanical-ventilation-with-heat-recovery-condensate-drainage-kit-white?gclid=Cj0KCQiAwP6sBhDAARIsAPfK_wYvtNFQ06YTJNrp2FcwUG_o-N1L47Mj2wMqy8FUC0WHoCT-YlkamPMaAiSbEALw_wcB Our condensate waste pipe is down hill all the way! We have rigid ducting all insulated. We usually clean the filters every 6 months. Also think the bottom of the MVHR unit needs to be level. You really do not want to turn the unit off: Moist air entering the exhaust pipes from shower rooms etc will condense in the pipes rather than in the unit causing more problems!!! Marvin


